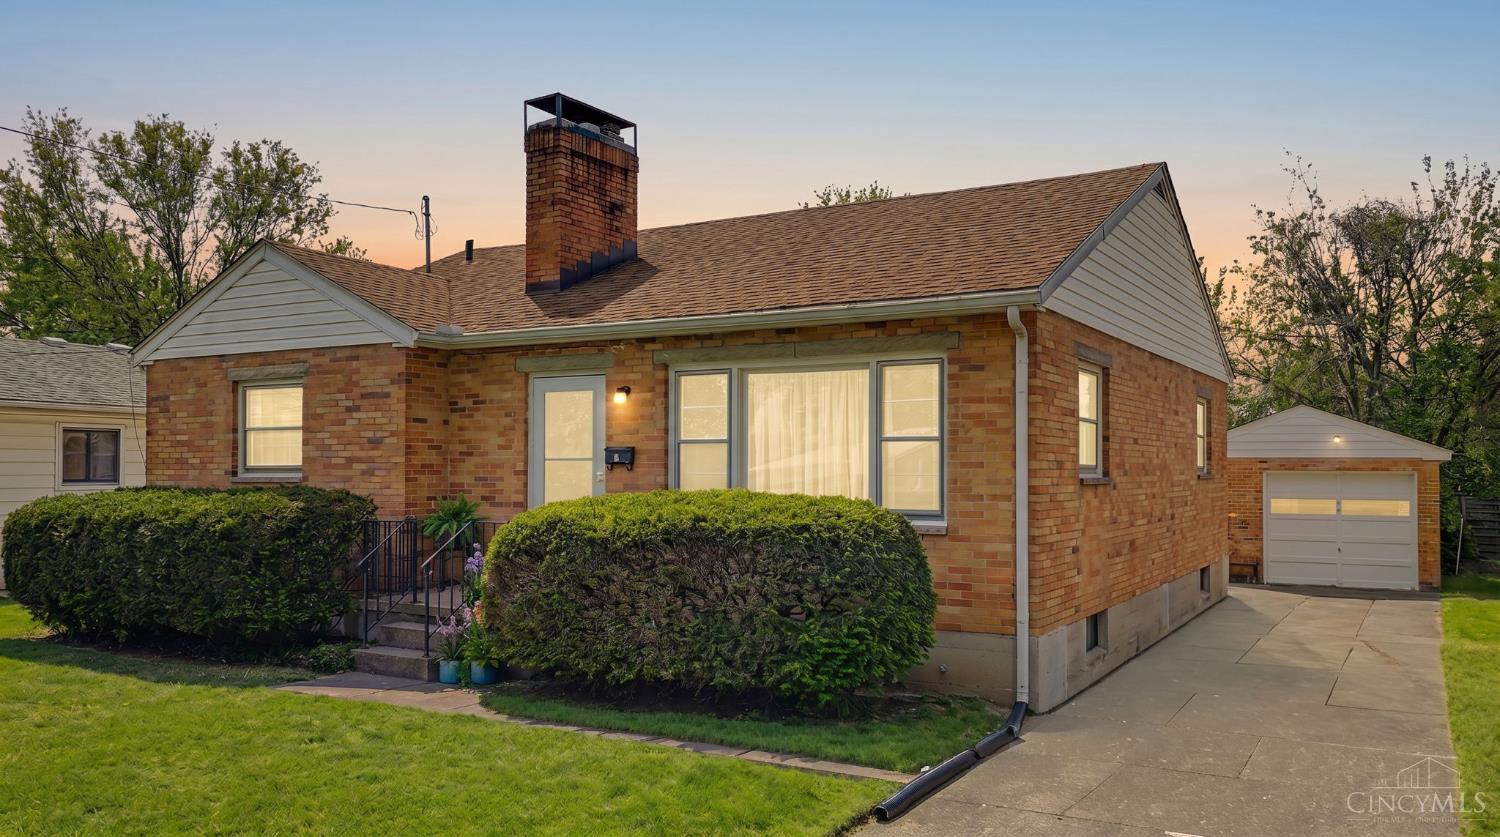
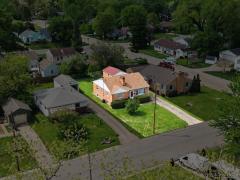
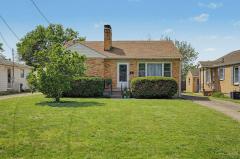
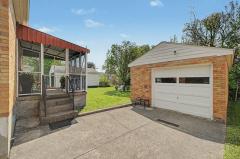
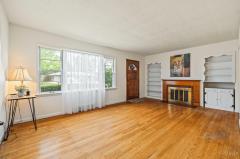
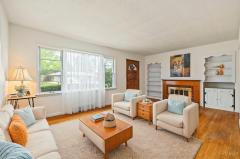
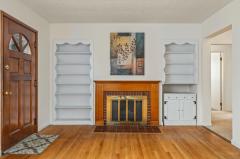
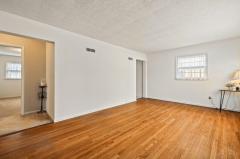
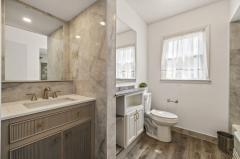
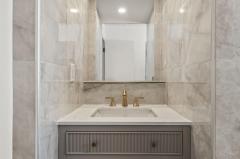
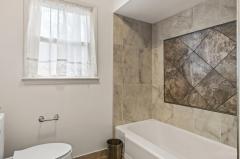
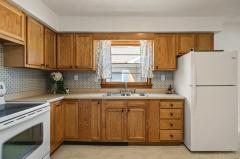
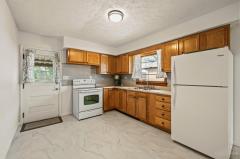
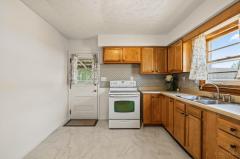
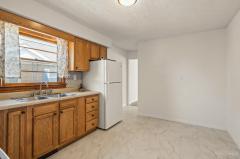
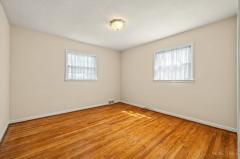
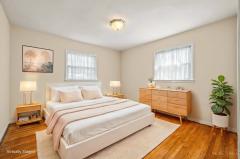
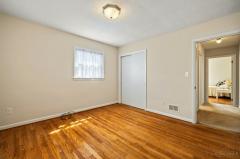
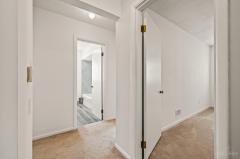
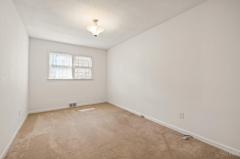
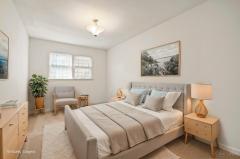
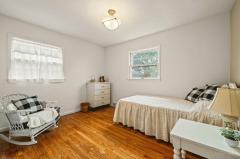
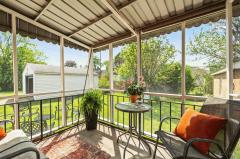
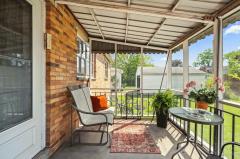
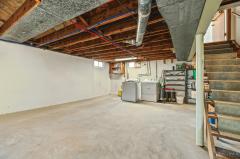
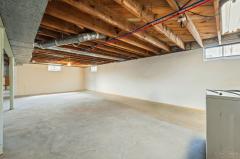
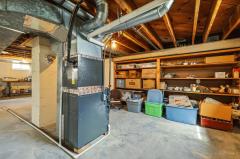
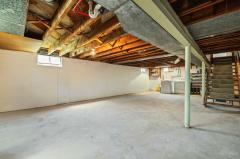
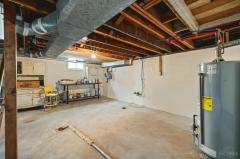
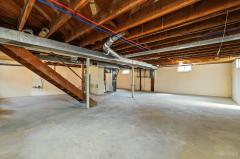
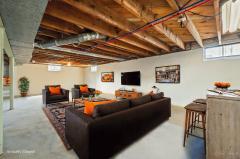
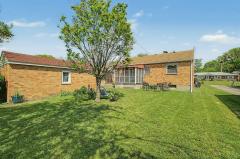
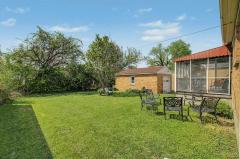
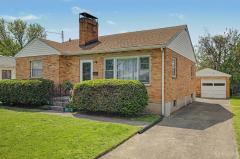
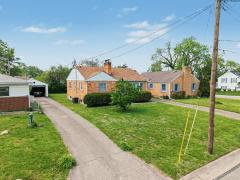
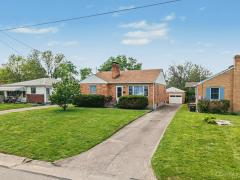
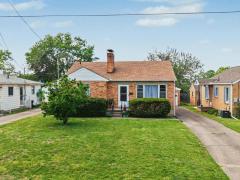
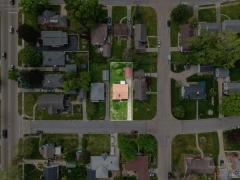
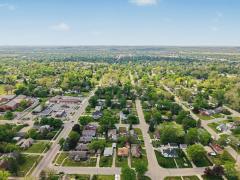
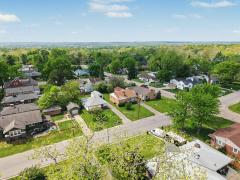
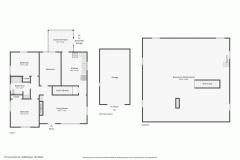
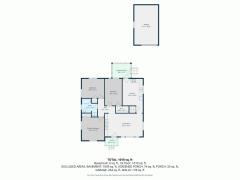
This fully renovated brick ranch home offers true turn-key living on a low-traffic, established street. Meticulously updated from top to bottom, the home features a thoughtfully remodeled kitchen and bathroom with contemporary finishes that complement the newly resanded original hardwood floors. You can move in with peace of mind knowing the major mechanicals have been addressed, including a brand-new HVAC system, newer water heater, and significantly updated plumbing throughout. The property also includes a full, unfinished basement that provides ample storage and is a blank canvas ready for someone creative to finish it into a recreation room, home office, or additional living space. One of the standout features of the home is the private, screended back porch, providing a comfortable space for morning coffee or evening unwinding while overlooking a manageable, peaceful backyard.Detached one-car and plenty of additional street parking for guests. Agent related to the seller.
General Information
Property Type
Residential
Style
Single Family Residence
County
Butler
Subdivision
Middletown - North
Zip Code
45042
School District
Middletown City SD
Listing Number
1876219
Bedroom Information
Beds
3
Master Bedroom
12 x 12
L: 1
Bedroom 2
12 x 10
L: 1
Bedroom 3
14 x 9
L: 1
Bathroom Information
Baths
1.0
Bath 1
Full
L: 1
Property Features
Basement
Full
Garage
Garage Detached
Cars
1
Parking
On Street
Windows
Wood, Vinyl
Heating
Gas, Heat Pump
Cooling
Ceiling Fans, ENERGY STAR, Central Air
Additional Information
Levels
One
Construction
Brick
Architecture
Ranch, Traditional
Gas
At Street
Water
At Street
Sewer
At Street
Foundation
Block
Occupancy
At Closing
Semi-Annual Taxes
$1,209.00
Room Information
Rooms
5
Living
20 x 12
L: 1
Kitchen
11 x 14
L: 1
Additional Features
Basement Details
Finished, Concrete Floor, Unfinished
Living Room Features
Bookcases
Appliances
Electric Cooktop, Oven/Range
Other Features
Ceiling Fan
Request more info about this property:
This listing courtesy of Luana King (323-994-9346), eXp Realty (866-212-4991). All Information is believed accurate, but is NOT guaranteed.
The data relating to the real estate for sale on this web site comes
in part from the Broker Reciprocity program of the MLS of Greater
Cincinnati, Inc. Real estate listings held by brokerage firms other
than Jordan Realtors are marked with the Broker Reciprocity logo
or Broker Reciprocity house icon. The properties displayed may not be
all the properties available through Broker Reciprocity.