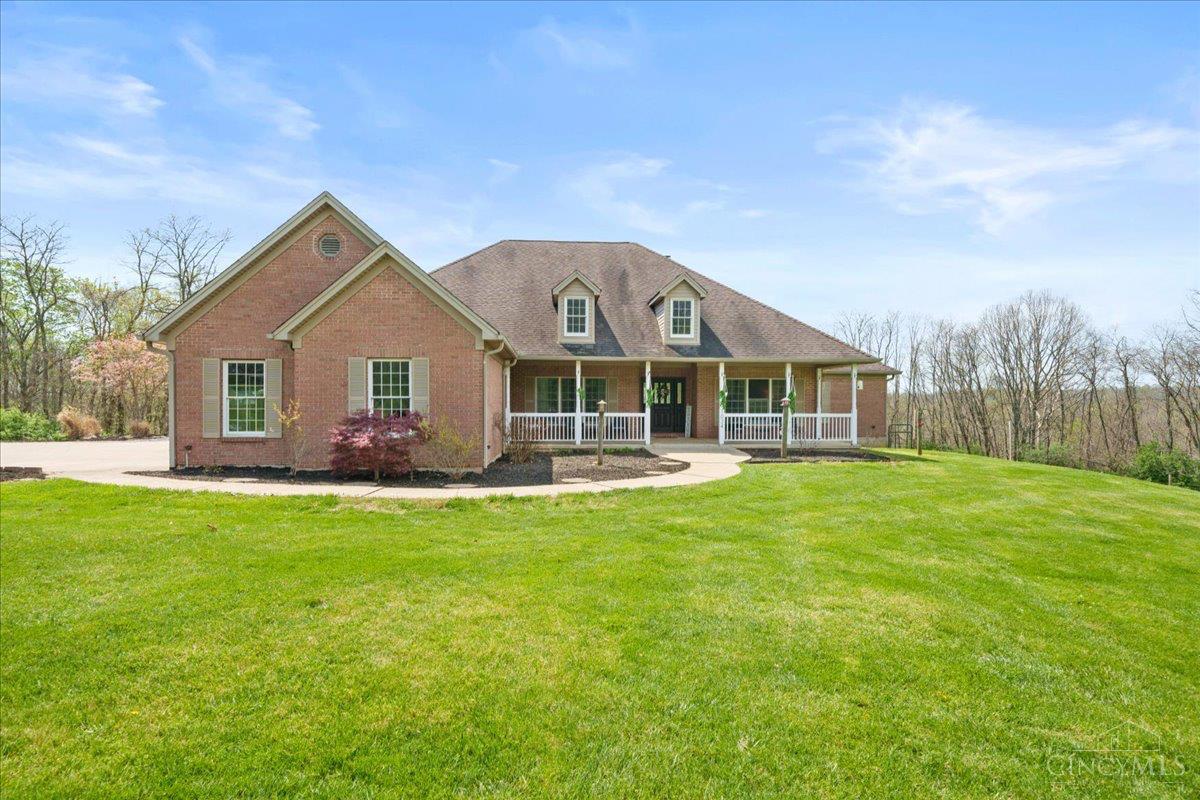
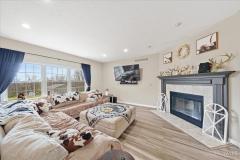
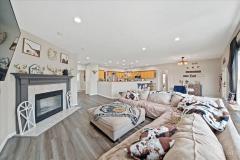
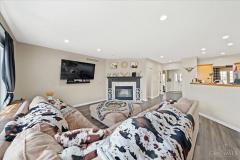
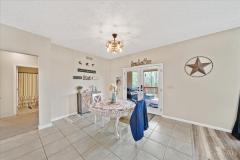
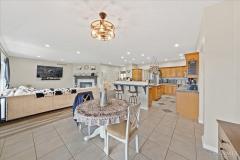
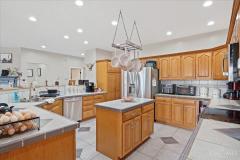
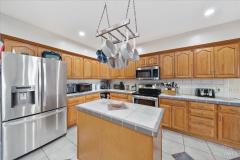
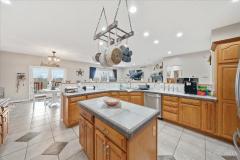
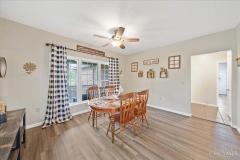
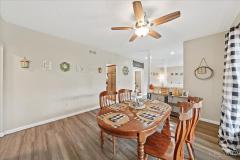
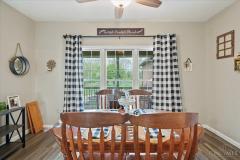
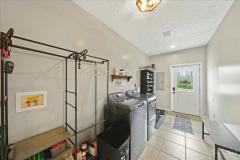
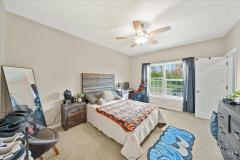
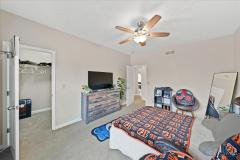
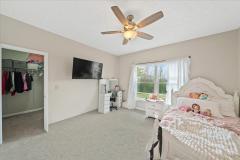
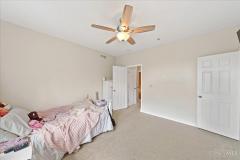
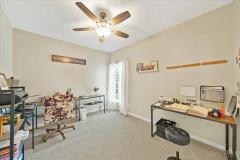
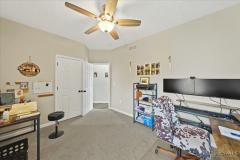
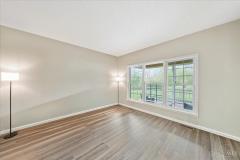
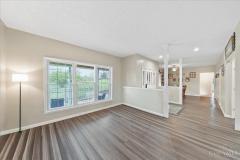
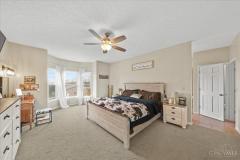
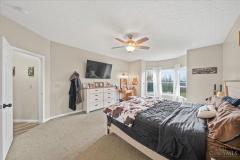
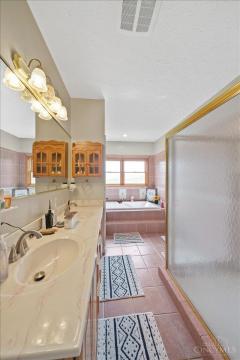
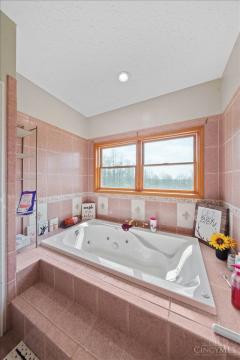
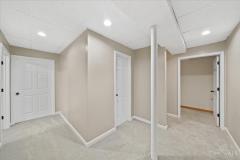
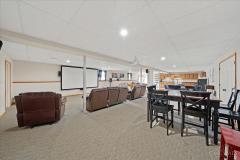
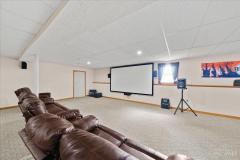
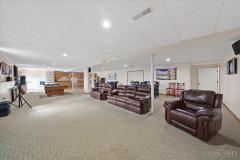
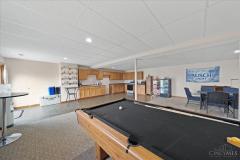
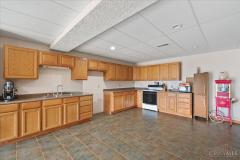
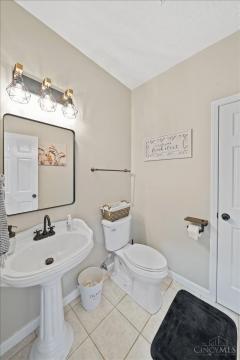
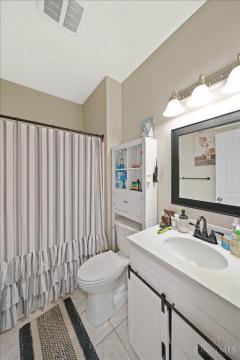
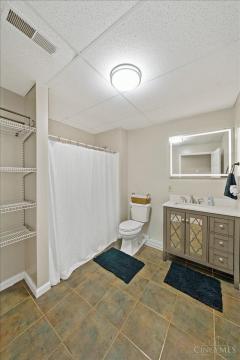
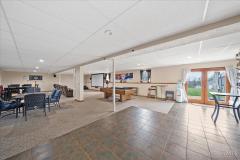
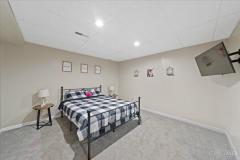
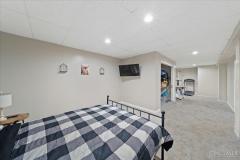
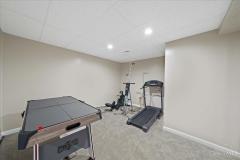
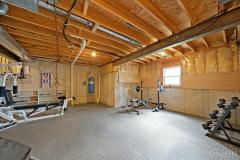
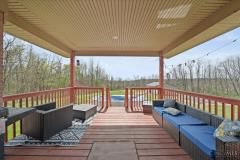
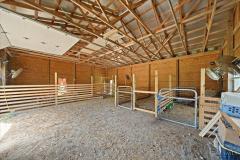
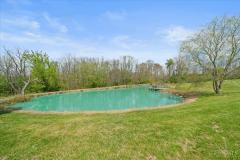
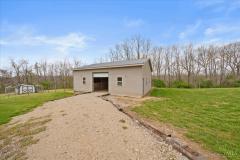
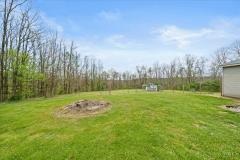
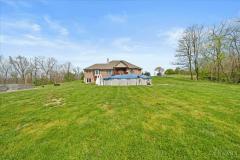
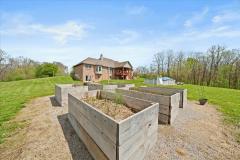
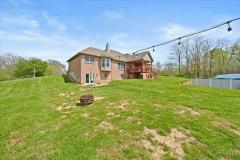
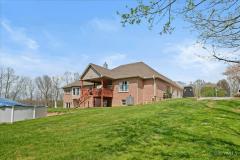
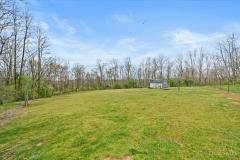
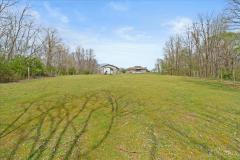
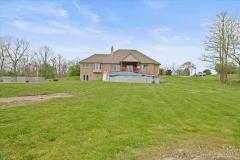
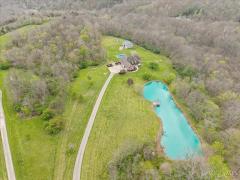
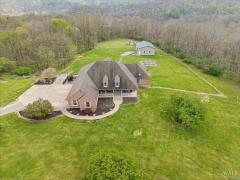
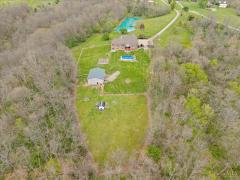
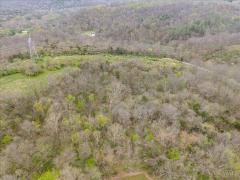
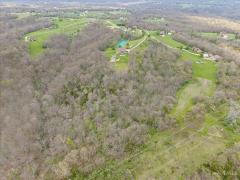
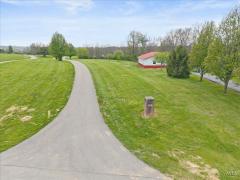
Properties of this nature are getting hard to come by, so act now! This beautiful brick home sits off of a private road in an HOA community and boasts 30 acres of country living! This mini-farm has a pole barn, chicken coup, raised garden beds, new pool, pond with a deck, and plenty of woods to bring out your inner sportsman! Home has an open floor plan, covered front patio, and covered back deck to give you a place to sit, relax, and enjoy the peaceful surroundings! An oversized 3-car garage provides plenty of room for vehicles and toys, while a finished walk-out basement delivers additional interior living space for hosting and or entertaining! Basement has a full kitchen, bedroom, bathroom, workout room, and a home theater/living room! This listing is a must see!
General Information
Property Type
Residential
Style
Single Family Residence
County
Clermont
Subdivision
Franklin Twp.
Zip Code
45120
School District
Felicity Franklin Lo
Listing Number
1874976
Bedroom Information
Beds
5
Master Bedroom
18 x 14
L: 1
Bedroom 2
12 x 10
L: 1
Bedroom 3
14 x 12
L: 1
Bedroom 4
14 x 12
L: 1
Bedroom 5
35 x 13
L: Lower
Bathroom Information
Baths
3.1
Bath 1
Full
L: 1
Bath 2
Full
L: 1
Bath 3
Partial
L: 1
Bath 4
Full
L: Lower
Property Features
Basement
Full
Garage
Garage Attached, Oversized
Cars
3
Parking
Driveway, Concrete
Windows
Double Pane, Double Hung
Heating
Electric, Forced Air
Cooling
Central Air
Fireplace
Wood
Additional Information
Levels
Two
Construction
Brick, Vinyl Siding
Architecture
Ranch
Gas
None
Water
Public
Sewer
Aerobic Septic
Foundation
Poured
Occupancy
Negotiable
Semi-Annual Taxes
$2,101.00
Room Information
Rooms
16
Entry
11 x 8
L:
Living
14 x 13
L: 1
Dining
15 x 13
L: 1
Kitchen
16 x 16
L: 1
Breakfast
12 x 11
L: 1
Family
18 x 18
L: 1
Recreation Room
51 x 27
L: Lower
Laundry
15 x 6
L: 1
Additional Features
Basement Details
Finished, Concrete Floor, Walkout, WW Carpet
Entry Features
Transom/Sidelit, Vinyl Floor
Living Room Features
Window Treatment
Dining Room Features
Laminate Floor, Chandelier, Window Treatment
Kitchen Features
Counter Bar, Tile Floor, Eat-In, Gourmet, Wood Cabinets, Island
220 Volt, Smoke Alarm, Ceiling Fan, Recessed Lights, Satellite
HOA Fee - Annually
$500.00
Request more info about this property:
This listing courtesy of Andy M Ninichuck (513-509-8872), Homeology (513-275-1212). All Information is believed accurate, but is NOT guaranteed.
The data relating to the real estate for sale on this web site comes
in part from the Broker Reciprocity program of the MLS of Greater
Cincinnati, Inc. Real estate listings held by brokerage firms other
than Jordan Realtors are marked with the Broker Reciprocity logo
or Broker Reciprocity house icon. The properties displayed may not be
all the properties available through Broker Reciprocity.