Professional Service with a Personal Touch
Legend:
New Listing
Open House
Virtual Tour
Under Contract
10810 Deerfield Road Montgomery OH 45242
Listing Information
Price $1,695,000
Listing Number 1874762

Driving Directions
Montgomery Rd to Pfeiffer Rd to Deerfield Rd

View Property on Map
Agent Remarks
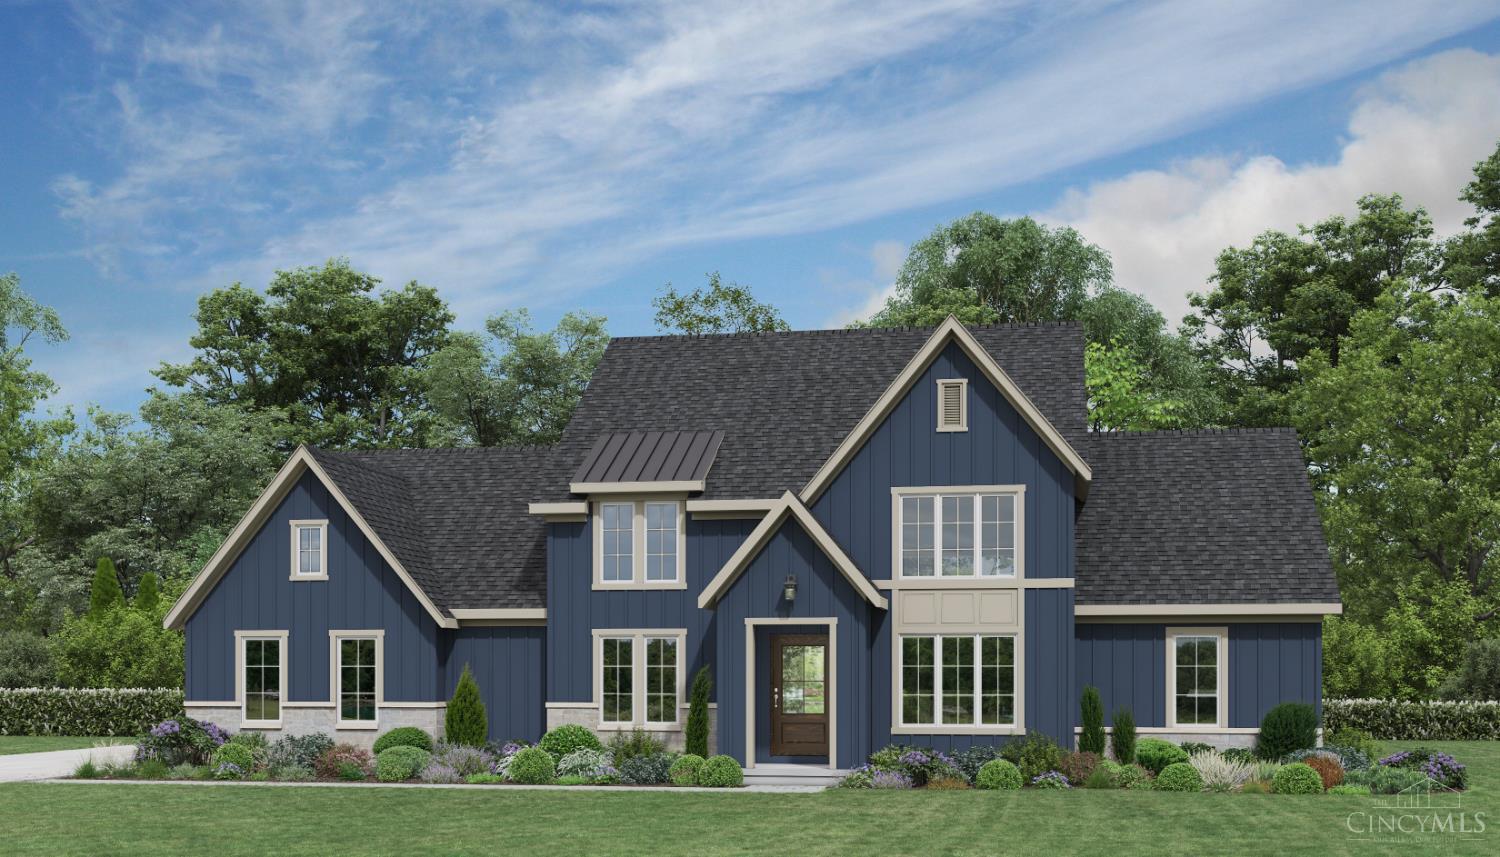
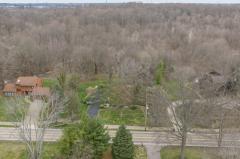
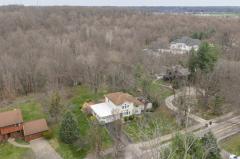
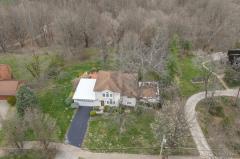
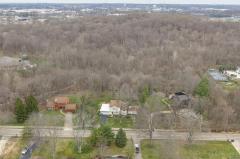
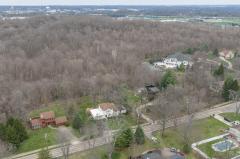
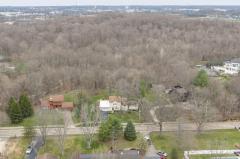
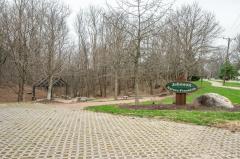
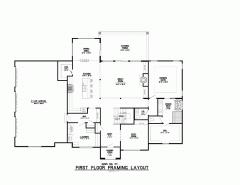
Fantastic opportunity for new construction by award-winning Marino Custom Homes featuring an open, light-filled floor plan with chef's kitchen, large island, quartz countertops, full overlay cabinetry, and Bosch 800 Series appliances. Great room with 42" gas fireplace and crown molding flows to dining and covered porch. First floor primary suite, office/flex room, powder room, and standout laundry/craft space. Upstairs offers 3 bedrooms with walk-in closets, including en suite and Jack & Jill bath. Hardwood floors, 6" crown, mahogany front door, recessed lighting, and quality finishes throughout. Adjoins Johnson Nature Preserve, offering a rare blend of custom design and natural surroundings in a premier Montgomery location.

General Information
Property TypeResidential
StyleSingle Family Residence
CountyHamilton
SubdivisionMontgomery
Zip Code45242
School DistrictSycamore Community C
Listing Number1874762
Bedroom Information
Beds4
Master Bedroom 17 x 15 L: 1
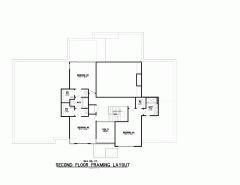
Bedroom 2 12 x 13 L: 2
Bedroom 3 12 x 13 L: 2
Bedroom 4 12 x 12 L: 2
Bathroom Information
Baths3.1
Bath 1Full L: 1
Bath 2Full L: 2
Bath 3Full L: 2
Bath 4Partial L: 1


Property Features
BasementFull
GarageGarage Attached, Side, Oversized
Cars3
ParkingOff Street, Driveway
WindowsDouble Pane, Insulated, Double Hung, Vinyl/Alum Clad
HeatingGas, Forced Air
CoolingCentral Air
FireplaceGas
Additional Information
LevelsTwo
ConstructionFiber Cement, Stone
ArchitectureTransitional
Lot Dimensions140x230
GasNatural
WaterPublic
SewerPublic Sewer
FoundationPoured
OccupancyAt Closing
Semi-Annual Taxes$0.00
Room Information
Rooms9
Entry 9 x 10 L:
Living 21 x 16 L: 1
Dining 12 x 18 L: 1
Kitchen 15 x 17 L: 1
Study 12 x 12 L: 1
Laundry 14 x 10 L: 1


Additional Features
Basement DetailsBath Rough-In
Entry FeaturesWood Floor, Closet
Living Room FeaturesWood Floor, Fireplace, Bookcases
Dining Room FeaturesWood Floor, Chandelier
Kitchen FeaturesWood Floor, Eat-In, Gourmet, Wood Cabinets, Pantry, Island, Quartz Counters
AppliancesOven/Range, Dishwasher, Refrigerator, Microwave, Garbage Disposal
Other FeaturesSmoke Alarm, Recessed Lights

Request more info about this property:


This listing courtesy of Micha Gleisinger (513-675-2560), Comey & Shepherd (513-489-2100). All Information is believed accurate, but is NOT guaranteed.
The data relating to the real estate for sale on this web site comes in part from the Broker Reciprocity program of the MLS of Greater Cincinnati, Inc. Real estate listings held by brokerage firms other than Jordan Realtors are marked with the Broker Reciprocity logo or Broker Reciprocity house icon. The properties displayed may not be all the properties available through Broker Reciprocity.