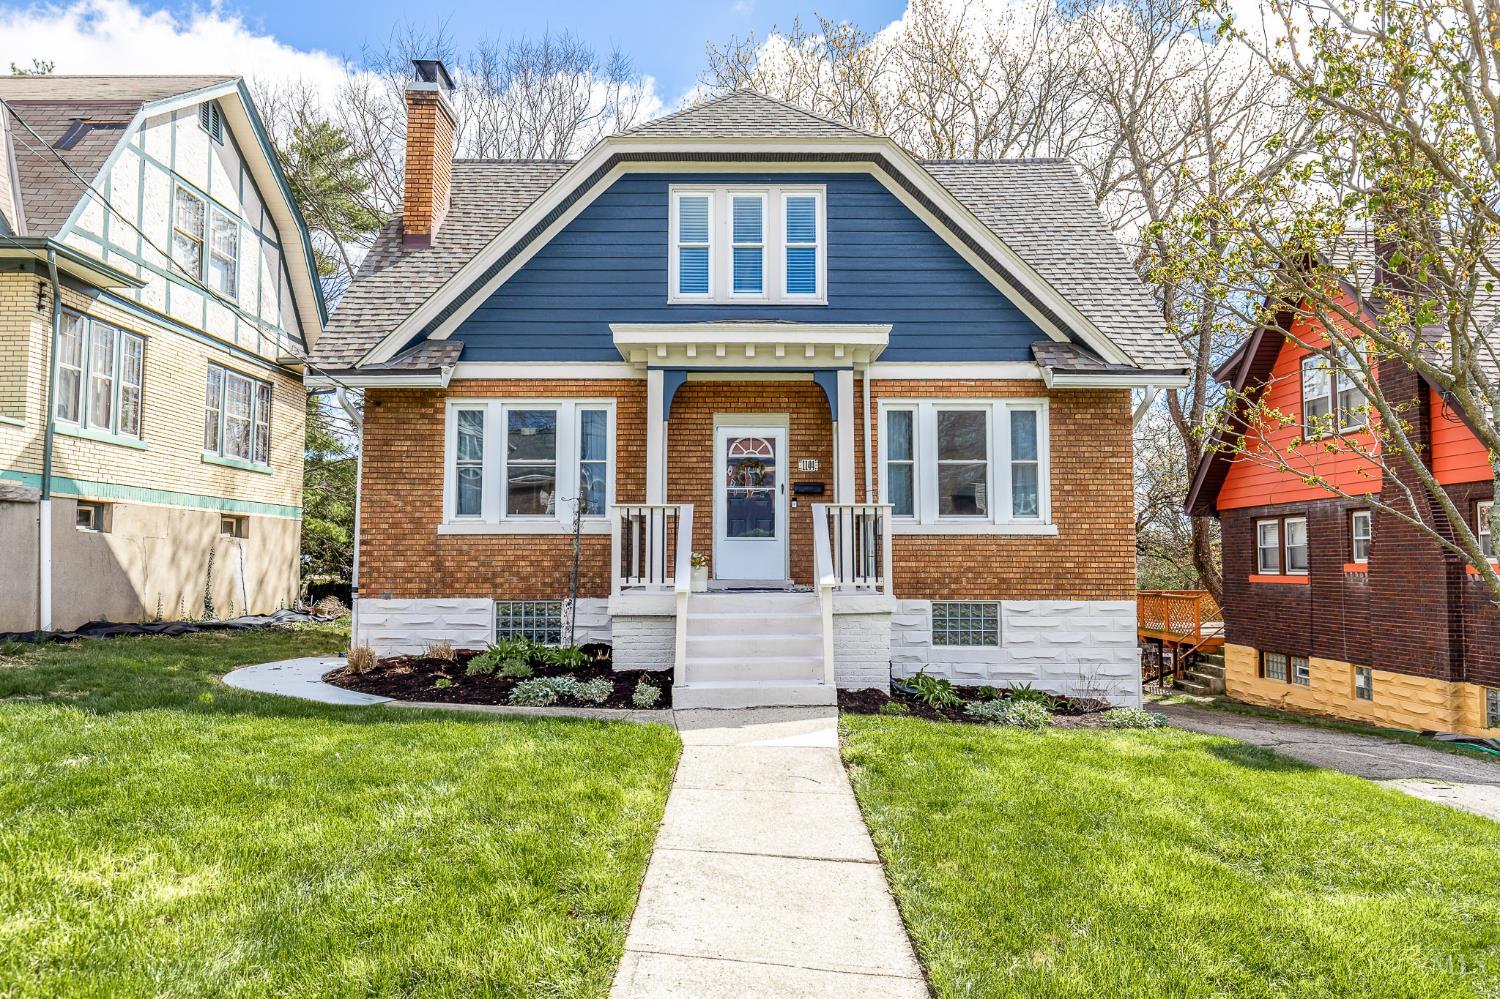
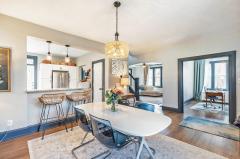
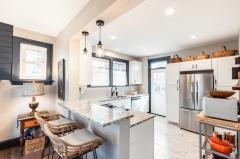
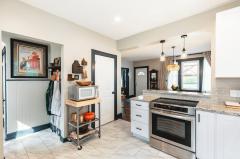
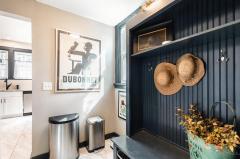
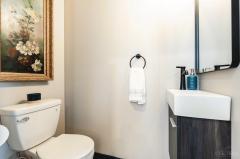
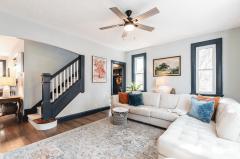
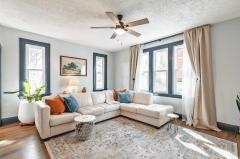
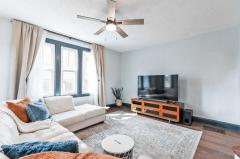
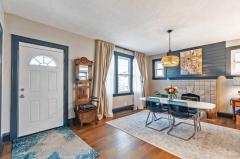
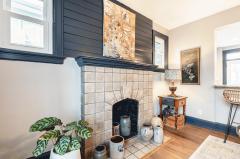
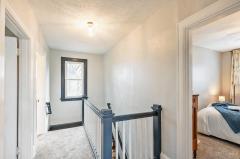
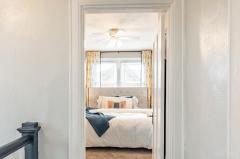
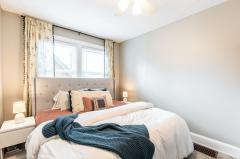
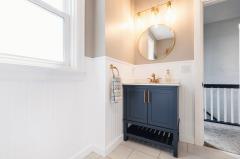
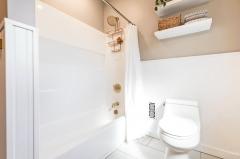
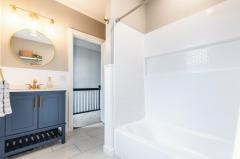
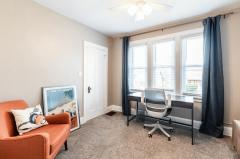
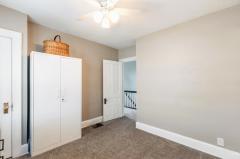
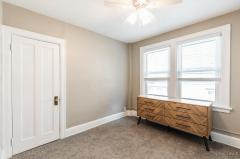
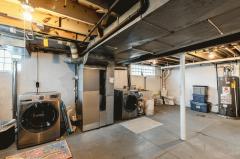
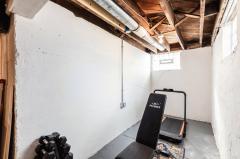
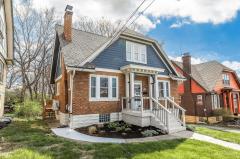
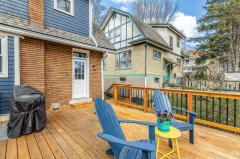
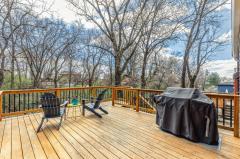
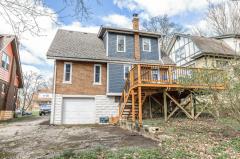
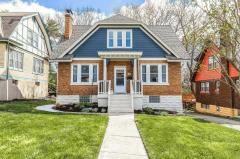
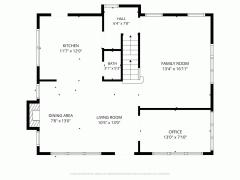
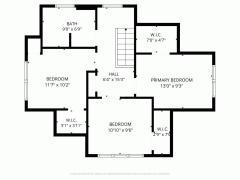
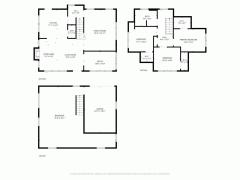
Classic Arts & Crafts architecture meets modern comfort in this beautifully updated home. A quality renovation completed in 2024-2025 includes an extensive list of improvements: new roof, windows, Bryant HVAC system, water heater, updated kitchen and baths, new flooring, insulation, fresh paint, and a new deck. Lovely window treatments convey, including elegant draperies. See extensive list as well as permits in attachments. Easy‑care luxury vinyl plank flooring spans the first floor. The lower level features a garage that opens directly to the basement with new glass block windows, plus a convenient beer fridge perfect for entertaining. Step outside to the rear entertainment deck, ideal for relaxing or hosting. Truly move‑in ready, with all appliances included. Located in a great neighborhood filled with renovated homes in West Price Hill. Walk to church, iconic Price Hill Chili, or Rapid Run Park, and just minutes to downtown.
General Information
Property Type
Residential
Style
Single Family Residence
County
Hamilton
Subdivision
Price Hill
Zip Code
45238
School District
Cincinnati City SD
Listing Number
1872342
Bedroom Information
Beds
3
Master Bedroom
13 x 9
L: 2
Bedroom 2
12 x 10
L: 2
Bedroom 3
11 x 10
L: 2
Bathroom Information
Baths
1.1
Bath 1
Full
L: 2
Bath 2
Partial
L: 1
Property Features
Basement
Full
Garage
Built in, Rear
Cars
1
Parking
Off Street, On Street
Windows
Double Pane, ENERGY STAR, Insulated, Double Hung
Heating
ENERGY STAR, Program Thermostat, Heat Pump, Forced Air
220 Volt, Busline Near, Tech Wiring, Smoke Alarm, Ceiling Fan
Request more info about this property:
This listing courtesy of Denise K Guiducci (513-703-2353), Coldwell Banker Realty (513-321-9944). All Information is believed accurate, but is NOT guaranteed.
The data relating to the real estate for sale on this web site comes
in part from the Broker Reciprocity program of the MLS of Greater
Cincinnati, Inc. Real estate listings held by brokerage firms other
than Jordan Realtors are marked with the Broker Reciprocity logo
or Broker Reciprocity house icon. The properties displayed may not be
all the properties available through Broker Reciprocity.