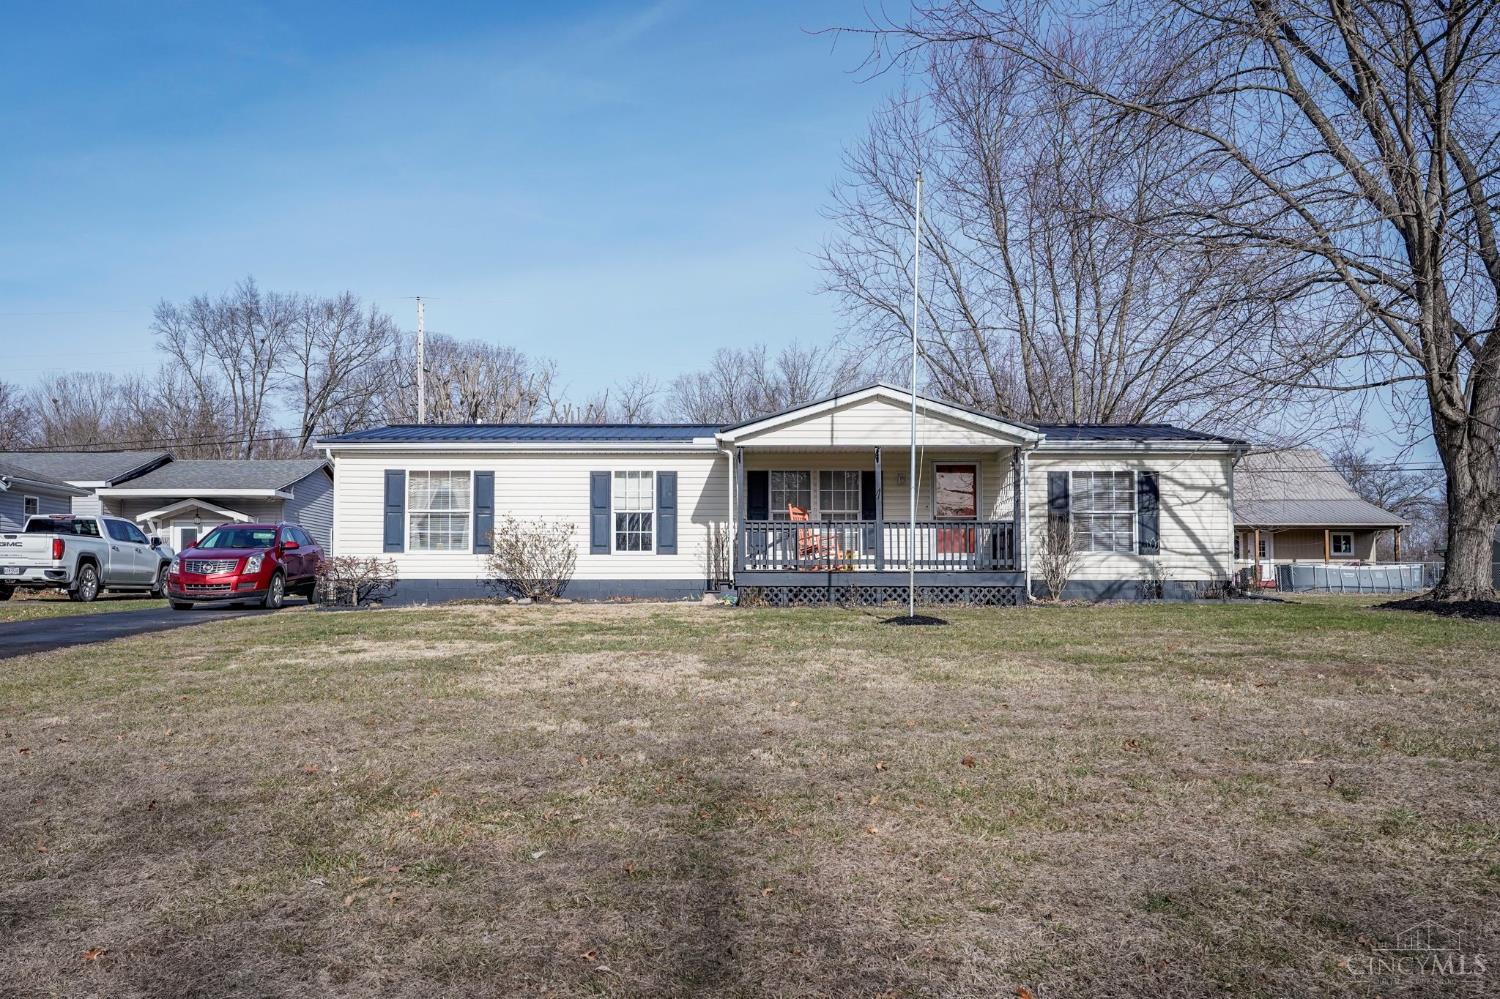
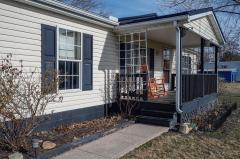
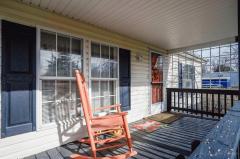
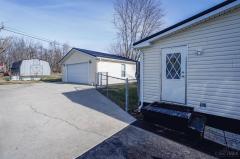
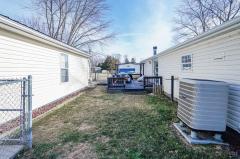
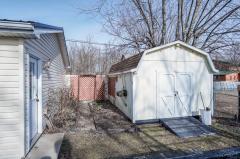
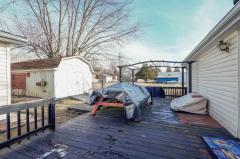
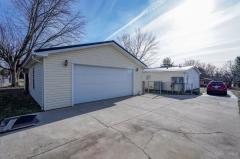
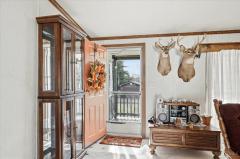
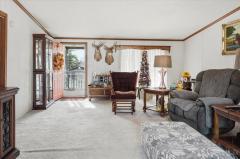
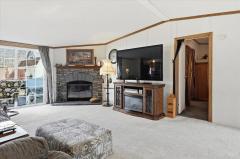
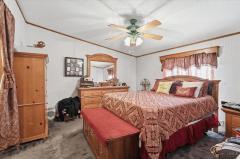
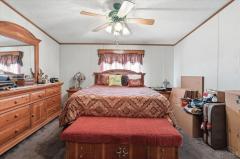
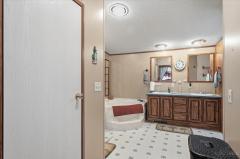
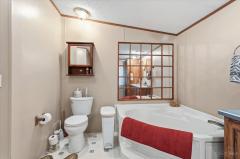
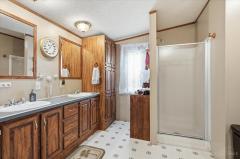
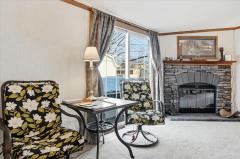
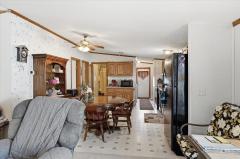
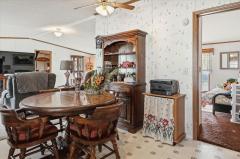
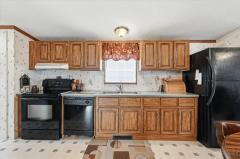
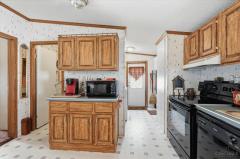
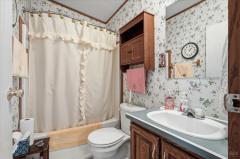
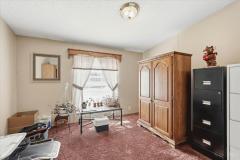
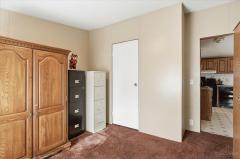
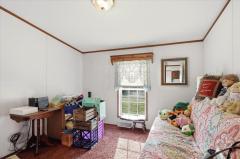
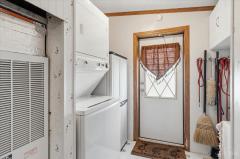
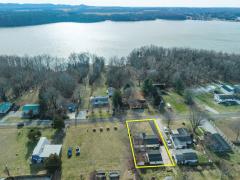
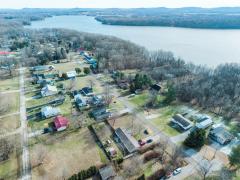
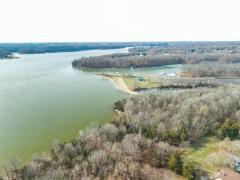
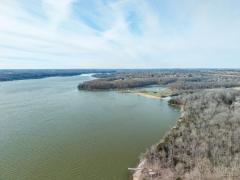
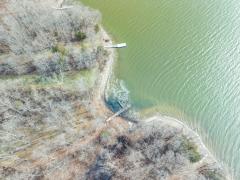
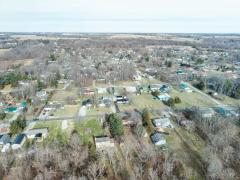
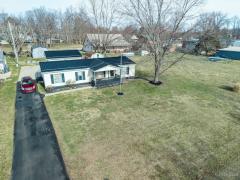
Looking for your Rocky Fork Lake Home? This 3 bedroom, 2 bathroom ranch home is just one street back from the lake. Close to state dock and the beach, makes this home perfect for those lake weekends or living year round. Home features a large living room with stone fireplace, large master bedroom with adjoining bath at one end of home while the other two bedrooms and bathroom are at the other. Enjoy the covered front porch or entertain on your large back deck, while your pet is free to run inside the fencing without worry. Outside, you will also enjoy the 2 car detached garage that has electric and concrete floors and a nice storage shed that also has electric. The roof on the house and garage was installed in 2025, new hot water heater installed 3 years ago, there is a generic generator, however, seller has never used. This is a super nice lake home ready for a new owner.
This listing courtesy of Mary Haag (937-402-6077), Walker Real Estate Advisors (937-402-4092). All Information is believed accurate, but is NOT guaranteed.
The data relating to the real estate for sale on this web site comes
in part from the Broker Reciprocity program of the MLS of Greater
Cincinnati, Inc. Real estate listings held by brokerage firms other
than Jordan Realtors are marked with the Broker Reciprocity logo
or Broker Reciprocity house icon. The properties displayed may not be
all the properties available through Broker Reciprocity.