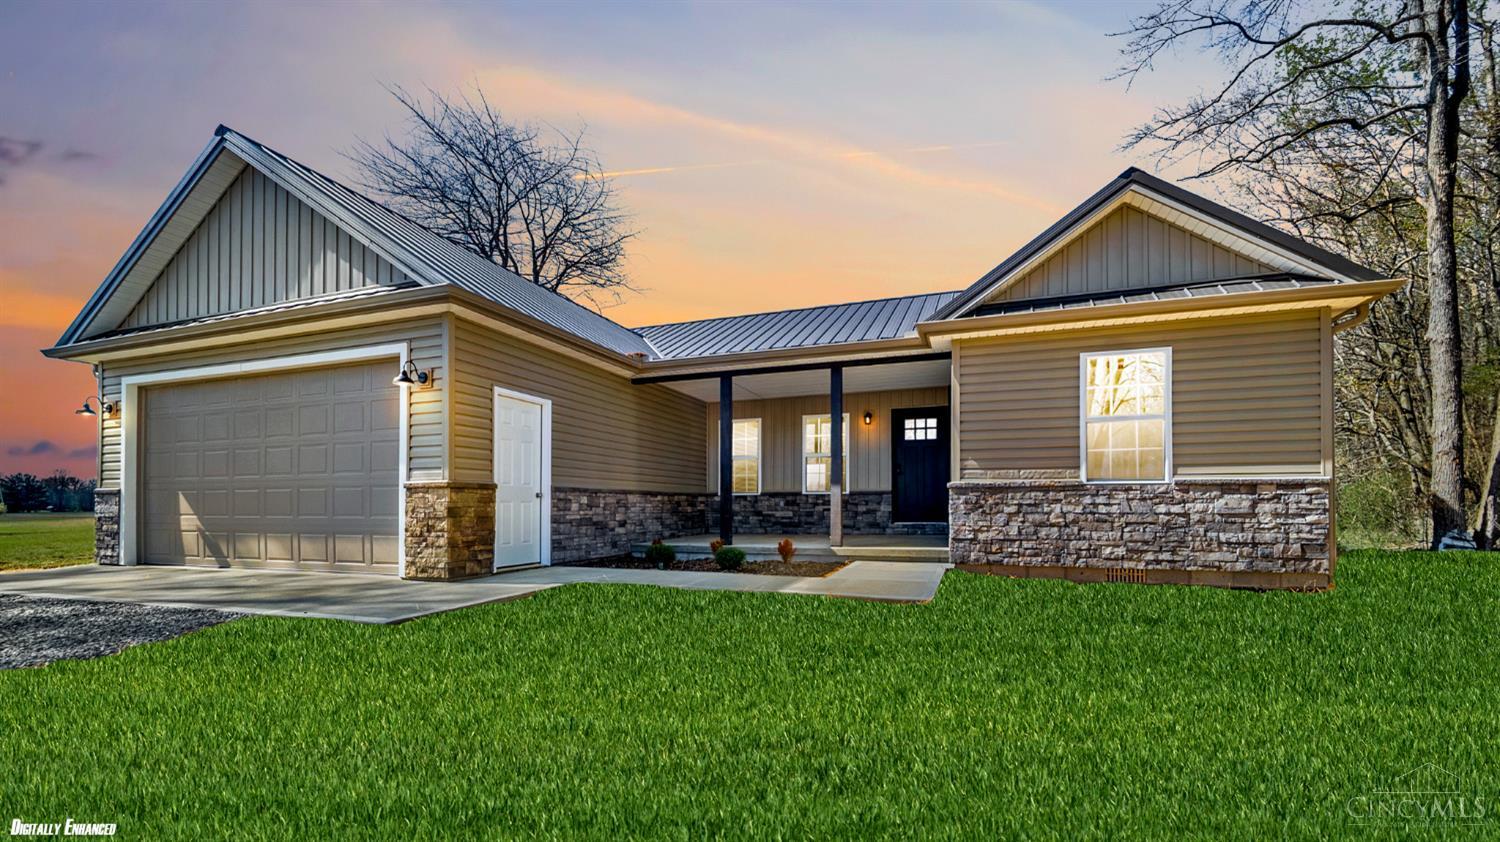
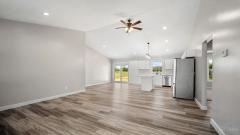
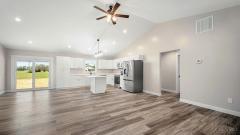
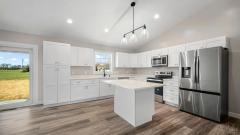
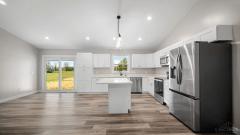
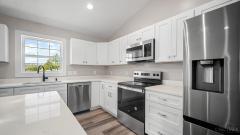
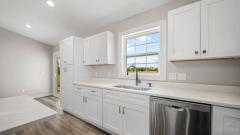
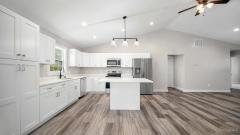
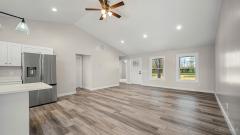
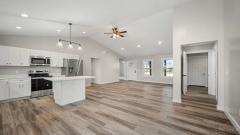
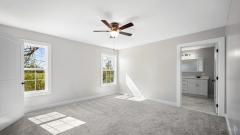
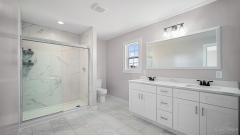
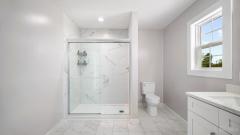
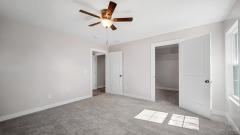
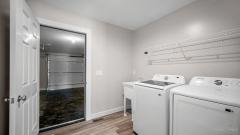
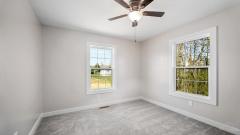
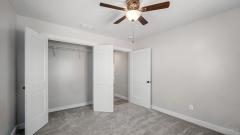
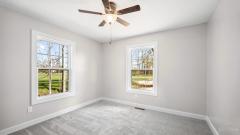
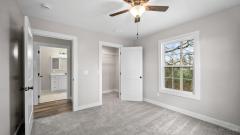
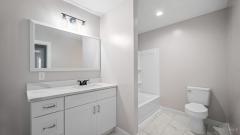
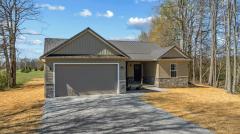
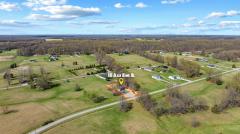
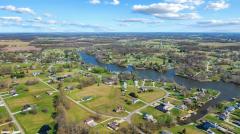
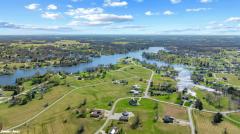
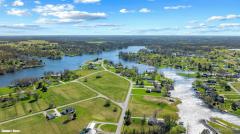
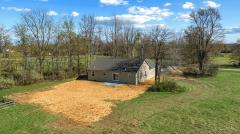
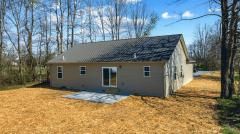
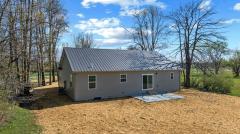
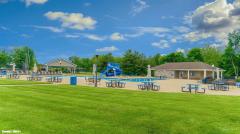
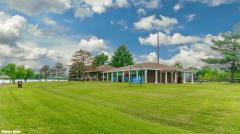
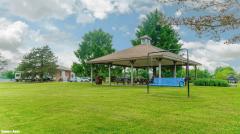
Opportunities inside Lake Waynoka don't come around often and this one is as clean as it gets. Never lived in, newly built, and ready for its first owner, this 3-bedroom, 2-bath home offers an effortless entry into Brown County's most sought-after private lake community. Inside, the open floor plan creates a natural flow between living spaces, with a kitchen and dining area that opens onto a concrete patio an easy transition between indoors and out. A covered front porch provides a quiet perch to take it all in. Beyond the front door, Lake Waynoka delivers a lifestyle that's genuinely rare for the region. Beach access, pools, marina, docks, a restaurant, lodge, campground, shelter houses, a health and rec center, and a chapel all tucked behind the gates of a well-established community that knows exactly what it is. Some addresses just have more to offer. This is one of them. The community is established. The home is brand new. All that's missing is you.
General Information
Property Type
Residential
Style
Single Family Residence
County
Brown
Subdivision
Franklin Twp.
Zip Code
45171
School District
Eastern Local SD
Listing Number
1873770
Bedroom Information
Beds
3
Master Bedroom
14 x 14
L: 1
Bedroom 2
11 x 11
L: 1
Bedroom 3
11 x 11
L: 3
Bathroom Information
Baths
2.0
Bath 1
Full
L: 1
Bath 2
Full
L: 1
Property Features
Basement
None
Garage
Garage Attached
Cars
2
Parking
Driveway, Gravel
Windows
Vinyl, Insulated
Heating
Heat Pump, Electric, Forced Air
Cooling
Ceiling Fans, Central Air
Additional Information
Levels
One
Construction
Vinyl Siding, Stone
Architecture
Ranch
Gas
None
Water
Public
Sewer
Public Sewer
Foundation
Block
Occupancy
At Closing
Semi-Annual Taxes
$0.00
Room Information
Rooms
5
Living
17 x 16
L: 1
Dining
16 x 9
L: 1
Kitchen
16 x 13
L: 1
Laundry
8 x 8
L: 1
Additional Features
Living Room Features
Other
Dining Room Features
French Doors
Kitchen Features
Counter Bar, Solid Surface Ctr, Other, Tile Floor, Wood Cabinets, Island, Country, Quartz Counters
Appliances
Electric Cooktop, Oven/Range, Dishwasher, Refrigerator, Microwave, Washer, Dryer
This listing courtesy of Debra A Rigdon (937-725-7182), MAX Sells Real Estate, LLC (937-544-6290). All Information is believed accurate, but is NOT guaranteed.
The data relating to the real estate for sale on this web site comes
in part from the Broker Reciprocity program of the MLS of Greater
Cincinnati, Inc. Real estate listings held by brokerage firms other
than Jordan Realtors are marked with the Broker Reciprocity logo
or Broker Reciprocity house icon. The properties displayed may not be
all the properties available through Broker Reciprocity.