Professional Service with a Personal Touch
Legend:
New Listing
Open House
Virtual Tour
Under Contract
11885 Elkwood Drive Springfield Twp. OH 45231
Listing Information
Price $350,000
Listing Number 1876791

Driving Directions
West Kemper Road To Elkwood Dr

View Property on Map
Agent Remarks
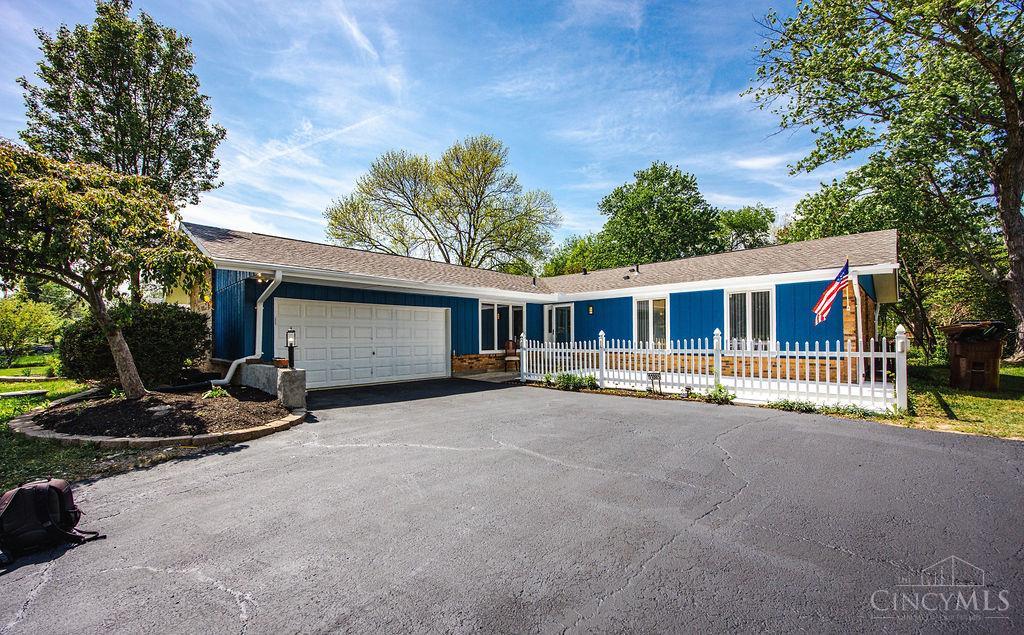
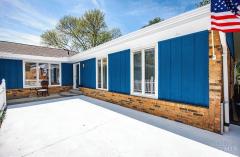
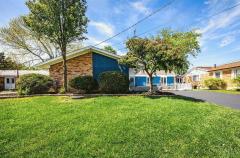
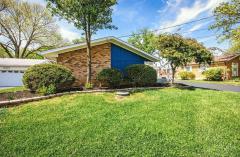
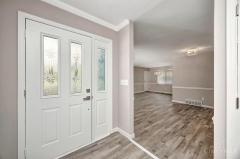
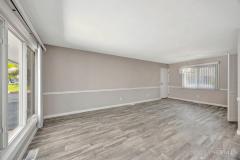
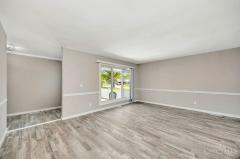
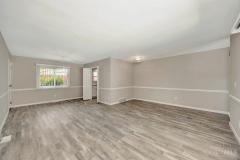
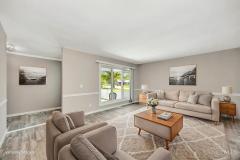
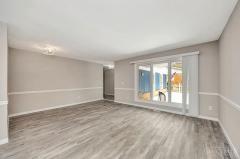
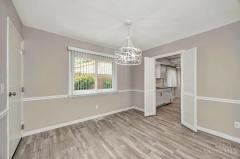
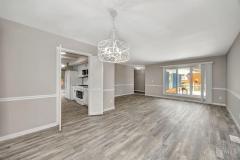
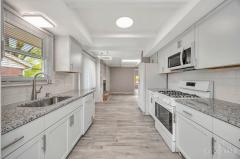
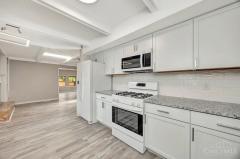
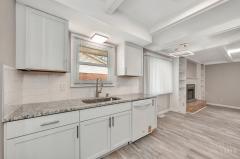
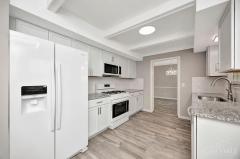
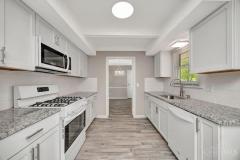
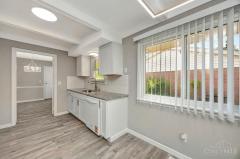
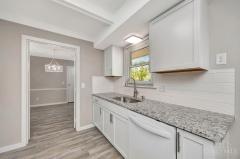
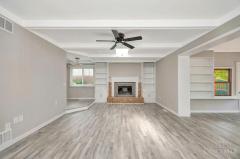
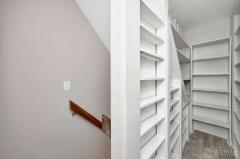
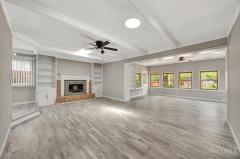
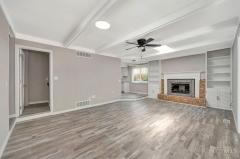
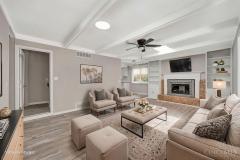
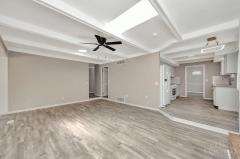
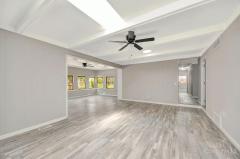
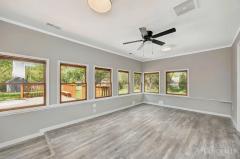
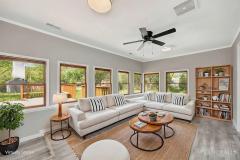
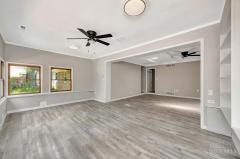
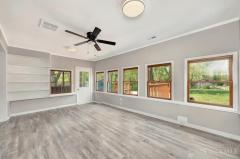
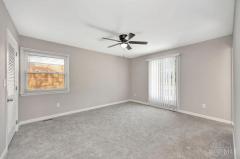
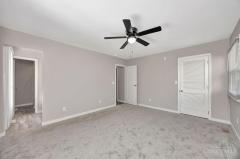
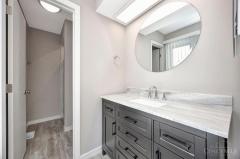
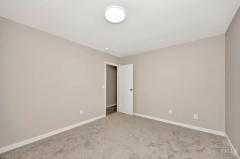
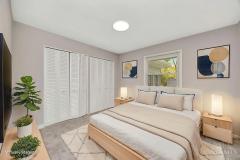
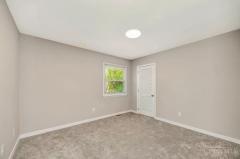
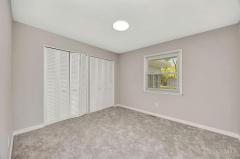
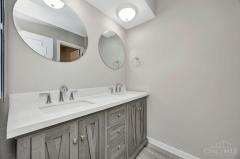
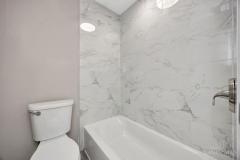
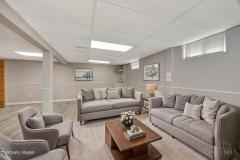
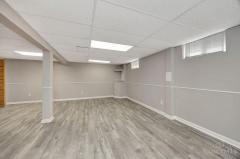
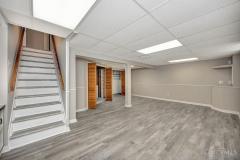
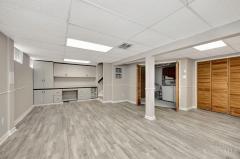
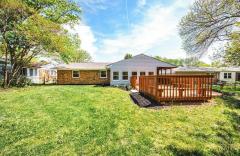
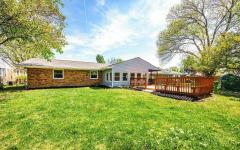
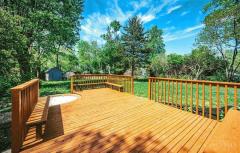
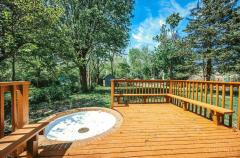
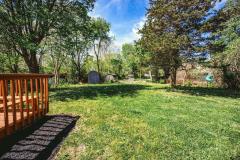
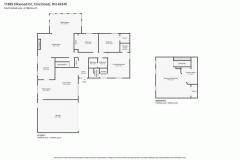
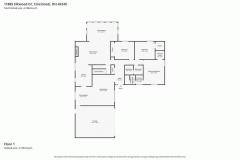
Totally Remodeled Open and Airy Over 2000 sq ft Ranch Home Finished Basement with Extensive Build Ins on Parklike Private almost Half Acre Flat Fenced Yard. Fantastically Awesome 2 Cars Garage and Front Patio. New Kitchen with Granites and Backsplash Appliances and Walk-In Pantry, All New Bathrooms, Lighting/Fans, Fireplace, Doors, Hardware, Closets Organizers and Much Much More. Comfortable Flow of Rooms and Fabulously Decorated. All New Floors, Huge Family Room with Fireplace, Skylight and Walkout to 25x12 Deck & Covered Patio. New Roof 2026 and Gutters Protection, Paint Throughout. Lush Landscaping. Must See To Appreciate Work Done. Open House Sunday 5/24/26 11-1pm. Agent/Owner.

General Information
Property TypeResidential
StyleSingle Family Residence
CountyHamilton
SubdivisionSpringfield Twp - West
Zip Code45231
School DistrictNorthwest Local SD
Listing Number1876791
Bedroom Information
Beds3
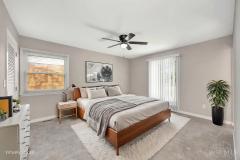
Master Bedroom 15 x 13 L: 1
Bedroom 2 12 x 12 L: 1
Bedroom 3 12 x 12 L: 1
Bathroom Information
Baths2.0
Bath 1Full L: 1
Bath 2Full L: 1


Property Features
BasementPartial
GarageGarage Attached, Built in, Oversized
Cars2
ParkingDriveway, On Street
WindowsWood, Insulated, Casement, Vinyl/Alum Clad
HeatingGas Furn EF Rtd 95%+, Gas, Forced Air
CoolingCentral Air
FireplaceMarble, Electric
Additional Information
LevelsOne
ConstructionBrick, Vinyl Siding
ArchitectureRanch
GasNatural
WaterPublic
SewerPublic Sewer
FoundationPoured
OccupancyAt Closing
Semi-Annual Taxes$2,552.00
Room Information
Rooms8
Entry 14 x 6 L:
Living 18 x 13 L: 1
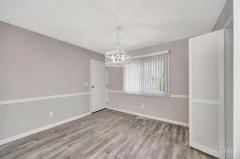
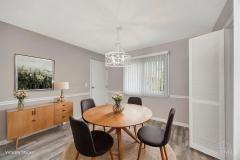
Dining 12 x 10 L: 1
Kitchen 15 x 10 L: 1
Family 28 x 21 L: 1
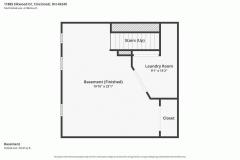
Recreation Room 18 x 12 L: Lower
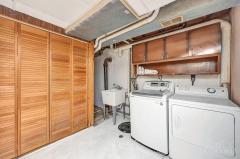
Laundry 8 x 8 L: Lower


Additional Features
Basement DetailsFinished, Vinyl Floor
Entry FeaturesVinyl Floor, Closet
Dining Room FeaturesChandelier, Window Treatment, Walkout
Kitchen FeaturesSolid Surface Ctr, Window Treatment, Vinyl Floor, Marble/Granite/Slate, Eat-In, Gourmet, Wood Cabinets, Pantry
Family Room FeaturesWalkout, Fireplace, Skylight, Bookcases, Window Treatment
AppliancesOven/Range, Dishwasher, Refrigerator, Microwave, Garbage Disposal
Other Features220 Volt, Smoke Alarm, Cable, Ceiling Fan, Recessed Lights, Attic Storage, CO Detector

Request more info about this property:


This listing courtesy of Simon Moksin (513-237-0000), OwnerLand Realty, Inc. (513-805-4040). All Information is believed accurate, but is NOT guaranteed.
The data relating to the real estate for sale on this web site comes in part from the Broker Reciprocity program of the MLS of Greater Cincinnati, Inc. Real estate listings held by brokerage firms other than Jordan Realtors are marked with the Broker Reciprocity logo or Broker Reciprocity house icon. The properties displayed may not be all the properties available through Broker Reciprocity.