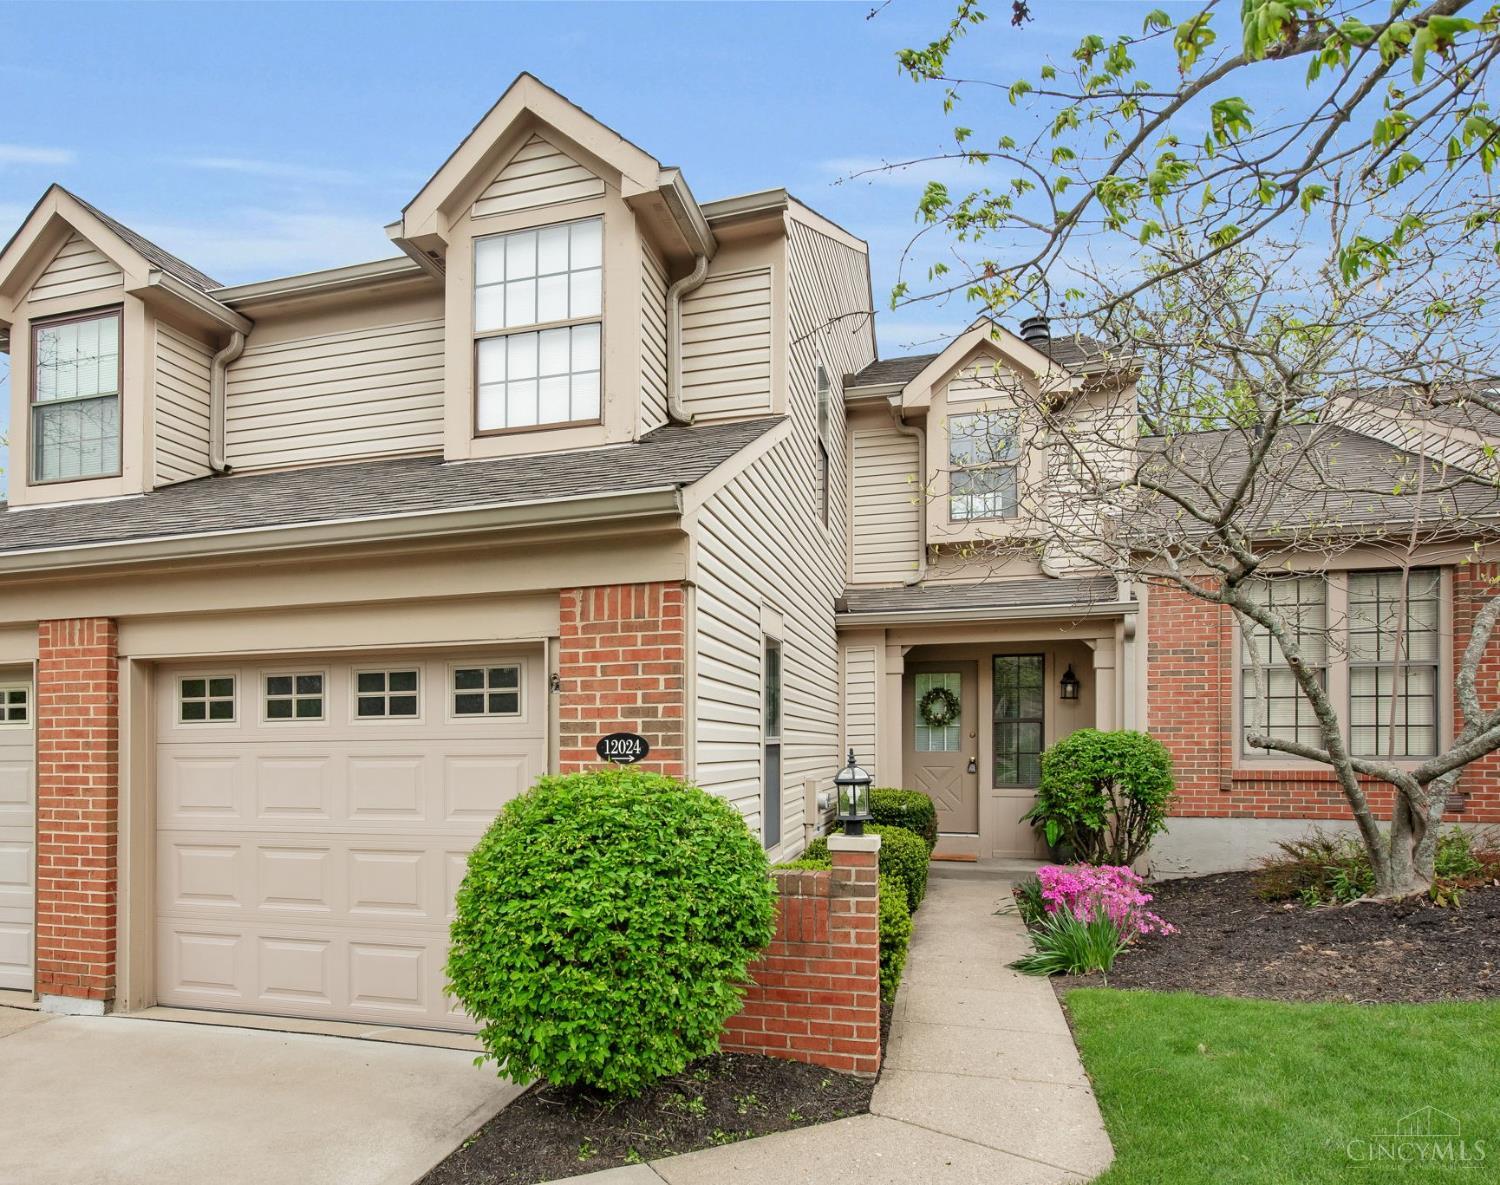
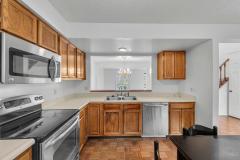
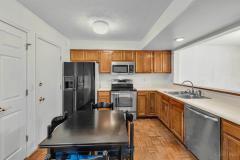
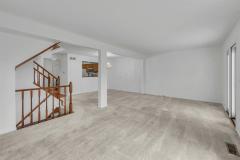
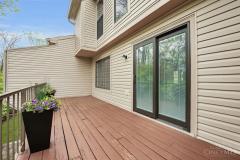
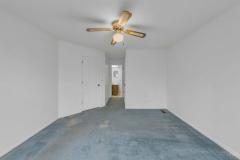
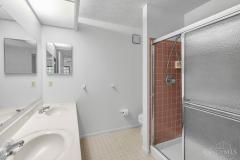
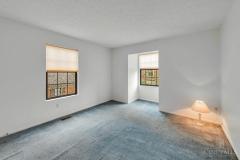
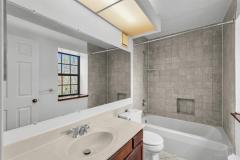
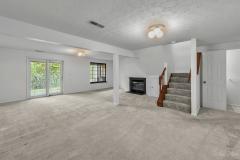
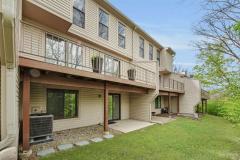
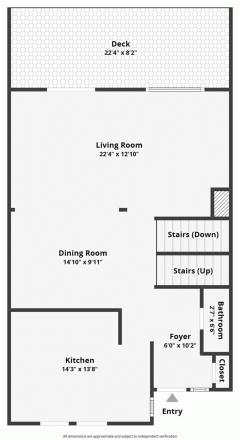
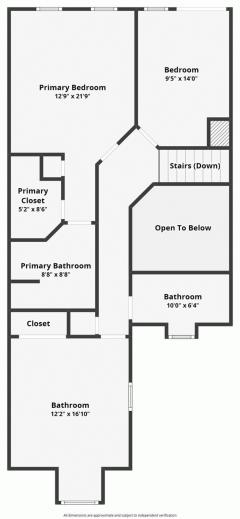
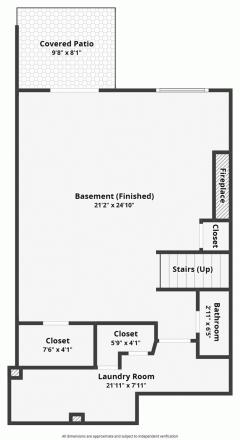
*** Motivated Seller*** Welcome Home! Lovely condo in desirable Copperfield Subdivision, rich with amenities. Rare 3-bedroom with 2 full baths, 2 half baths, finished walk out lower level with a fireplace, open first floor that walks out to a deck and a one car attached garage. Tucked away in the woods with the most amazing views! Trail to Sharon Woods in the subdivision. ENJOY all of the amenities that Copperfield has to offer, come and see what makes this neighborhood so special. Home has only had 2 owners and has been maintained beautifully. Must see to appreciate the potential and size of the home, bring your vision! All appliances stay. Professionally painted April '26, new garbage disposal '26, new HVAC '24 (recently had annual service) and both sliding doors replaced. You are going to LOVE the location and accessibility to highways, shopping, parks and restaurants. This is the one that you have been waiting for!!!
Electric Cooktop, Oven/Range, Dishwasher, Refrigerator, Microwave, Garbage Disposal, Washer, Dryer
Other Features
Cable, Ceiling Fan
HOA Fee - Monthly
$282.00
Request more info about this property:
This listing courtesy of Tasha Heard (513-675-0081), Plum Tree Realty (513-443-5060). All Information is believed accurate, but is NOT guaranteed.
The data relating to the real estate for sale on this web site comes
in part from the Broker Reciprocity program of the MLS of Greater
Cincinnati, Inc. Real estate listings held by brokerage firms other
than Jordan Realtors are marked with the Broker Reciprocity logo
or Broker Reciprocity house icon. The properties displayed may not be
all the properties available through Broker Reciprocity.