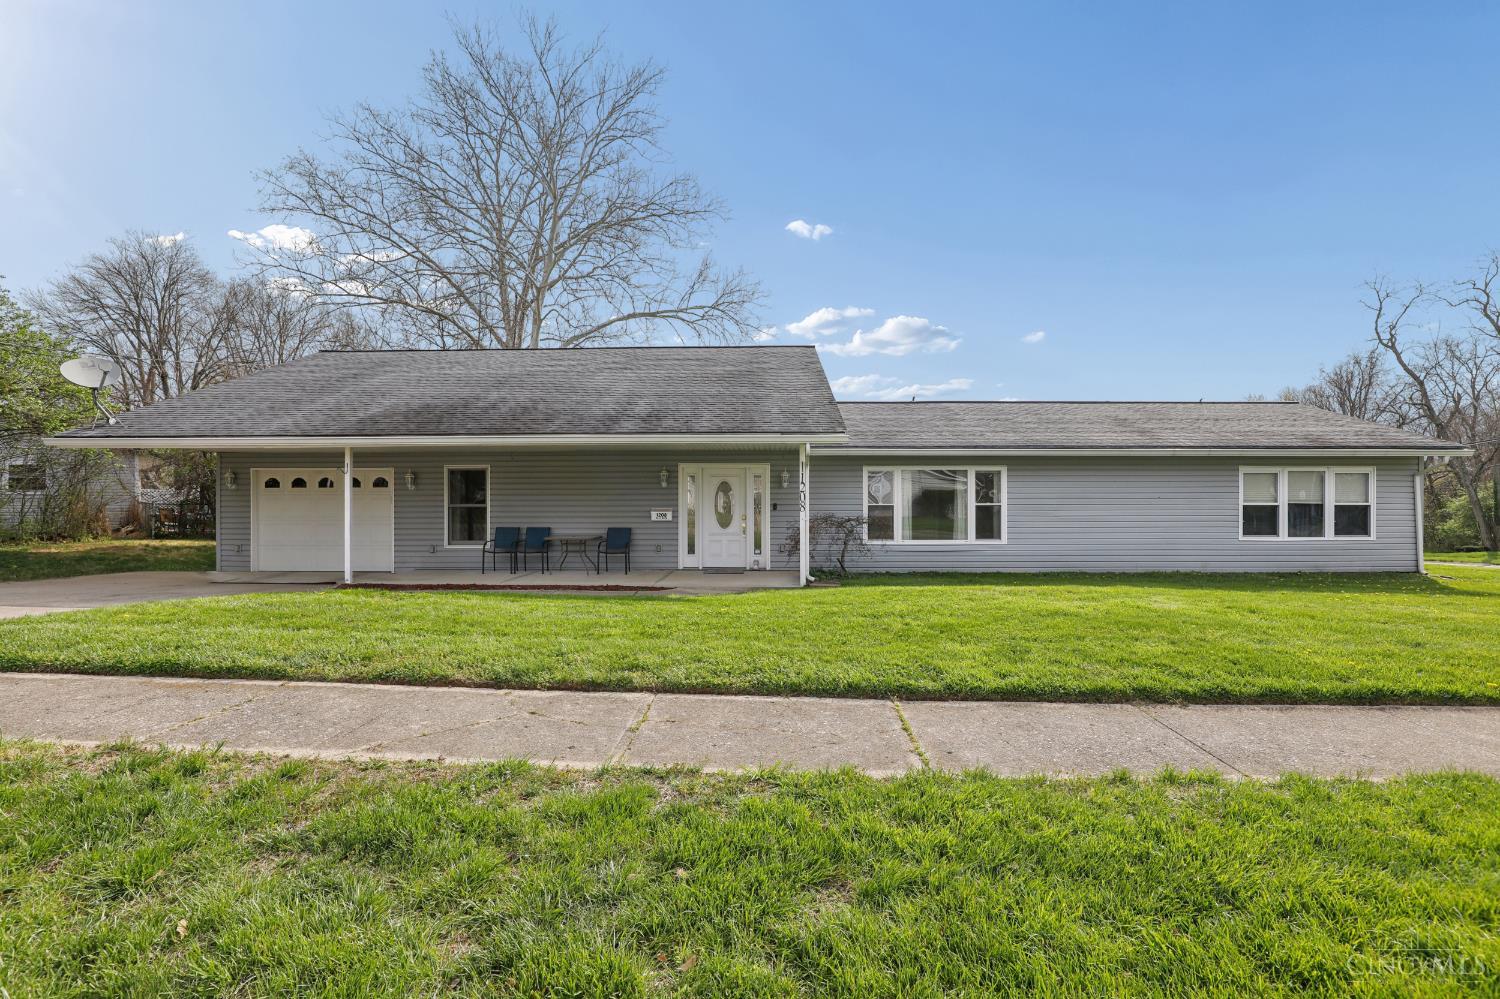
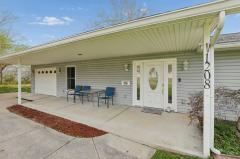
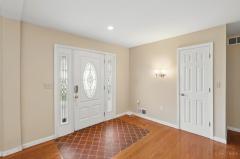
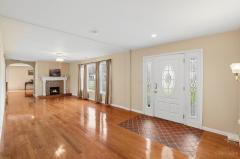
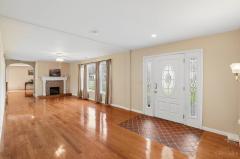
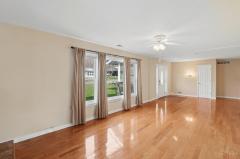
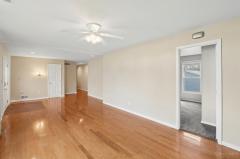
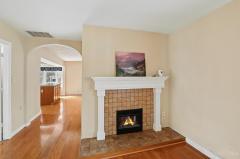
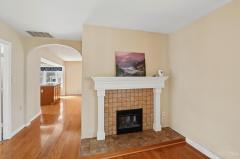
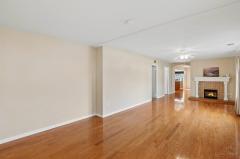
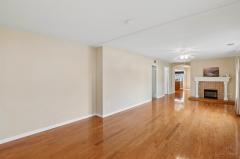
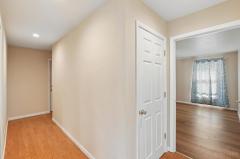
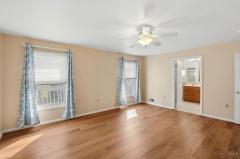
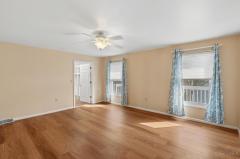
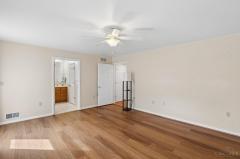
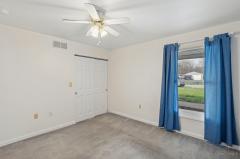
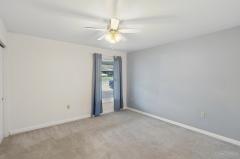
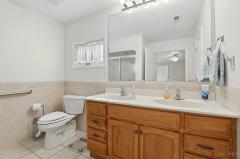
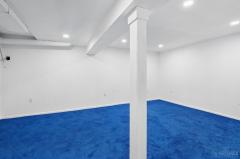
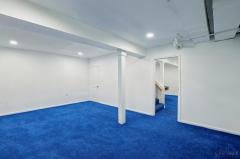
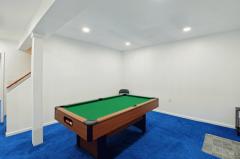
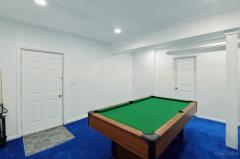
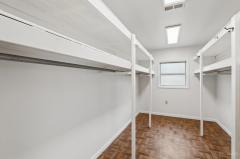
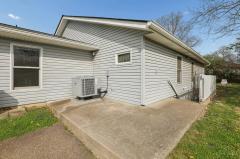
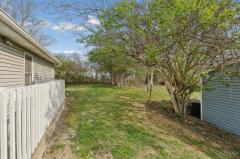
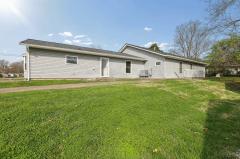
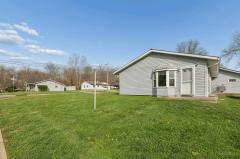
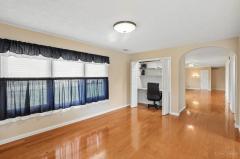
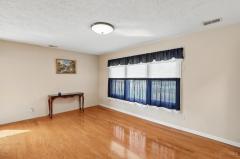
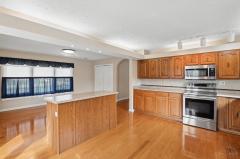
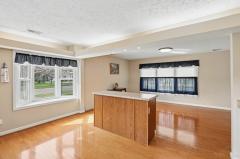
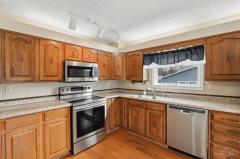
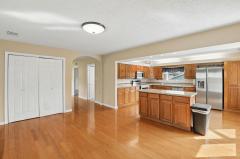
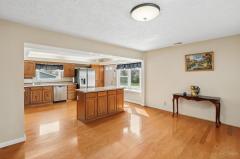
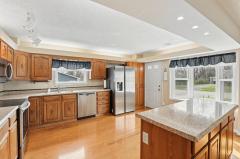
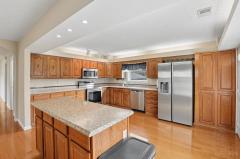
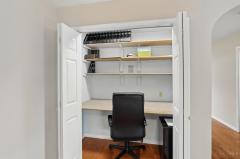
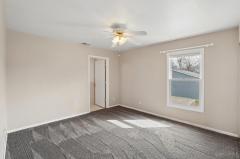
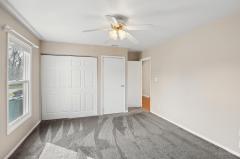
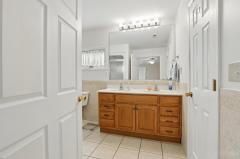
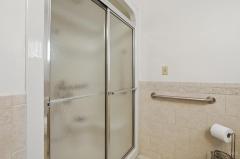
Welcome home to this beautifully maintained 3-bedroom, 2-bath ranch in desirable Loveland! Offering 2,070 sq ft, this unique home features gleaming hardwood floors, abundant natural light, and an LVP-floored primary bedroom. The newly finished walkout basement with 9 ft ceilings provides flexible living space and exceptional storage. Updated bathrooms showcase wainscoting and tile work, blending charm with modern style. Kitchen has reverse osmosis water system installed. Major updates include HVAC, water heater, and water softener (2021), sump pump (2025), and refrigerator (2025). Enjoy the large, flat yard and relax on the inviting covered front porch in this family-friendly neighborhood. All stainless steel kitchen appliances and washer/dryer, and pool table included. Just minutes to downtown Loveland, the bike trail, shops, and restaurants!
General Information
Property Type
Residential
Style
Single Family Residence
County
Hamilton
Subdivision
Loveland
Zip Code
45140
School District
Loveland Cty SD
Listing Number
1873666
Bedroom Information
Beds
3
Master Bedroom
17 x 14
L: 1
Bedroom 2
14 x 11
L: 1
Bedroom 3
12 x 12
L: 1
Bathroom Information
Baths
2.0
Bath 1
Full
L: 1
Bath 2
Full
L: 1
Property Features
Basement
Full
Garage
Built in, Front
Cars
1
Parking
Driveway, On Street
Windows
Vinyl, Picture, Bay/Bow
Heating
Heat Pump, Electric
Cooling
Central Air
Fireplace
Electric
Additional Information
Levels
One
Construction
Vinyl Siding
Architecture
Ranch
Gas
None
Water
Public
Sewer
Public Sewer
Foundation
Poured
Occupancy
At Closing
Semi-Annual Taxes
$2,529.00
Room Information
Rooms
9
Entry
13 x 11
L:
Living
19 x 12
L: 1
Dining
16 x 11
L: 1
Kitchen
15 x 11
L: 1
Laundry
12 x 6
L: 1
Additional Features
Basement Details
Concrete Floor, Unfinished, Walkout
Entry Features
Wood Floor
Living Room Features
Wood Floor, Fireplace
Dining Room Features
Other, Wood Floor, Built-ins
Kitchen Features
Wood Floor, Eat-In, Island
Appliances
Electric Cooktop, Oven/Range, Dishwasher, Refrigerator, Microwave, Washer, Dryer
Other Features
220 Volt, Smoke Alarm, Cable, Ceiling Fan, Recessed Lights
Request more info about this property:
This listing courtesy of Julie Rose (513-317-7452), Coldwell Banker Realty (513-922-9400). All Information is believed accurate, but is NOT guaranteed.
The data relating to the real estate for sale on this web site comes
in part from the Broker Reciprocity program of the MLS of Greater
Cincinnati, Inc. Real estate listings held by brokerage firms other
than Jordan Realtors are marked with the Broker Reciprocity logo
or Broker Reciprocity house icon. The properties displayed may not be
all the properties available through Broker Reciprocity.