Professional Service with a Personal Touch
Legend:
New Listing
Open House
Virtual Tour
Under Contract
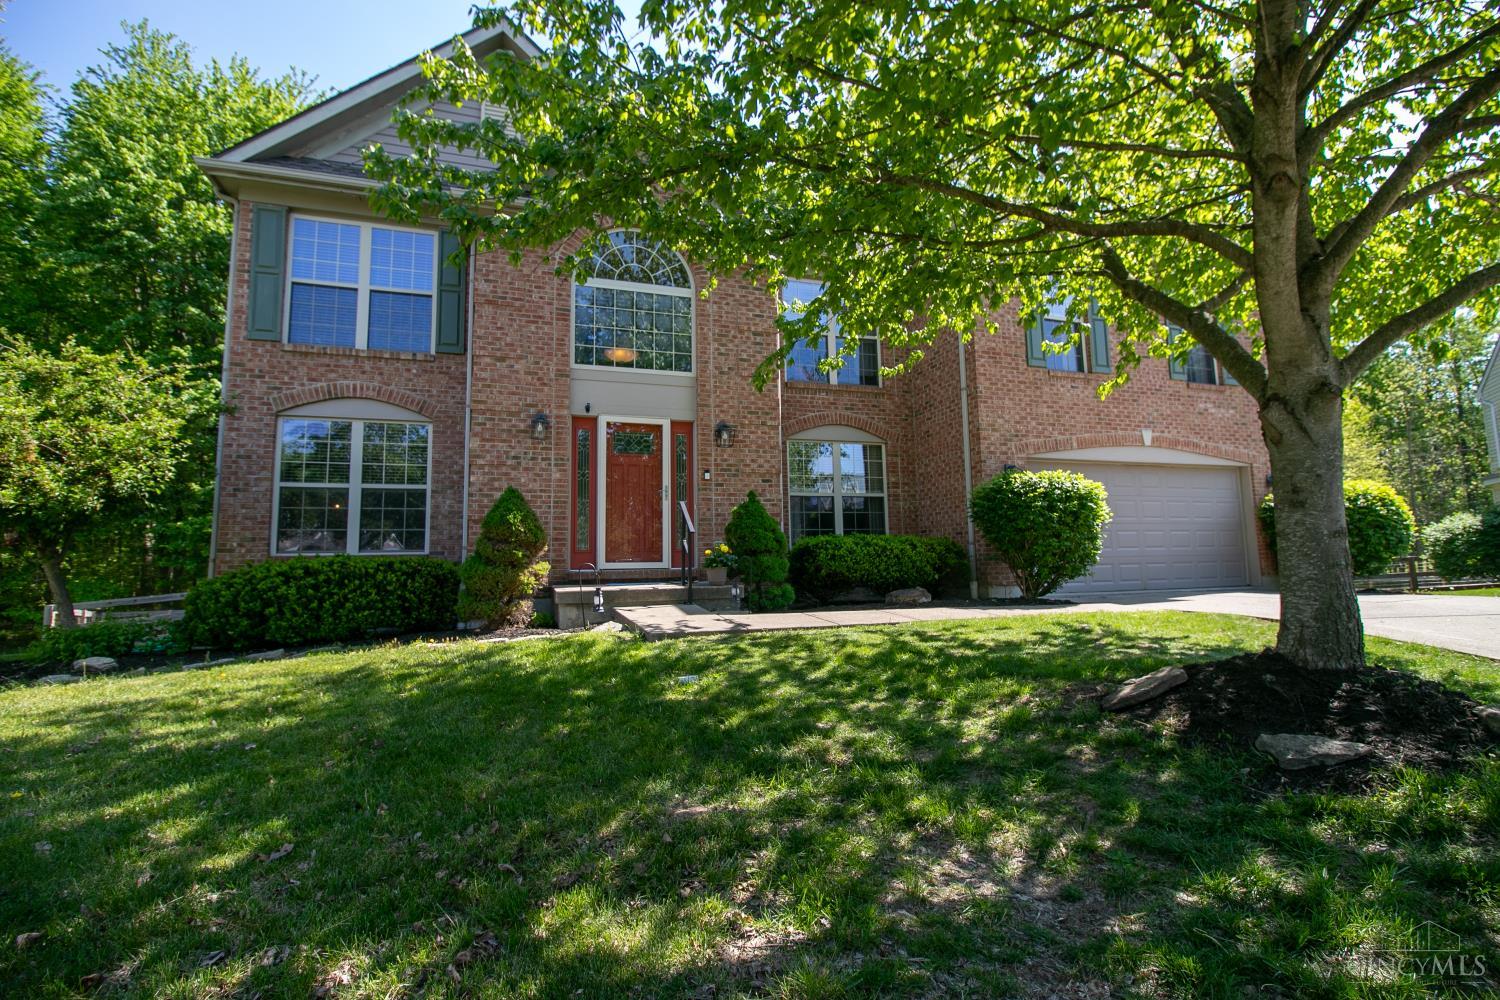
1208 E Glen Echo Lane Miami Twp OH 45140
Listing Information
Price $499,900
Listing Number 1876094
Under Contract

Driving Directions
Branch Hill Guinea Pike to E Glen Echo Ln

View Property on Map
Agent Remarks
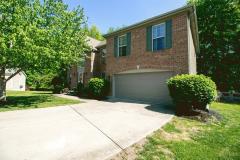
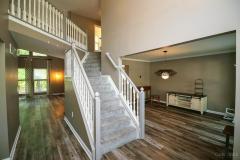
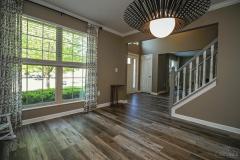
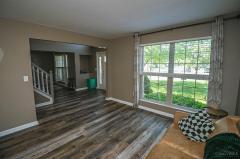
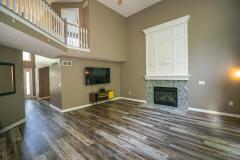
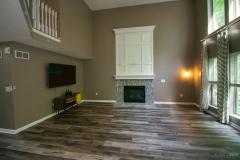
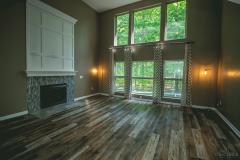
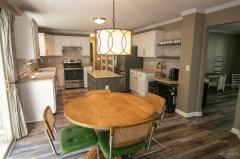
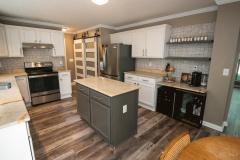
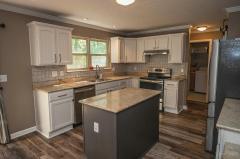
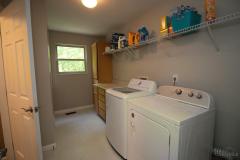
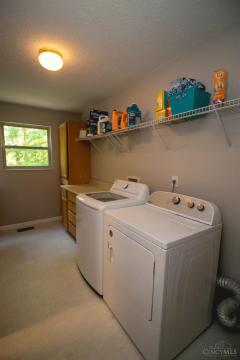
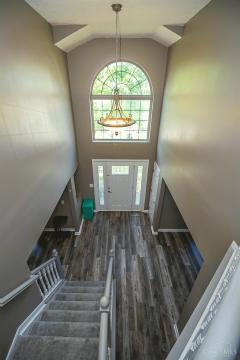
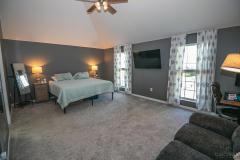
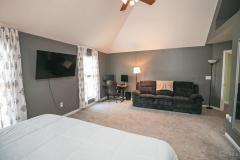
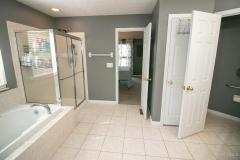
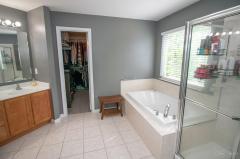
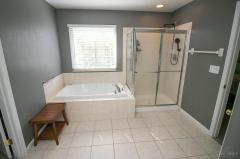
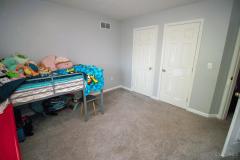
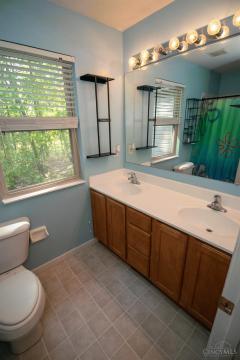
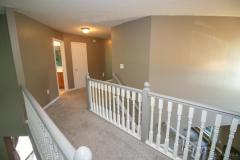
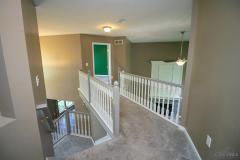
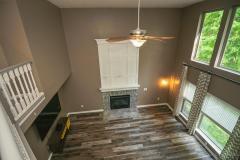
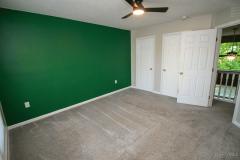
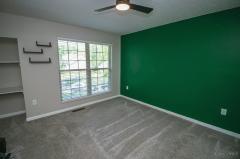
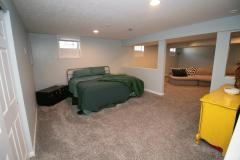
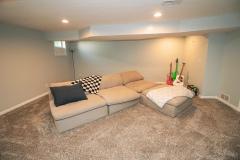
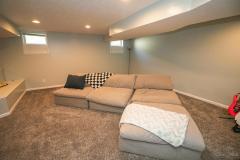
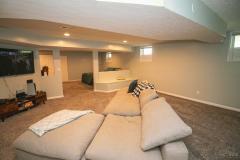
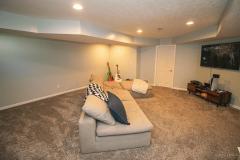
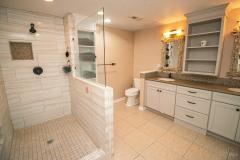
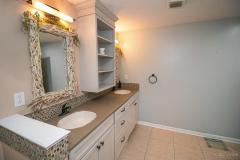
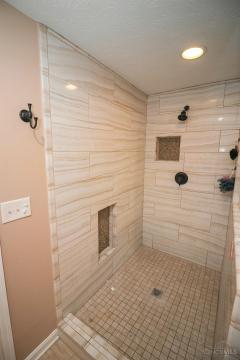
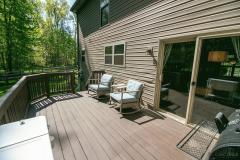
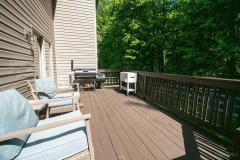
This stunning spacious 4 bedroom 3.5 bath home in the desirable Ashton Woods! Beautiful staircase with grand entrance feel. Sits on a quiet cul-de-sac with private fenced in back yard with wood views from the deck. Formal dining room has crown moulding adding more character. Study on the 1st floor for privacy if working from home or add'l space for whatever your family needs. The amazing two story great room with vaulted ceilings, large windows that bring in lots of natural light & stunning tiled gas fireplace with wood treatment above. Updated eat-in kitchen with granite tops & stainless appliances. 1st-floor laundry room off the garage. Spacious vaulted Master Suite with walk-in closet & separate shower & tub. Finished basement with full bathroom provides much more living space! Community pond & walking path to relax. Close to both Loveland DT area as well as Milford to enjoy quaint shopping, breweries & lots of restaurants!! Don't miss this gem & location!
General Information
Property TypeResidential
StyleSingle Family Residence
CountyClermont
SubdivisionMiami Twp.
Zip Code45140
School DistrictMilford Ex Vill SD
Listing Number1876094
Bedroom Information
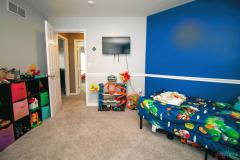
Beds4
Master Bedroom 19 x 13 L: 2
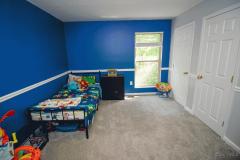
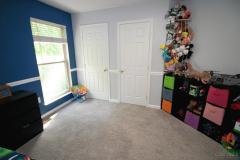
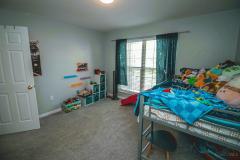
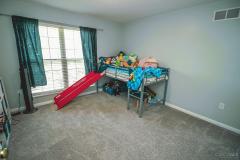
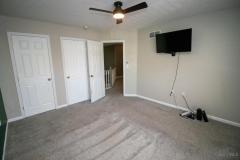
Bedroom 2 11 x 11 L: 2
Bedroom 3 12 x 10 L: 2
Bedroom 4 13 x 11 L: 2
Bathroom Information
Baths3.1
Bath 1Full L: 2
Bath 2Full L: 2
Bath 3Full L: Basement
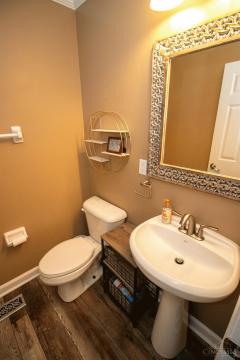
Bath 4Partial L: 1


Property Features
BasementFull
GarageGarage Attached
Cars2
ParkingDriveway, On Street
WindowsVinyl, Insulated
HeatingGas, Forced Air
CoolingCeiling Fans, Central Air
FireplaceCeramic, Gas
Additional Information
LevelsTwo
ConstructionBrick, Vinyl Siding
ArchitectureTraditional
GasNatural
WaterPublic
SewerPublic Sewer
FoundationPoured
OccupancyAt Closing
Semi-Annual Taxes$4,174.00
Room Information
Rooms11
Entry 9 x 8 L:
Dining 14 x 12 L: 1
Kitchen 21 x 12 L: 1
Study 13 x 12 L: 1
Laundry 12 x 7 L: 1


Additional Features
Basement DetailsFinished, WW Carpet
Entry FeaturesLaminate Floor, Closet
Dining Room FeaturesFormal, Laminate Floor
Kitchen FeaturesWalkout, Planning Desk, Laminate Floor, Marble/Granite/Slate, Eat-In, Wood Cabinets, Pantry, Island
AppliancesOven/Range, Dishwasher, Refrigerator, Microwave, Garbage Disposal
Other FeaturesSmoke Alarm, Cable, Ceiling Fan, Recessed Lights
HOA Fee - Annually$300.00

Request more info about this property:


This listing courtesy of Sharon Burton (513-510-7305), eXp Realty (866-212-4991). All Information is believed accurate, but is NOT guaranteed.
The data relating to the real estate for sale on this web site comes in part from the Broker Reciprocity program of the MLS of Greater Cincinnati, Inc. Real estate listings held by brokerage firms other than Jordan Realtors are marked with the Broker Reciprocity logo or Broker Reciprocity house icon. The properties displayed may not be all the properties available through Broker Reciprocity.