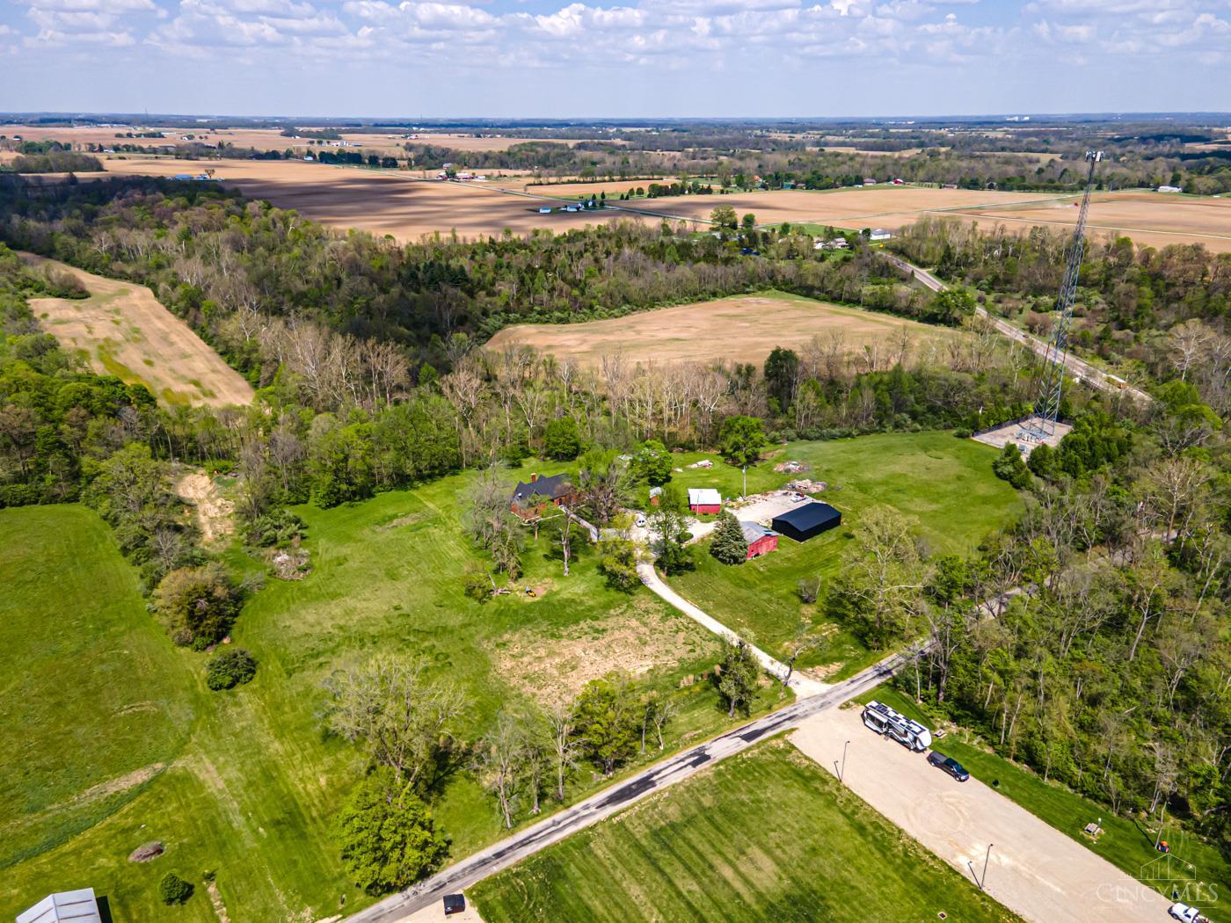
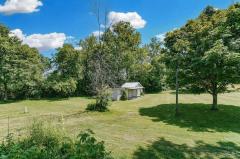
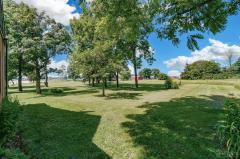
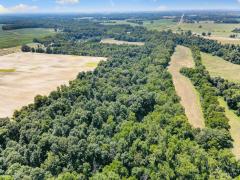
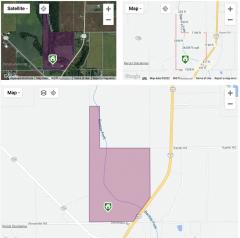
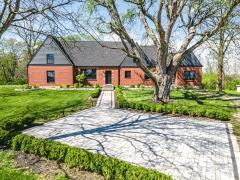
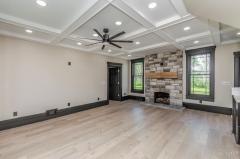
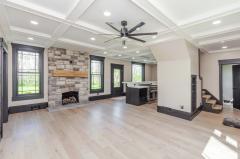
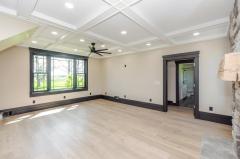
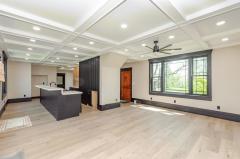
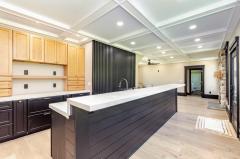
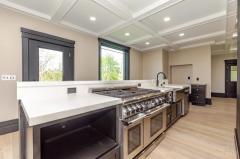
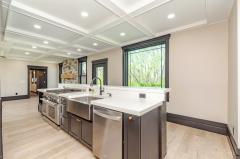
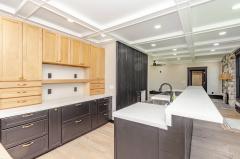
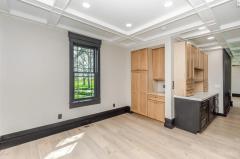
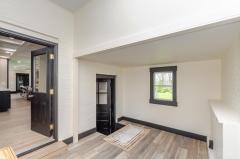
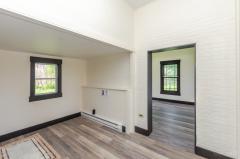
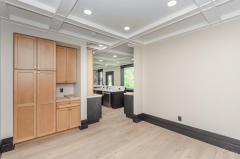
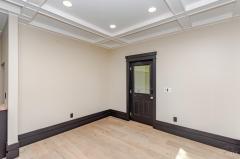
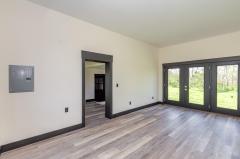
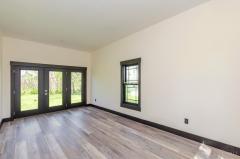
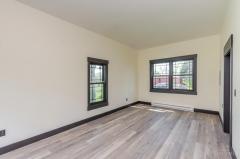
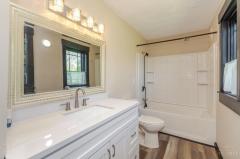
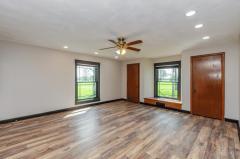
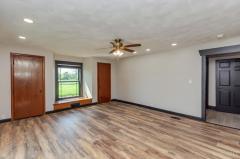
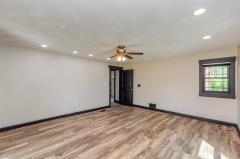
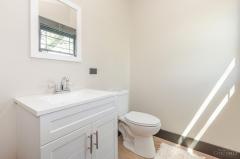
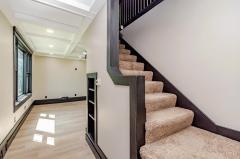
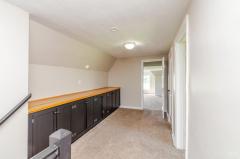
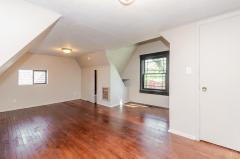
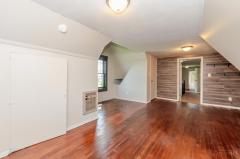
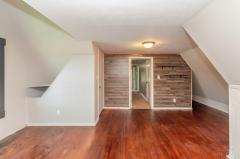
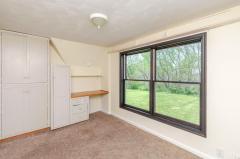
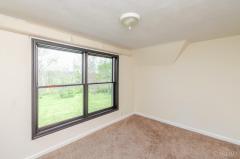
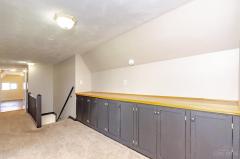
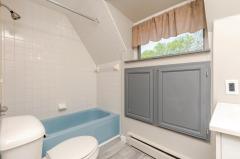
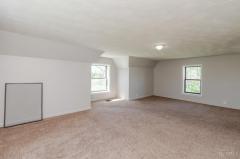
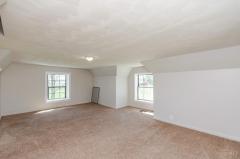
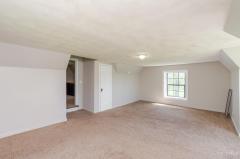
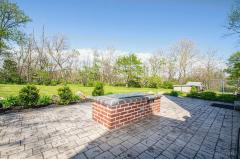
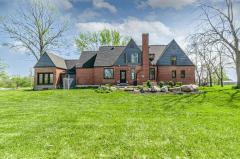
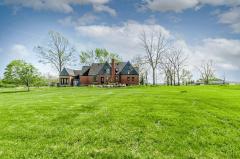
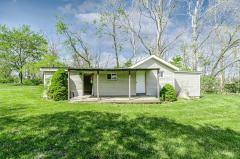
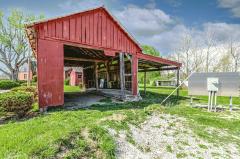
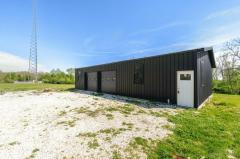
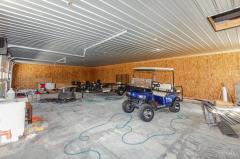
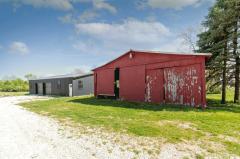
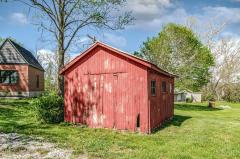
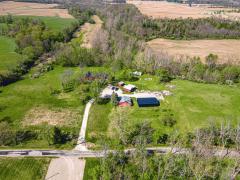
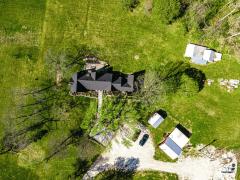
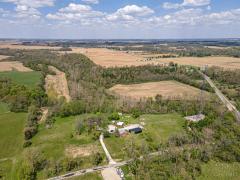
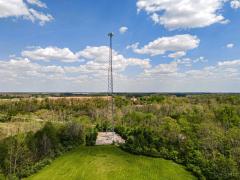
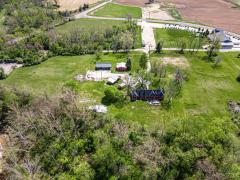
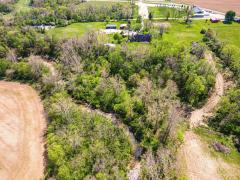
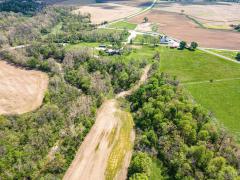
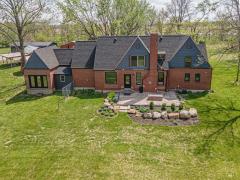
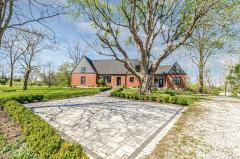
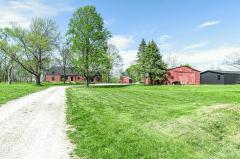
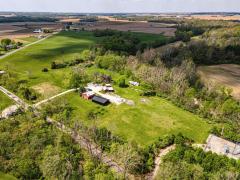
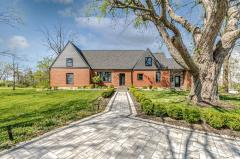
Amazing 4BR, 2.5BA brick home on an exceptional 55+ acre property just outside Eaton! Surrounded by woods & farmland, this beautifully remodeled home offers open spaces, stylish finishes, updated plumbing/electric & extensive recent updates. Inviting LR features picture window, coffered ceiling, brick hearth & gas FP. Ceiling detail continues into DR and lovely custom kitchen with huge island, Thermador stove, quartz counters, abundant cabinetry, pantry & rear yard views. New FR addition offers patio doors & added living space. Large 1st floor primary BR with updated bath. Upstairs offers 3 BRs, full bath & oversized hall lounge area. Outside are 5 outbuildings including 30x50 pole barn w/concrete & electric, sheds & guest house needing rehab. Woods, Bantas Creek, tillable land & income potential. Roof 2022, Water Heater 2025, new windows, flooring, landscaping, gravel drive & gas fire pit patio. The guest house needs complete renovation. Property being SOLD-AS-IS.
General Information
Property Type
Residential
Style
Single Family Residence
County
Preble
Subdivision
Preble County
Zip Code
45320
School District
Eaton City SD
Listing Number
1876436
Bedroom Information
Beds
4
Master Bedroom
15 x 17
L: 1
Bedroom 2
12 x 8
L: 2
Bedroom 3
13 x 21
L: 2
Bedroom 4
20 x 14
L: 2
Bathroom Information
Baths
2.1
Bath 1
Full
L: 1
Bath 2
Full
L: 2
Bath 3
Partial
L: 1
Property Features
Basement
Partial
Garage
None
Parking
Driveway
Windows
Wood, Double Hung
Heating
Gas, Forced Air
Cooling
Central Air
Fireplace
Gas
Additional Information
Levels
One and One Half
Construction
Brick
Architecture
Tudor
Lot Dimensions
56.167 Acres
Gas
Natural
Water
Well
Sewer
Septic Tank
Foundation
Block
Occupancy
Negotiable
Semi-Annual Taxes
$2,083.00
Room Information
Rooms
10
Entry
5 x 8
L:
Living
15 x 19
L: 1
Dining
11 x 11
L: 1
Kitchen
11 x 21
L: 1
Family
19 x 11
L: 1
Laundry
13 x 9
L: 1
Additional Features
Basement Details
Concrete Floor, Unfinished
Entry Features
Vinyl Floor
Living Room Features
Walkout, Fireplace
Dining Room Features
Other
Kitchen Features
Counter Bar, Vinyl Floor, Wood Cabinets, Pantry, Island, Quartz Counters
Family Room Features
Walkout, Other
Appliances
Oven/Range, Dishwasher
Other Features
Smoke Alarm, Cable, Ceiling Fan
Request more info about this property:
This listing courtesy of Andrew Gaydosh (937-305-9570), eXp Realty (866-212-4991). All Information is believed accurate, but is NOT guaranteed.
The data relating to the real estate for sale on this web site comes
in part from the Broker Reciprocity program of the MLS of Greater
Cincinnati, Inc. Real estate listings held by brokerage firms other
than Jordan Realtors are marked with the Broker Reciprocity logo
or Broker Reciprocity house icon. The properties displayed may not be
all the properties available through Broker Reciprocity.