Professional Service with a Personal Touch
Legend:
New Listing
Open House
Virtual Tour
Under Contract
12191 Crestfield Court Symmes Twp OH 45249
Listing Information
Price $639,500
Listing Number 1876866

Driving Directions
West on Fields Ertel Road, left onto Crestfield Dr

View Property on Map
Agent Remarks
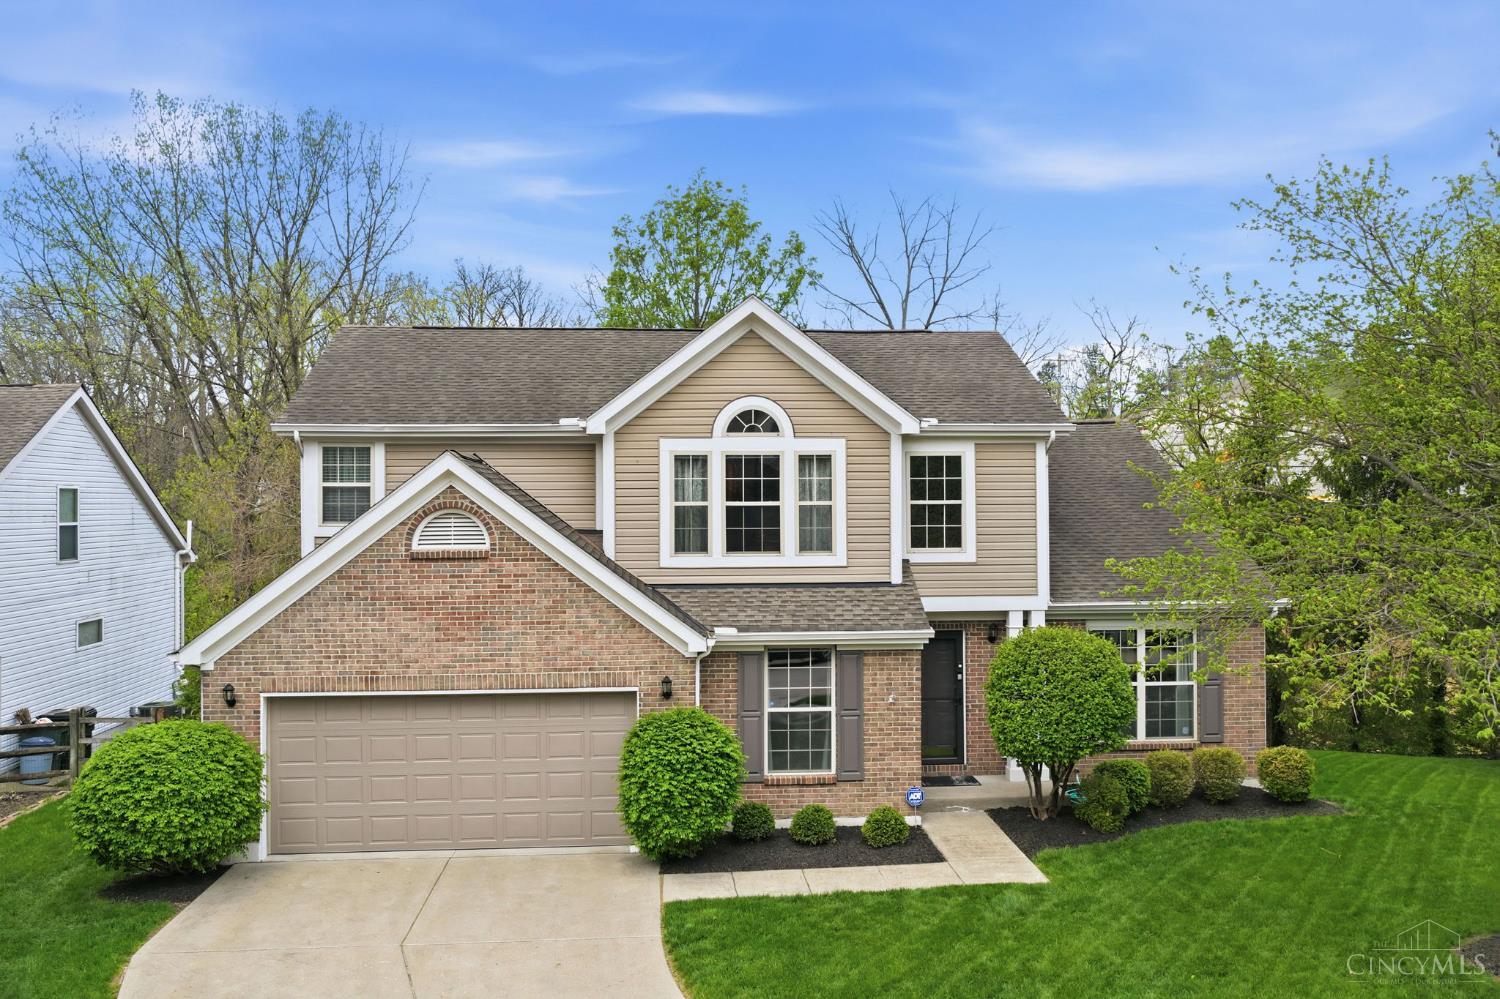
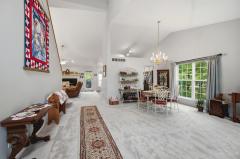
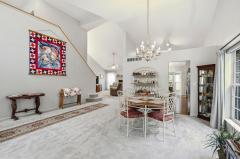
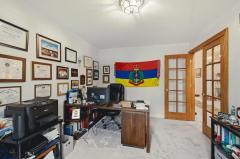
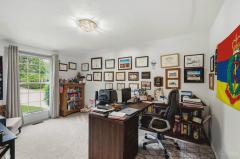
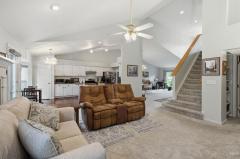
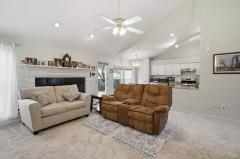
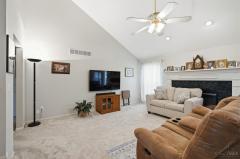
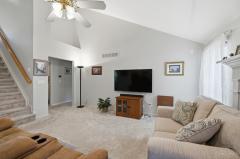
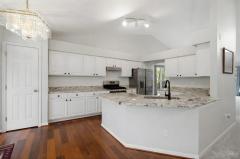
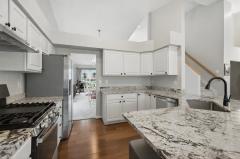
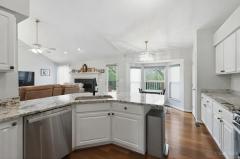
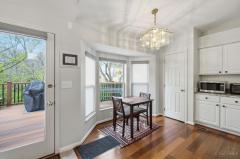
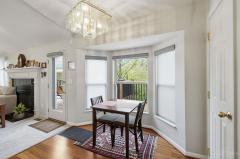
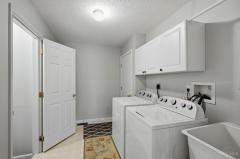
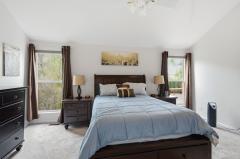
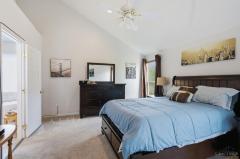
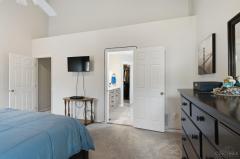
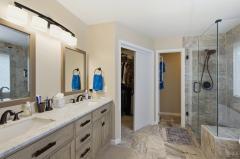
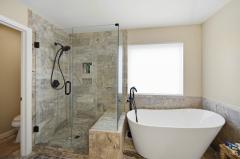
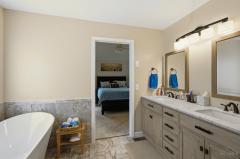
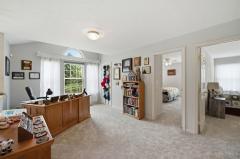
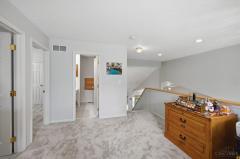
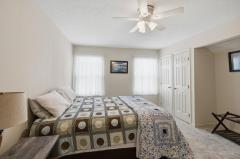
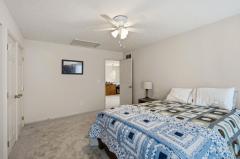
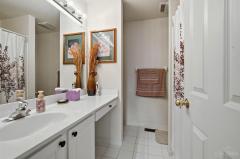
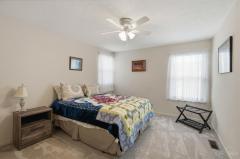
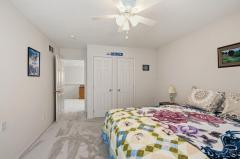
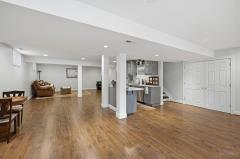
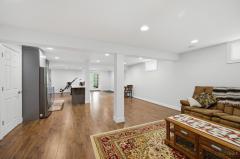
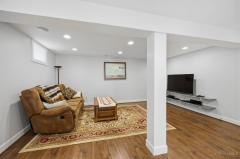
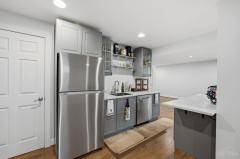
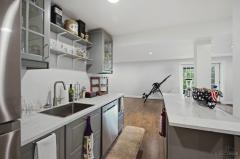
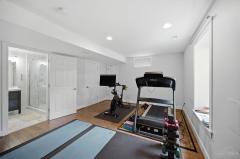
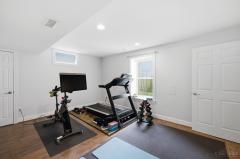
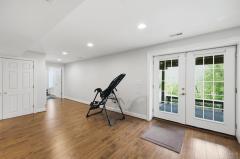
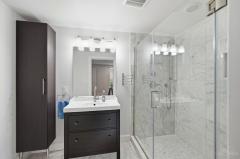
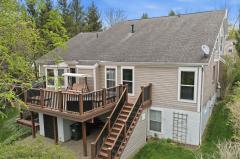
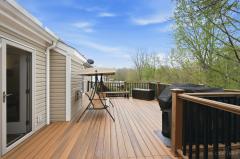
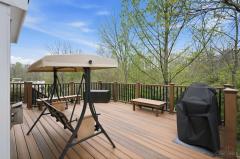
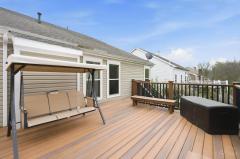
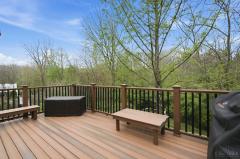
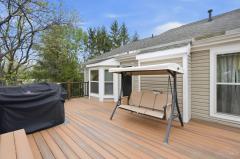
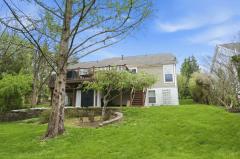
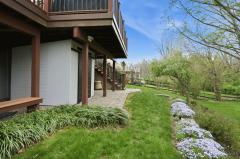
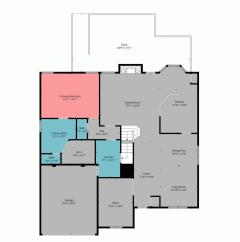
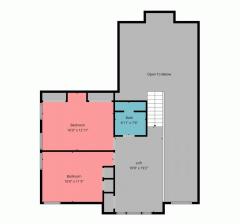
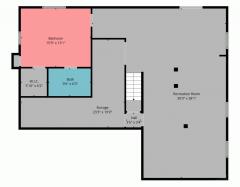
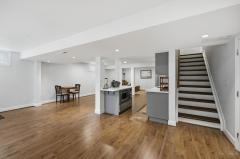
Welcome home to spacious, updated living in Sycamore Schools! With 3,617 finished sq ft, this home offers a desirable first-floor primary suite with remodeled 2026 spa-like bath, soaking tub, tiled glass shower and walk-in closet, plus first-floor laundry and private office. Updated kitchen with granite counters, breakfast area and walkout to a newer spacious Trex deck for BBQs, diner parties and outdoor living. Upstairs offers two spacious bedrooms and another full bath while the huge finished lower level offers endless flexibility with a wet bar, rec space, bonus family room, 4th bedroom with updated ensuite bath, and room for game days or get togethers. Major updates include newer appliances, carpet, garage door, Bali roller shades, shed, leveled driveway/sidewalk and radon mitigation. Just seconds from Fields Ertel shopping, dining and everyday conveniences!
General Information
Property TypeResidential
StyleSingle Family Residence
CountyHamilton
SubdivisionSymmes Twp.
Zip Code45249
School DistrictSycamore Community C
Listing Number1876866
Bedroom Information
Beds4
Master Bedroom 17 x 13 L: 1
Bedroom 2 16 x 12 L: 2
Bedroom 3 16 x 11 L: 2
Bedroom 4 15 x 13 L: Lower
Bathroom Information
Baths3.1
Bath 1Full L: 1
Bath 2Full L: 2
Bath 3Full L: Lower
Bath 4Partial L: 1


Property Features
BasementFull
GarageGarage Attached
Cars2
ParkingDriveway
WindowsDouble Pane, Vinyl
HeatingGas Furn EF Rtd 95%+, Gas, Forced Air
CoolingCeiling Fans, Central Air
FireplaceGas
Additional Information
LevelsTwo
ConstructionBrick, Vinyl Siding
ArchitectureTraditional
Lot Dimensions224.02 x 90
GasNatural
WaterPublic
SewerPublic Sewer
FoundationPoured
OccupancyNegotiable
Semi-Annual Taxes$5,028.00
Room Information
Rooms11
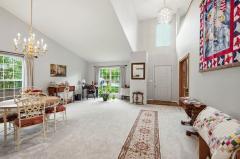
Entry 7 x 19 L:
Living 10 x 12 L: 1
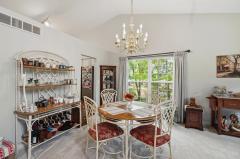
Dining 10 x 9 L: 1
Kitchen 11 x 19 L: 1
Family 17 x 20 L: 1
Recreation Room 30 x 38 L: Lower
Study 10 x 14 L: 1
Laundry 7 x 10 L: 1


Additional Features
Basement DetailsFinished, Walkout
Entry FeaturesCloset
Living Room FeaturesWall-to-Wall Carpet, Window Treatment
Dining Room FeaturesWW Carpet, Chandelier
Kitchen FeaturesWalkout, Window Treatment, Wood Floor, Marble/Granite/Slate, Eat-In, Wood Cabinets, Pantry
Family Room FeaturesWall-to-Wall Carpet, Fireplace, Window Treatment
AppliancesOven/Range, Dishwasher, Refrigerator
Other Features220 Volt, Ceiling Fan, Recessed Lights
HOA Fee - Annually$275.00

Request more info about this property:


This listing courtesy of Laura Wogen (513-383-8880), Coldwell Banker Realty (513-321-9944). All Information is believed accurate, but is NOT guaranteed.
The data relating to the real estate for sale on this web site comes in part from the Broker Reciprocity program of the MLS of Greater Cincinnati, Inc. Real estate listings held by brokerage firms other than Jordan Realtors are marked with the Broker Reciprocity logo or Broker Reciprocity house icon. The properties displayed may not be all the properties available through Broker Reciprocity.