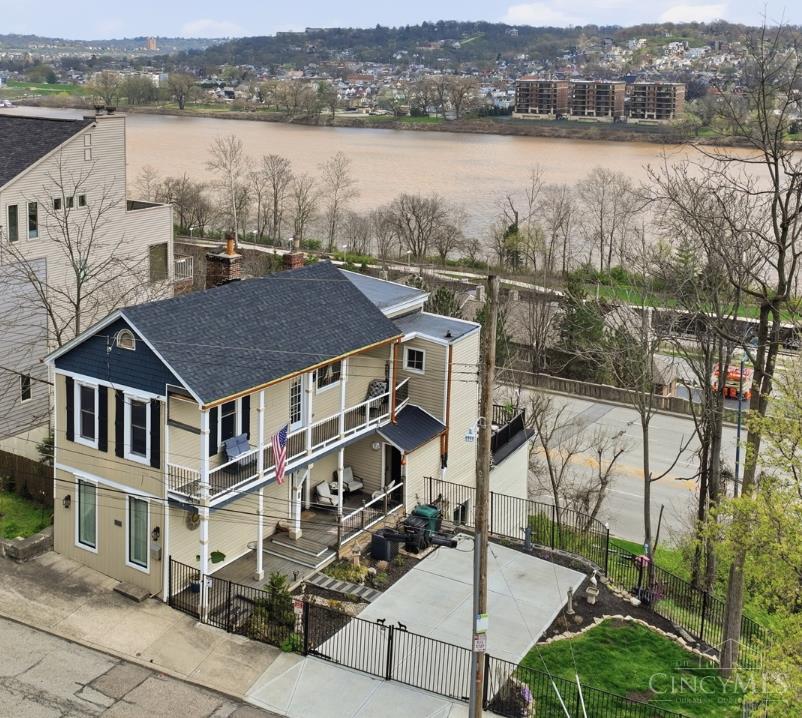
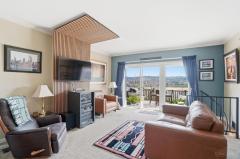
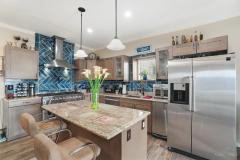
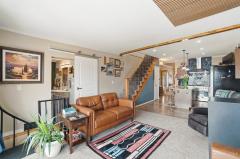
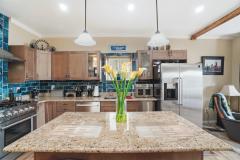
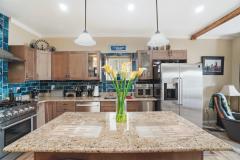
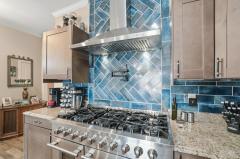
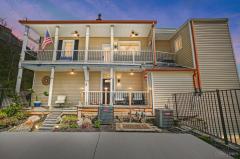
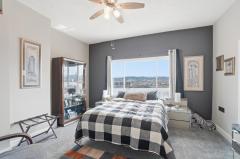
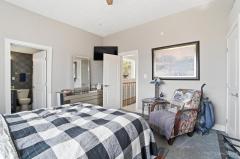
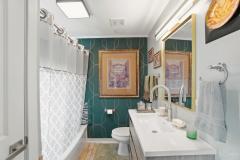
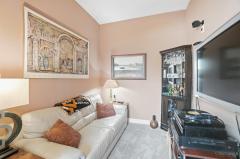
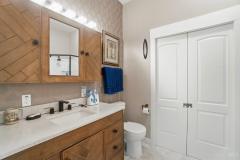
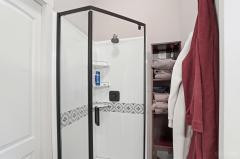
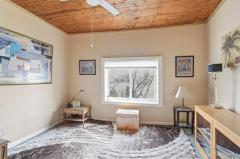
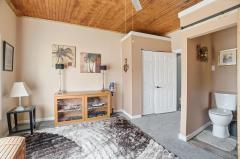
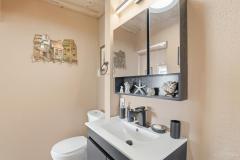
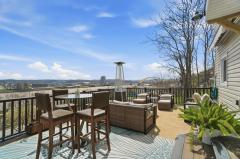
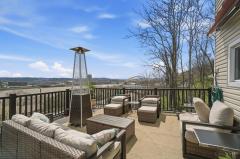
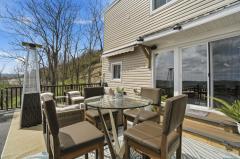
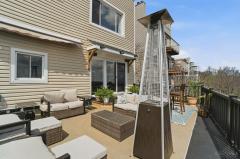
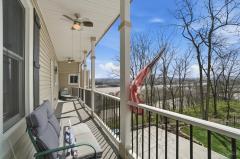
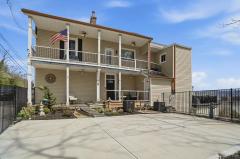
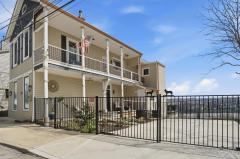
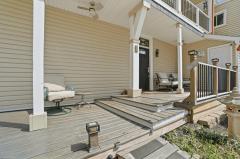
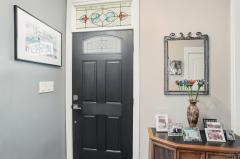
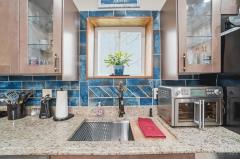
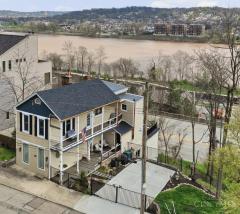
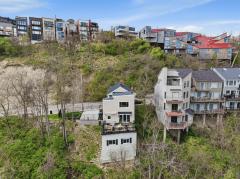
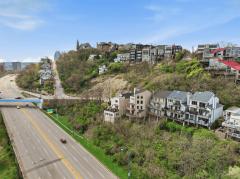
1221 Martin Drive offers panoramic Ohio River and city views in the heart of Mt. Adams. Thoughtfully updated and designed for both everyday living and entertaining, this home blends character, modern finishes, and multiple outdoor living spaces in one of Cincinnati's most iconic neighborhoods. The open-concept main living area is filled with natural light and flows into an updated kitchen with custom finishes, generous prep space, and stylish design details. Multiple decks and patios provide the perfect setting for morning coffee, evening sunsets, or entertaining with skyline and river views as the backdrop. Flexible living spaces offer options for guest rooms, home office space, or additional entertaining areas. Located just minutes from downtown Cincinnati, hospitals, restaurants, entertainment, and major employers, this home combines urban convenience with the unique charm and energy that make Mt. Adams so desirable. A true lifestyle property with unforgettable views and setting.
This listing courtesy of Mike I McEntush (513-675-1702), Coldwell Banker Realty (513-474-5000). All Information is believed accurate, but is NOT guaranteed.
The data relating to the real estate for sale on this web site comes
in part from the Broker Reciprocity program of the MLS of Greater
Cincinnati, Inc. Real estate listings held by brokerage firms other
than Jordan Realtors are marked with the Broker Reciprocity logo
or Broker Reciprocity house icon. The properties displayed may not be
all the properties available through Broker Reciprocity.