Professional Service with a Personal Touch
Legend:
New Listing
Open House
Virtual Tour
Under Contract
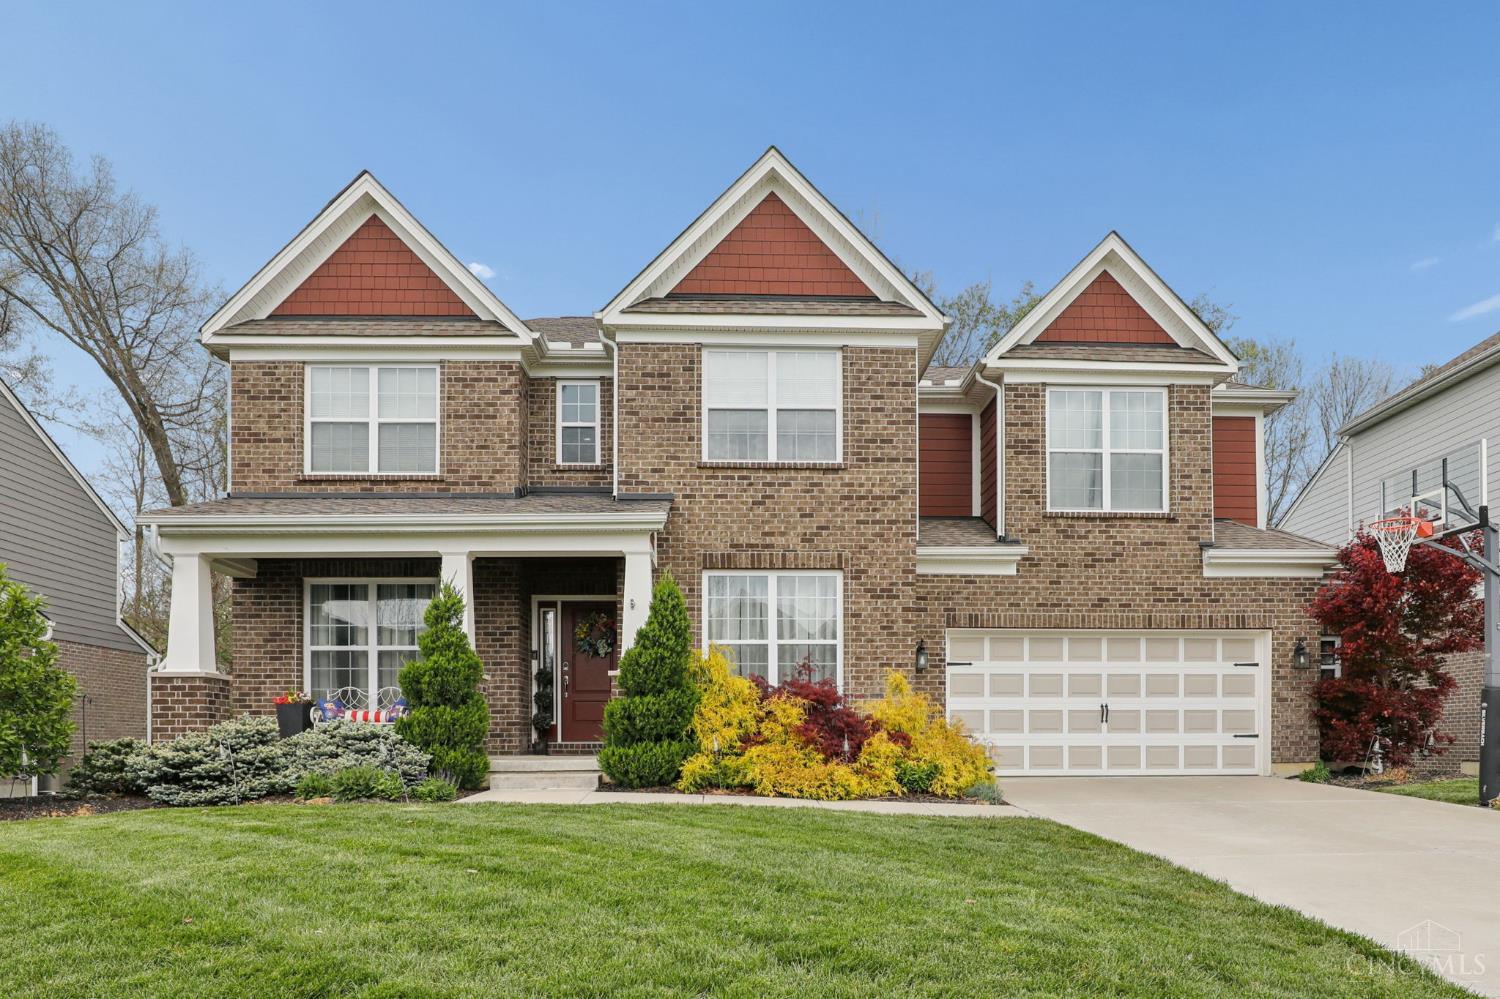
1252 Autumn Run Drive Hamilton Twp OH 45039
Listing Information
Price $700,000
Listing Number 1875374
Under Contract

Driving Directions
US 22/3 (near Old 3-C Hwy) to Stillwater Dr (entrance to Rivercrest). Model at harkers Run and Stillwater
View Property on Map
Agent Remarks
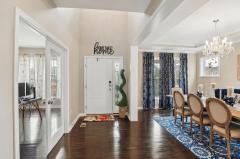
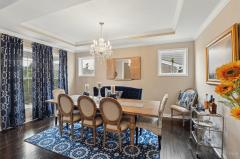
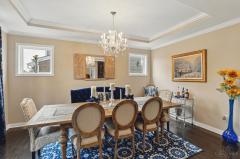
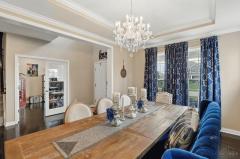
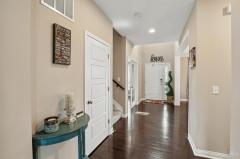
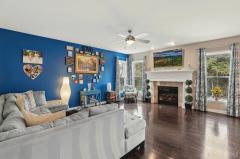
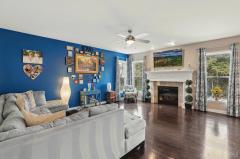
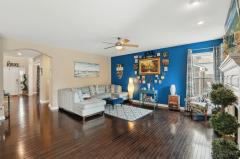
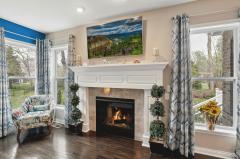
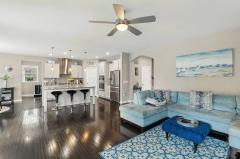
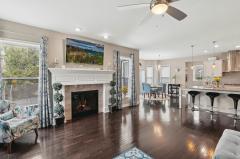
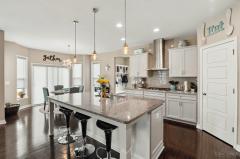
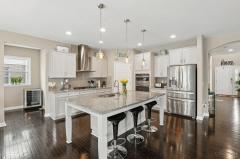
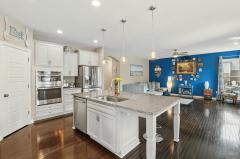
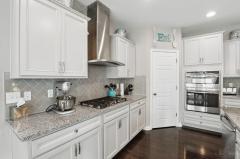
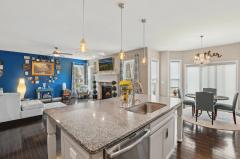
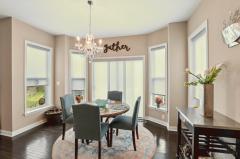
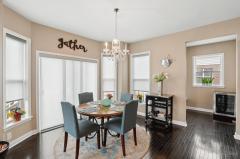
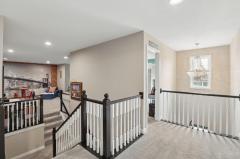
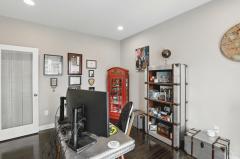
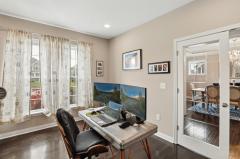
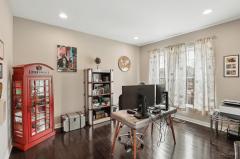
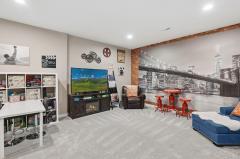
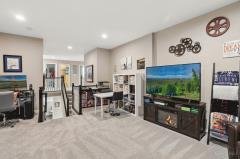
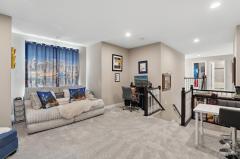
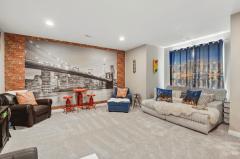
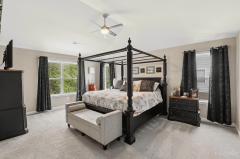
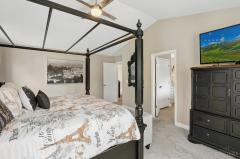
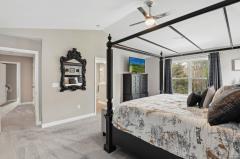
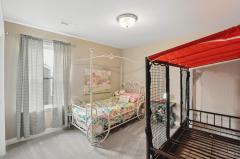
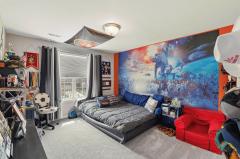
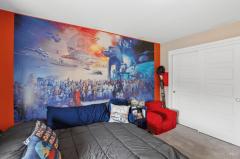
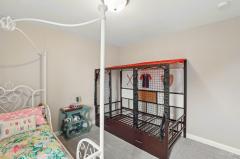
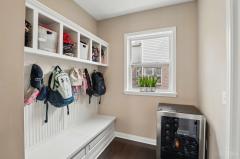
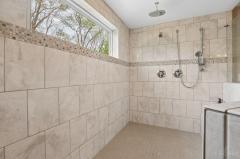
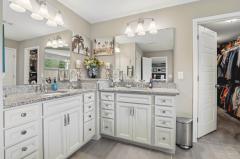
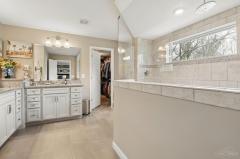
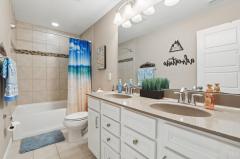
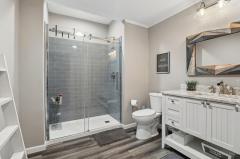
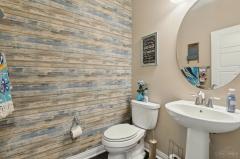
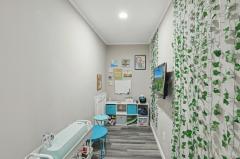
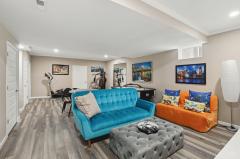
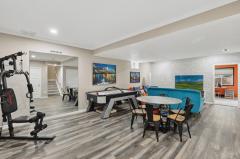
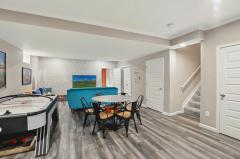
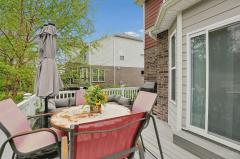
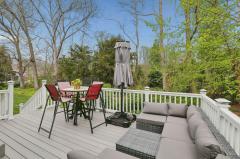
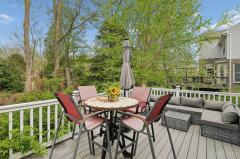
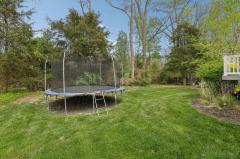
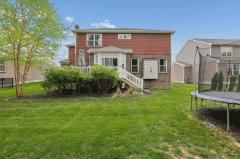
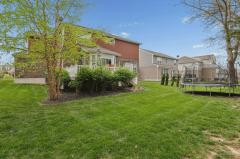
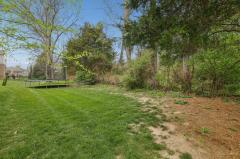
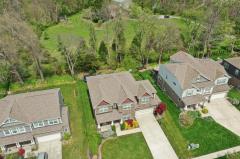
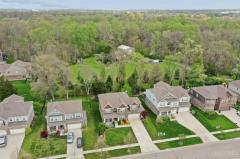
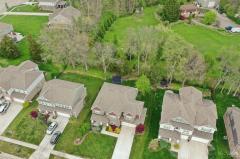
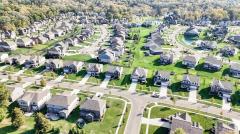
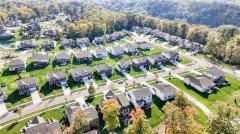
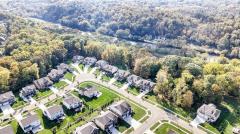
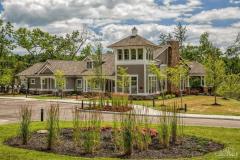
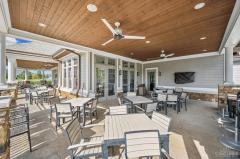
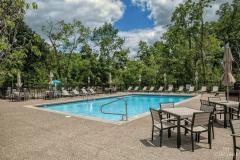
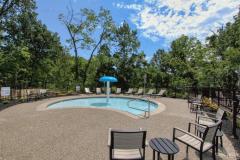
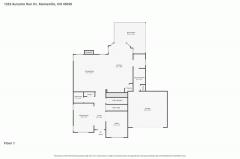
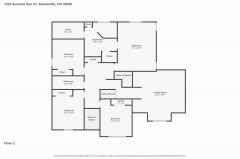
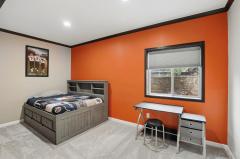
Located in Rivercrest, the sought-after, award-winning 2017 Homearama community within Kings Schools! This beautiful 5 bdrm 4 bath home w/over 4,400 SQFT offers an exceptional blend of style & space. Featuring hardwood floors throughout the 1st floor, 9' ceilings, tray ceilings, crown molding, a spacious dining room, & a private study w/ French doors & recessed lighting throughout. The gourmet kitchen boasts granite countertops, a large island, 42 cabinetry, stainless steel appliances, + a bright bay bump-out. The great room includes a gas fireplace w/ mantle & overlooks a wooded lot w/ newer Trex decking. Upstairs offers a Lg bonus room, generous sized bedrooms, & a luxurious primary suite w/ tall ceilings, spa-like shower, double vanity, & oversized closet. Finished basement w/ new flooring, Large bedroom + full bath, & ample storage. Lg Oversized garage! HOA amenities include a clubhouse, pool, kids pool, walking trails, & bike paths to Loveland DT & Powder Factory in minutes!

General Information
Property TypeResidential
StyleSingle Family Residence
CountyWarren
SubdivisionHamilton Twp.
Zip Code45039
School DistrictKings Local SD
Listing Number1875374
Bedroom Information
Beds5
Master Bedroom 16 x 19 L: 2
Bedroom 2 12 x 15 L: 2
Bedroom 3 12 x 16 L: 2
Bedroom 4 12 x 14 L: 2
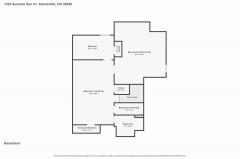
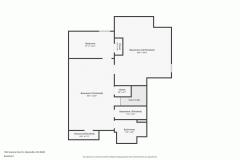
Bedroom 5 16 x 10 L: Lower
Bathroom Information
Baths3.1
Bath 1Full L: 2
Bath 2Full L: 2
Bath 3Full L: Lower
Bath 4Partial L: 1


Property Features
BasementFull
GarageGarage Attached, Front, Oversized
Cars2
ParkingDriveway
WindowsVinyl, Insulated
HeatingGas, Forced Air
CoolingCentral Air
FireplaceCeramic, Gas
Additional Information
LevelsTwo
ConstructionFiber Cement, Brick
ArchitectureColonial
Lot Dimensions70x140
GasNatural
WaterPublic
SewerPublic Sewer
FoundationPoured
OccupancyNegotiable
Semi-Annual Taxes$4,712.00
Room Information
Rooms12
Entry 7 x 13 L:
Living 17 x 19 L: 1
Dining 12 x 16 L: 1
Kitchen 14 x 15 L: 1
Breakfast 10 x 13 L: 1
Family 21 x 20 L: Lower
Study 12 x 14 L: 1
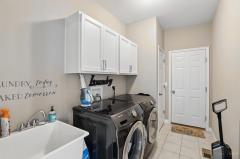
Laundry 6 x 12 L: 1


Additional Features
Basement DetailsFinished
Entry FeaturesTransom/Sidelit, Wood Floor, Open Foyer
Living Room FeaturesWood Floor, Fireplace
Dining Room FeaturesOpen, Wood Floor, Chandelier, Window Treatment
Kitchen FeaturesWalkout, Window Treatment, Wood Floor, Marble/Granite/Slate, Eat-In, Wood Cabinets, Pantry, Island
Family Room FeaturesWood Floor
AppliancesConvection Oven, Double Oven, Gas Cooktop, Oven/Range, Dishwasher, Refrigerator, Garbage Disposal
Other FeaturesSmoke Alarm, Recessed Lights
HOA Fee - Annually$1,250.00

Request more info about this property:


This listing courtesy of Oscar Asesyan (513-800-9299), Coldwell Banker Realty (513-891-8500). All Information is believed accurate, but is NOT guaranteed.
The data relating to the real estate for sale on this web site comes in part from the Broker Reciprocity program of the MLS of Greater Cincinnati, Inc. Real estate listings held by brokerage firms other than Jordan Realtors are marked with the Broker Reciprocity logo or Broker Reciprocity house icon. The properties displayed may not be all the properties available through Broker Reciprocity.