From South: I-71/75 N to exit 192 towards Covington/Newport, left on Madison Pike, left on 4th St., community on right.
From North via I-71/75 S: Exit 3rd St. toward Riverfront/Downtown, continue onto 3rd St., to left on Walnut St., at roundabout take the second exit on Court St., left on Scott St., right on E 4th St., community on right.
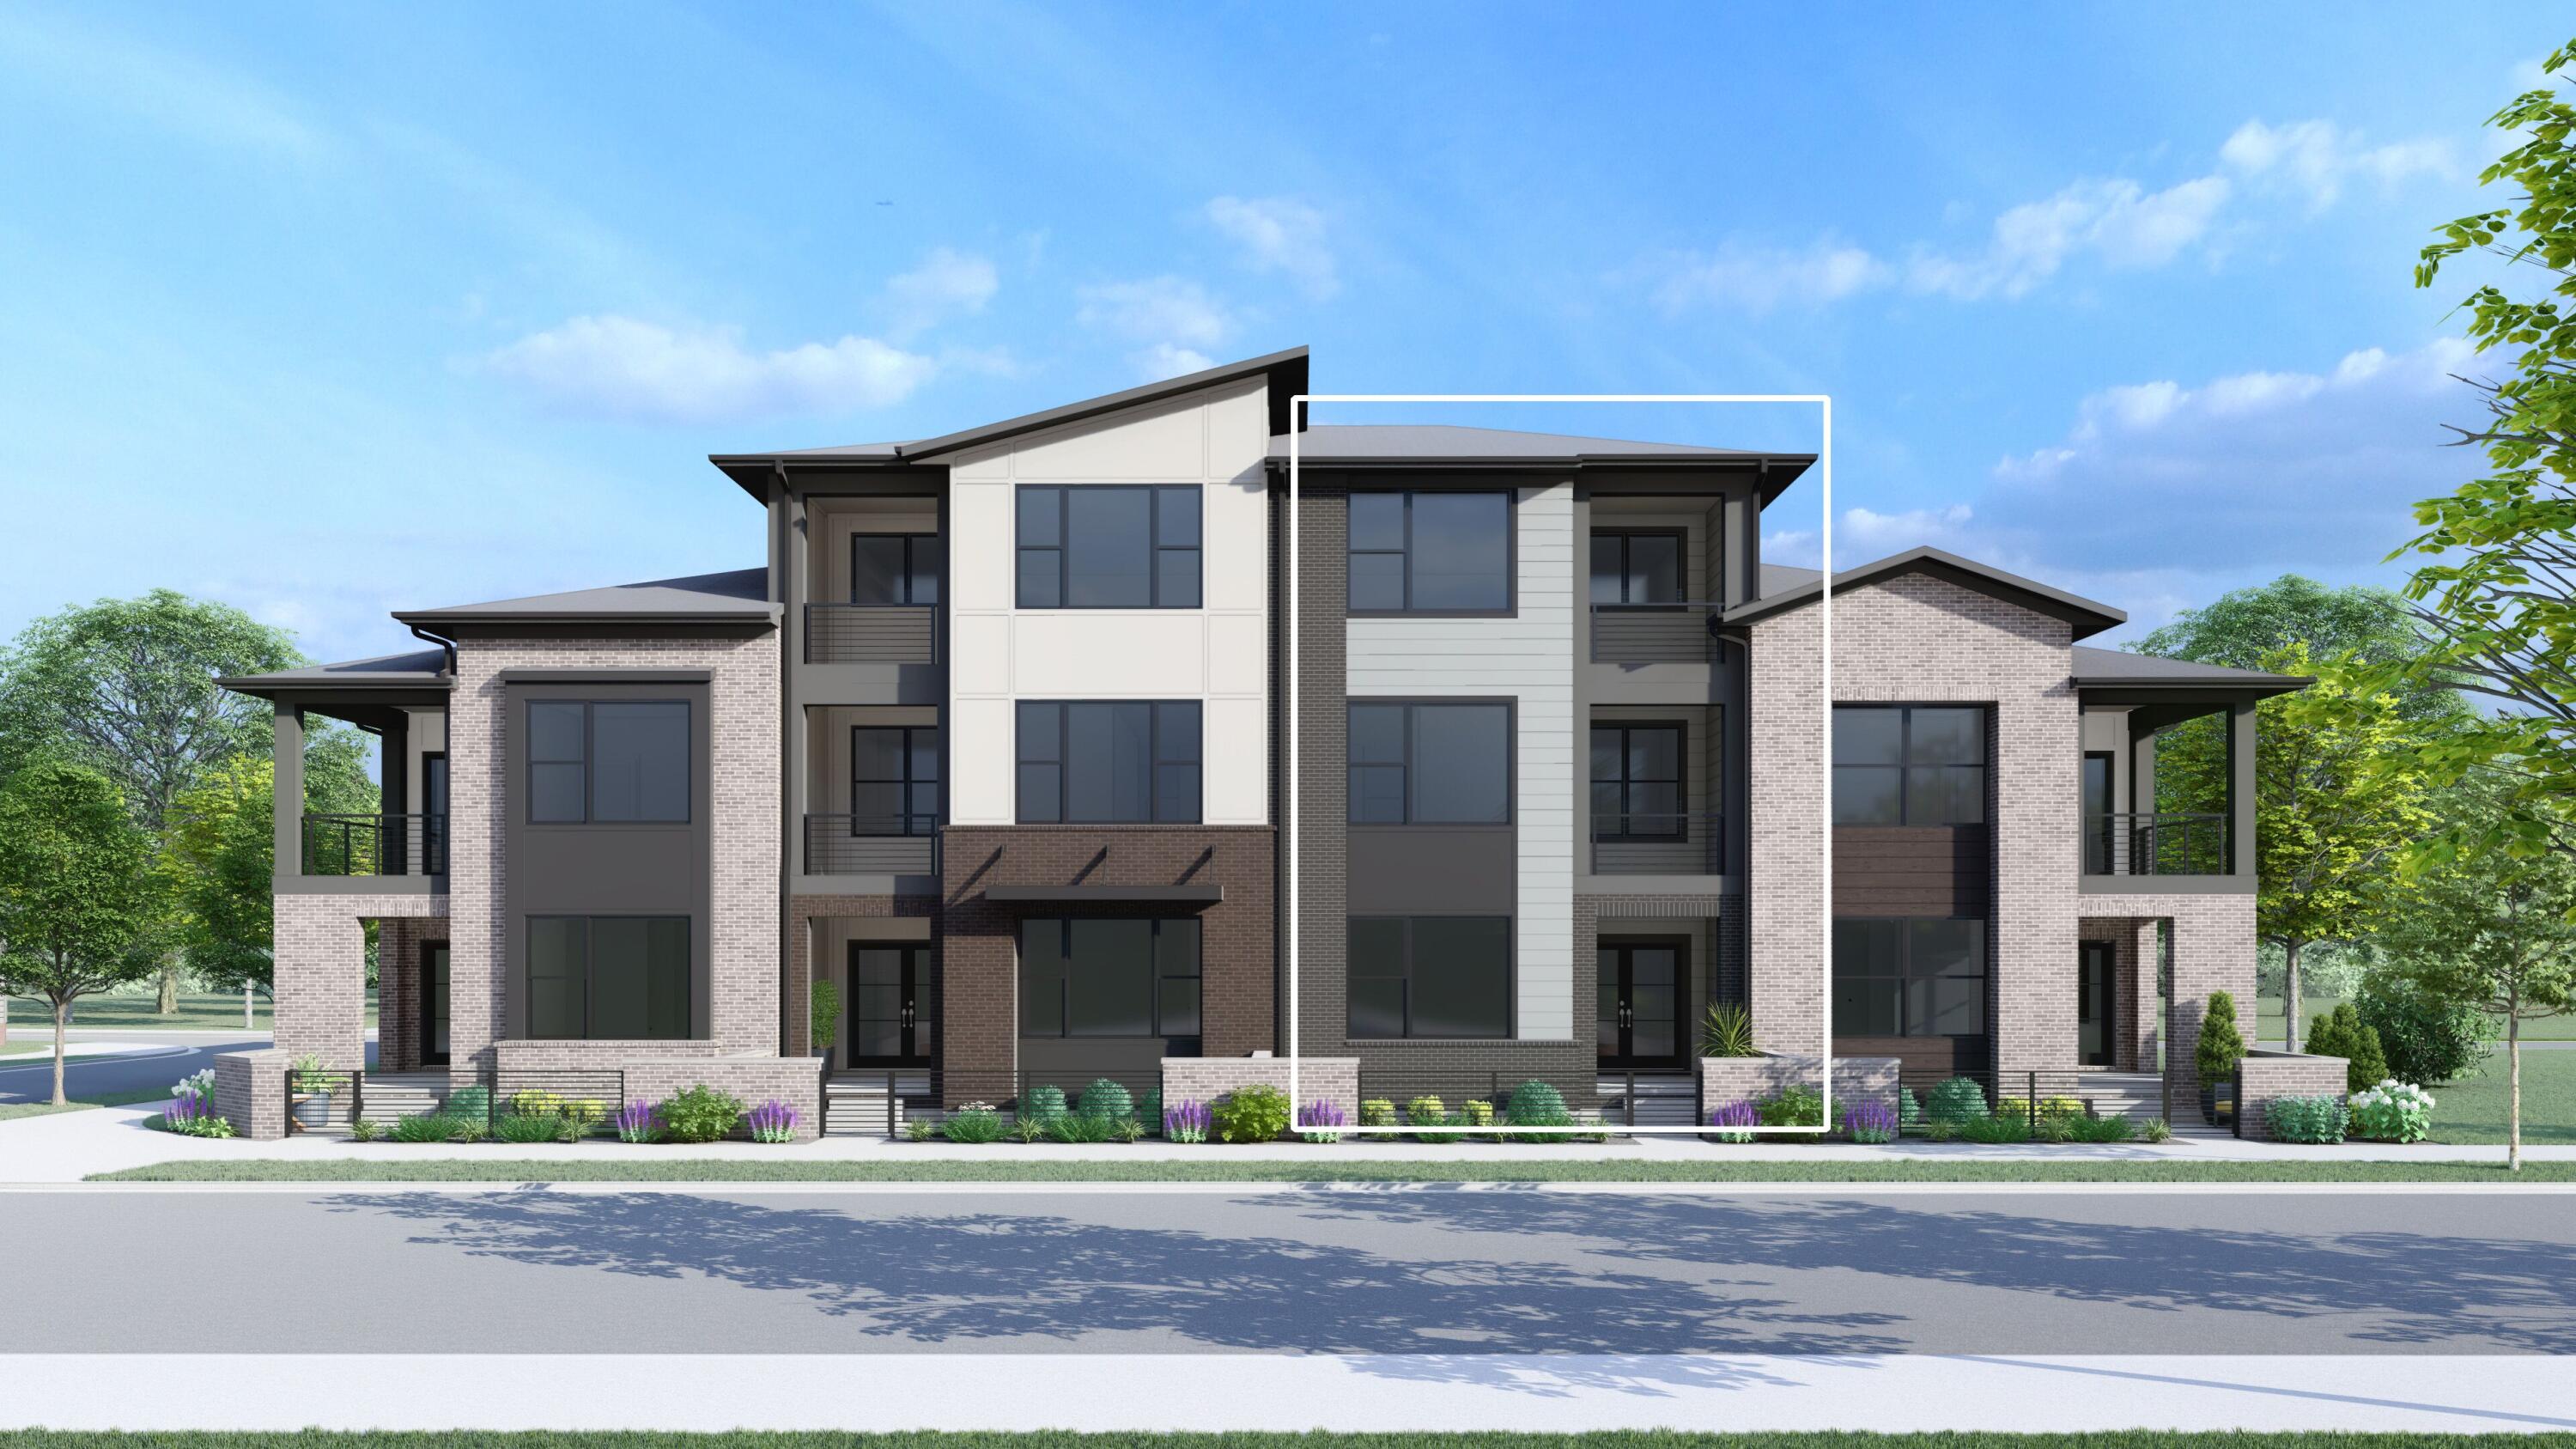
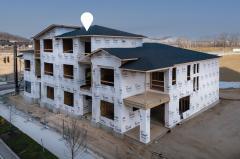
Welcome to the new heart of Covington at Covington Central Riverfront. The Hundley floorplan by Drees Homes is a stunning three-story townhome offering 2,774 square feet of thoughtfully designed living space with soaring 10-foot ceilings. This home features two expansive suites, each with adjoining spa-like baths and generous walk-in closets, along with 3.5 baths total, creating 2 private and luxurious retreats. The first floor showcases stylish LVP flooring, a gourmet kitchen and glass enclosed wine bar, creating a modern, open flow ideal for everyday living and entertaining. The third floor adds exceptional versatility with a game room and media roomperfect for entertaining or relaxing at home. Located within a vibrant retail and entertainment district, this home blends comfort, style, and modern city living.
General Information
Property Type
Residential
Style
Townhouse
County
Kenton
Subdivision
Covington
Zip Code
41011
School District
Covington Indep
Listing Number
639683
Bedroom Information
Beds
2
Master Bedroom
14 x 14
L: 2
Bedroom 2
15 x 15
L: 2
Bathroom Information
Baths
3.1
Property Features
Cars
2
Parking
Attached, Garage, Garage Faces Rear
Windows
Insulated Windows
Heating
Natural Gas
Cooling
Central Air
Fireplace
Electric
Additional Information
Levels
Three Or More
Construction
Brick, HardiPlank Type
Architecture
Contemporary, Other
Lot Dimensions
Irregular
Water
Public
Sewer
Public Sewer
Foundation
Slab
Room Information
Rooms
8
Dining
13 x 8
L: 1
Kitchen
17 x 8
L: 1
Family
18 x 11
L: 1
Laundry
10 x 6
L: 2
Additional Features
Appliances
Dishwasher, Disposal, Microwave, Stainless Steel Appliance(s), Electric Oven, Gas Cooktop
HOA Fee 1
$275.00
HOA Fee 2
HOA Fee 3
Total Yearly HOA Fees
Request more info about this property:
This listing courtesy of Drees/Zaring Realty. All Information is believed accurate, but is NOT guaranteed.
The data relating to the real estate for sale on this web site comes
in part from the Broker Reciprocity program of the Northern Kentucky
Multiple Listing Service, Inc. Real estate listings held by brokerage
firms other than Jordan Realtors are marked with the Broker
Reciprocity logo or Broker Reciprocity house icon. The properties
displayed may not be all the properties available through Broker
Reciprocity.