Professional Service with a Personal Touch
Legend:
New Listing
Open House
Virtual Tour
Under Contract
1269 Hickory Woods Drive Miami Twp OH 45140
Listing Information
Price $539,900
Listing Number 1877682
Under Contract

Driving Directions
St Rt. 28 to Smith Rd to Hickory Woods

View Property on Map
Agent Remarks
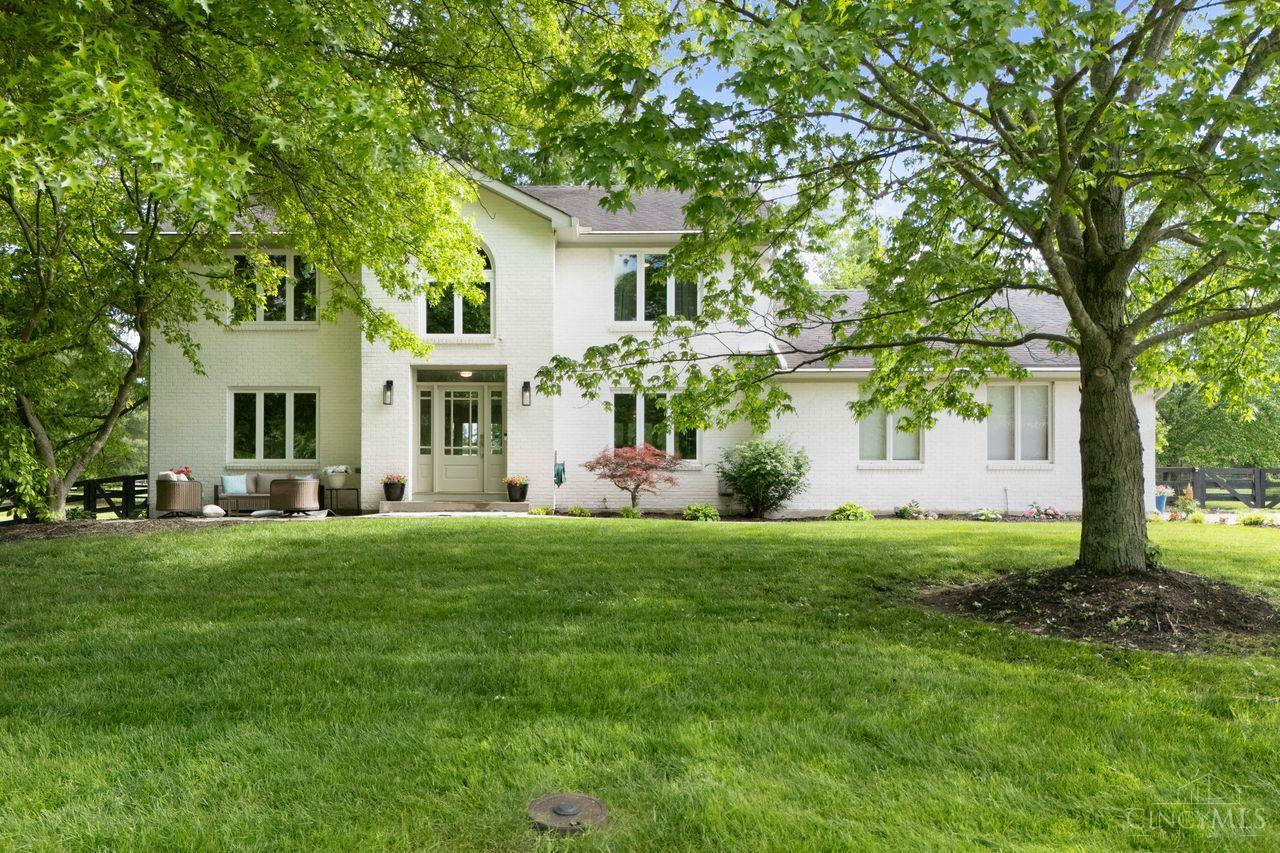
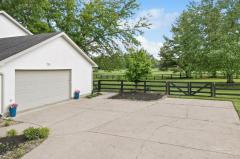
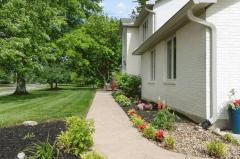
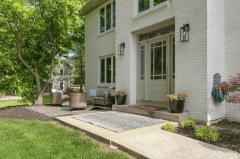
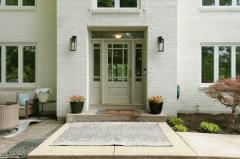
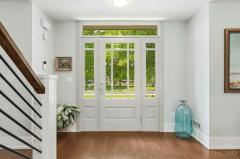
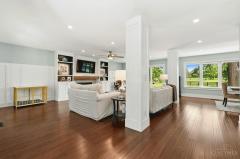
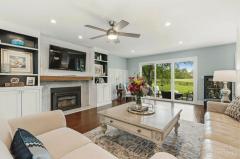
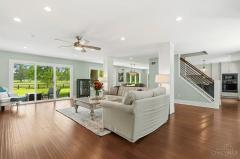
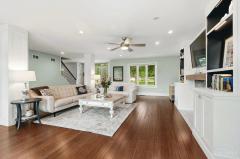
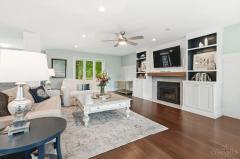
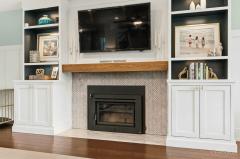
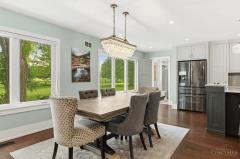
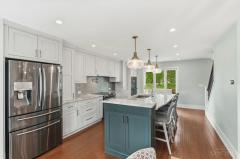
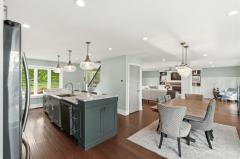
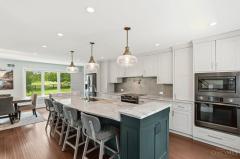
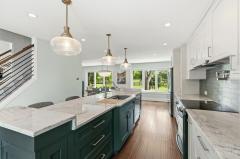
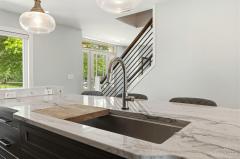
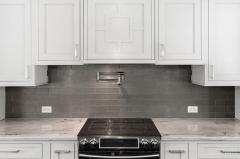
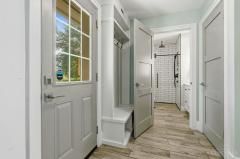
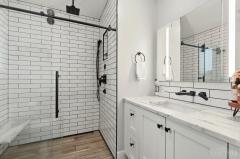
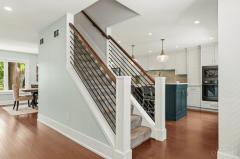
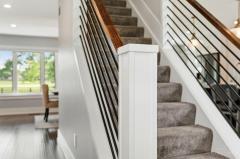
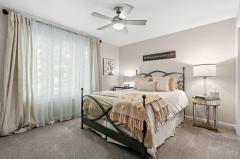
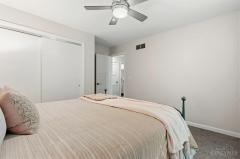
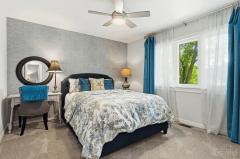
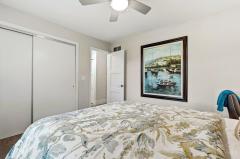
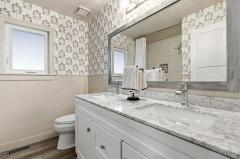
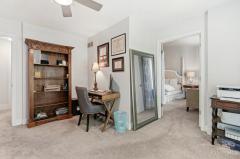
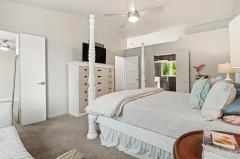
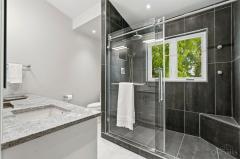
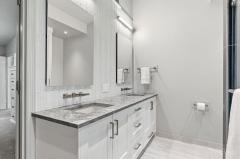
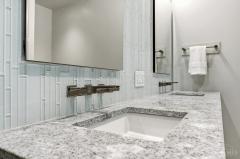
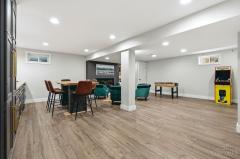
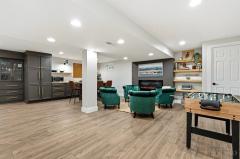
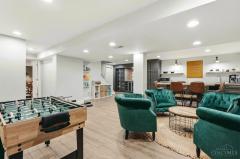
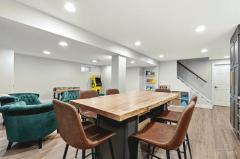
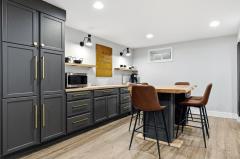
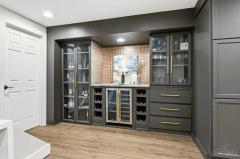
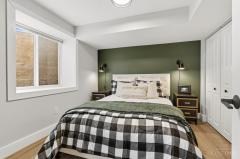
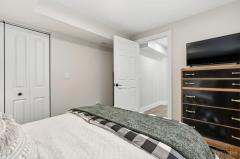
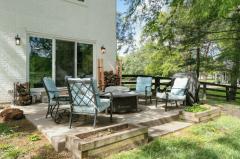
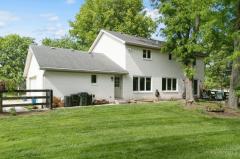
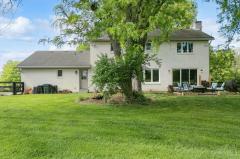
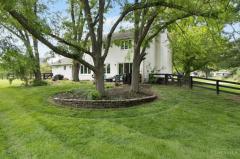
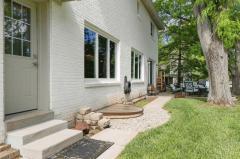
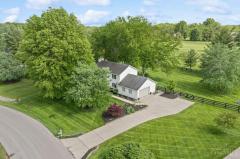
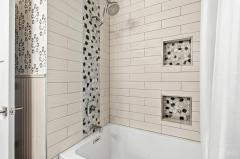
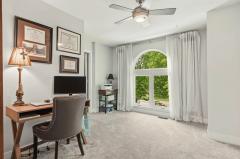
Move-in ready and set along the fourth fairway of Hickory Woods Golf Course in Loveland, this beautifully updated home blends luxury and comfort. The full brick exterior features Romabio lime wash (2021), a paver patio, and Ever Clean Gutters (2022). Inside, with over 3100 sqft of living space, the open-concept main level offers stylish flooring and abundant light. The chef's kitchen includes custom cabinetry, quartz counters, an oven/range with pot-filler, and high-end appliances, open to the great room with built-ins and a wood stove insert. A first floor mudroom and full bath add convenience. Upstairs features four bedrooms, including a vaulted primary suite with a walk-in closet and updated bath with heated tile floors, plus second-floor laundry. The finished lower level offers a gathering space with built-ins, beverage cooler, electric fireplace, fifth bedroom, and half bath. Enjoy a nearly one-acre fenced yard with a paver patio, perfect for relaxing or entertaining.
General Information
Property TypeResidential
StyleSingle Family Residence
CountyClermont
SubdivisionMiami Twp.
Zip Code45140
School DistrictMilford Ex Vill SD
Listing Number1877682
Bedroom Information
Beds5
Master Bedroom 13 x 17 L: 2
Bedroom 2 12 x 13 L: 2
Bedroom 3 12 x 13 L: 2
Bedroom 4 11 x 12 L: 2
Bedroom 5 11 x 12 L: Lower
Bathroom Information
Baths3.1
Bath 1Full L: 2
Bath 2Full L: 2
Bath 3Full L: 1
Bath 4Partial L: Lower


Property Features
BasementFull
GarageGarage Attached, Side
Cars2
WindowsDouble Pane, Vinyl, Double Hung
HeatingHeat Pump
CoolingCentral Air
FireplaceWood, Electric
Additional Information
LevelsTwo
ConstructionBrick
ArchitectureTraditional
GasNatural
WaterPublic
SewerPublic Sewer
FoundationPoured
OccupancyNegotiable
Semi-Annual Taxes$3,037.00
Room Information
Rooms11
Entry 9 x 12 L:
Living 17 x 25 L: 1
Dining 10 x 20 L: 1
Kitchen 13 x 21 L: 1
Recreation Room 26 x 17 L: Lower
Laundry 6 x 4 L: 2


Additional Features
Basement DetailsFinished, Laminate Floor
Entry FeaturesCork/Bamboo Floor
Living Room FeaturesCork/Bamboo Floor, Walkout, Fireplace, Bookcases, Window Treatment
Dining Room FeaturesCork/Bamboo Floor, Chandelier
Kitchen FeaturesWindow Treatment, Eat-In, Gourmet, Pantry, Island, Cork/Bamboo Floor, Quartz Counters
AppliancesDouble Oven, Wine Cooler, Oven/Range, Dishwasher, Refrigerator, Microwave

Request more info about this property:


This listing courtesy of Lesli D Norris (513-479-2411), Coldwell Banker Realty (513-891-8500). All Information is believed accurate, but is NOT guaranteed.
The data relating to the real estate for sale on this web site comes in part from the Broker Reciprocity program of the MLS of Greater Cincinnati, Inc. Real estate listings held by brokerage firms other than Jordan Realtors are marked with the Broker Reciprocity logo or Broker Reciprocity house icon. The properties displayed may not be all the properties available through Broker Reciprocity.