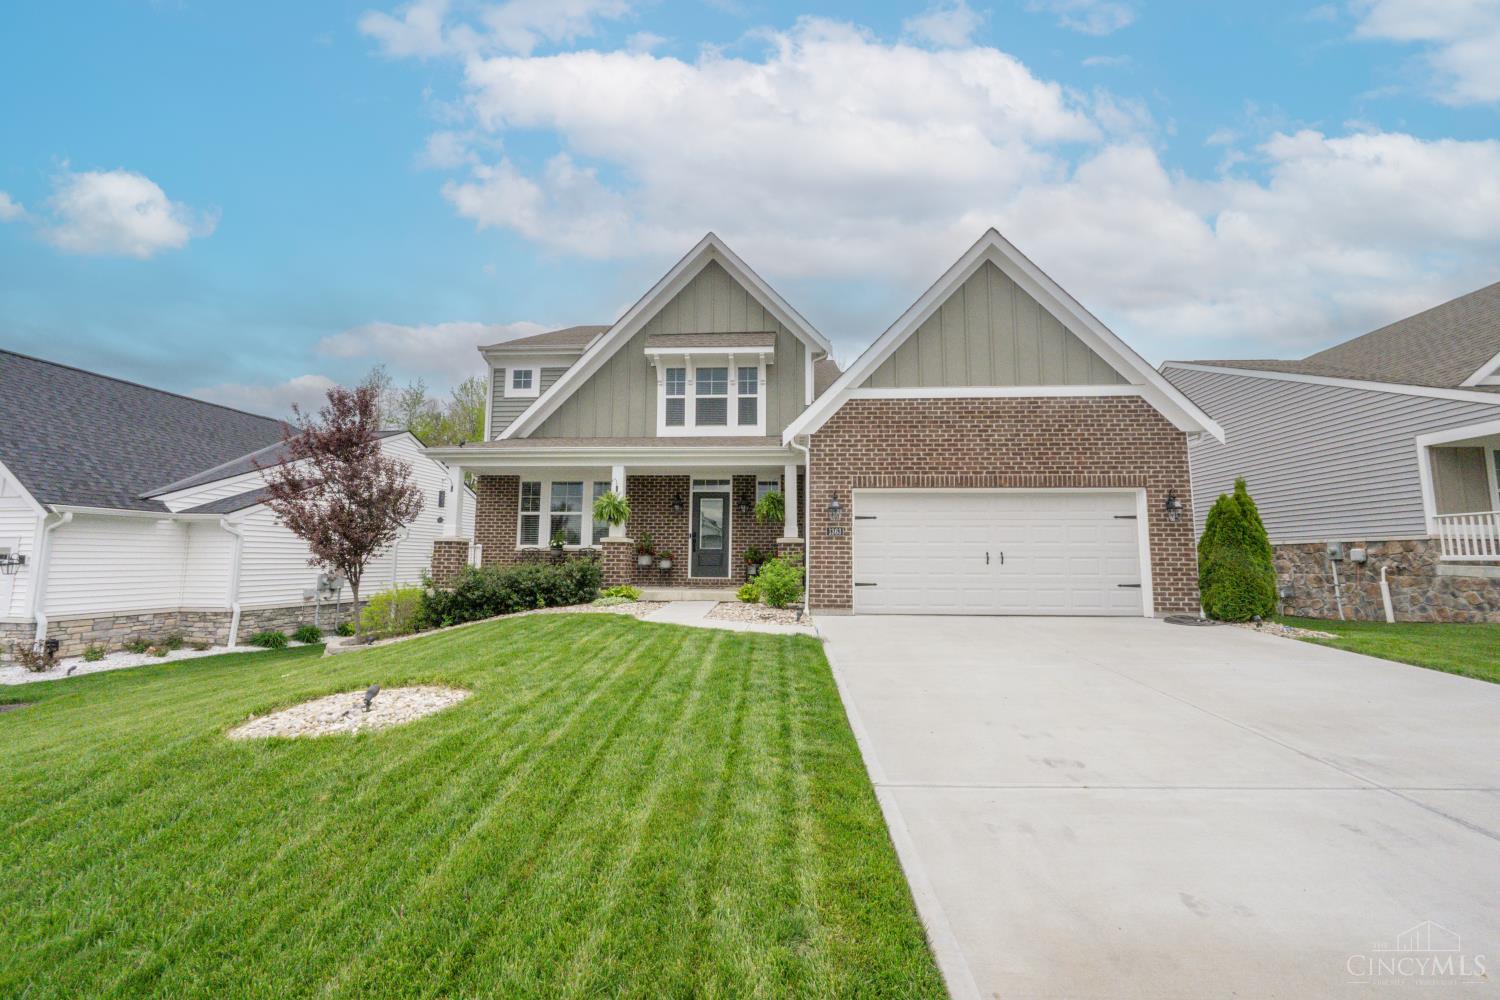
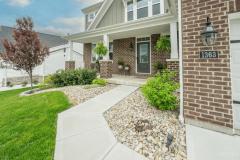
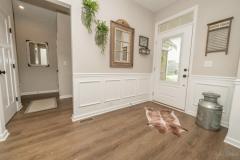
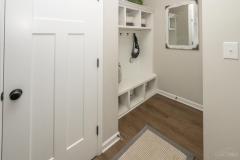
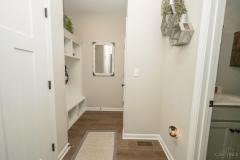
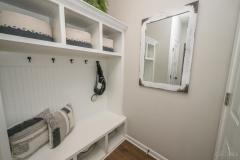
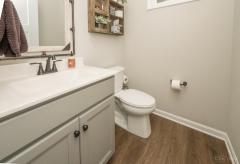
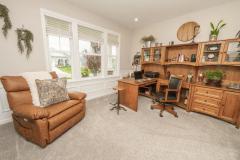
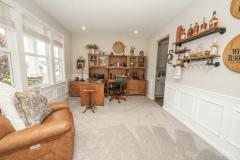
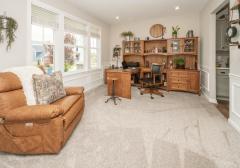
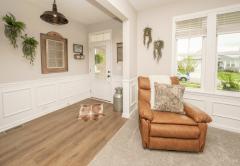
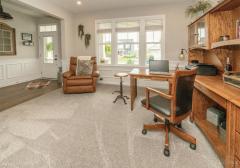
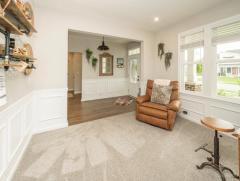
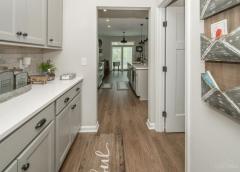
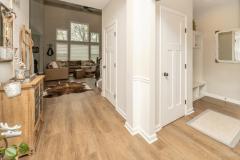
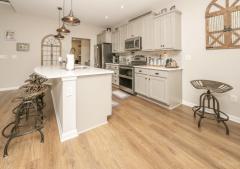
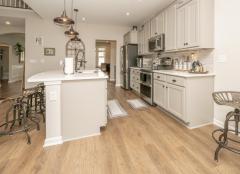
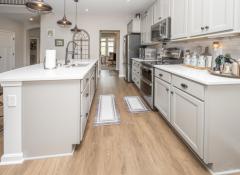
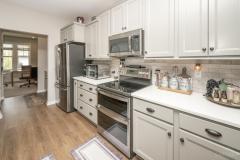
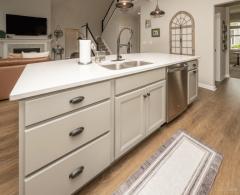
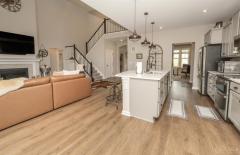
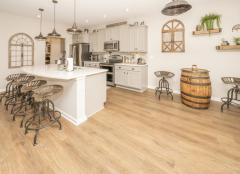
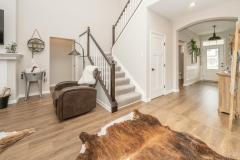
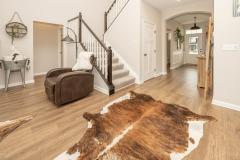
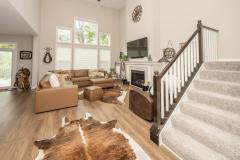
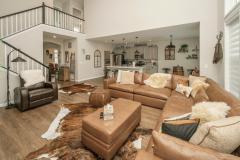
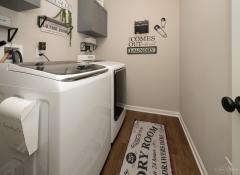
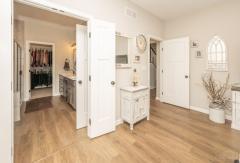
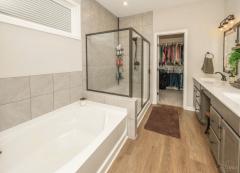
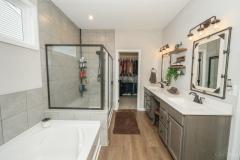
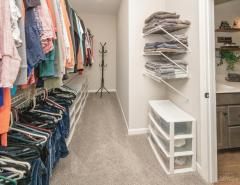
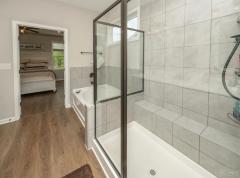
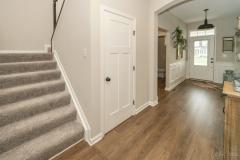
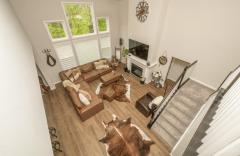
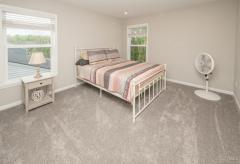
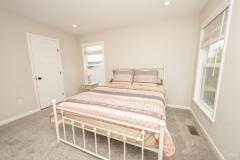
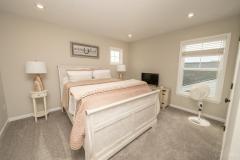
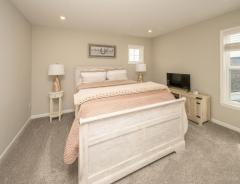
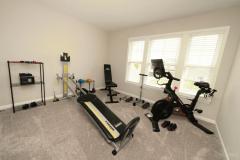
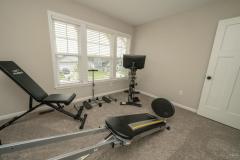
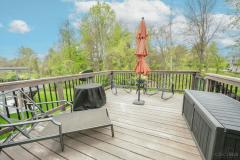
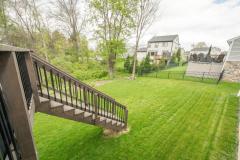
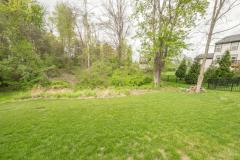
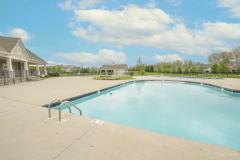
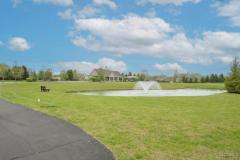
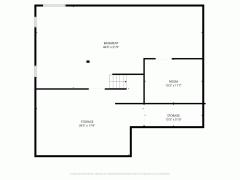
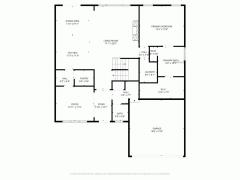
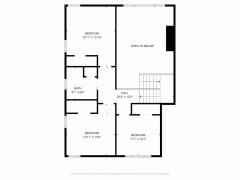
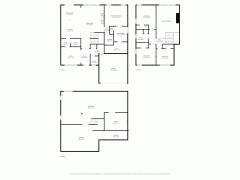
Fischer Homes presents the Charles Coastal Classic plan in the desirable Lexington Run community. This thoughtfully designed home features an island kitchen with pantry, upgraded cabinetry, upgraded countertops, and stainless-steel appliances. The soaring two-story great room with gas fireplace opens to a light-filled room, creating an inviting and open living space. A formal living room adds flexibility for entertaining or everyday use. The first-floor primary suite offers a private bath and walk-in closet. Upstairs, you'll find three additional bedrooms and a full bath. Additional highlights include a main floor laundry room, spacious bedrooms, and a two-car garage. The open-concept kitchen and living areas are ideal for both daily living and entertaining.
General Information
Property Type
Residential
Style
Single Family Residence
County
Clermont
Subdivision
Batavia Twp.
Zip Code
45103
School District
Batavia Local SD
Listing Number
1877547
Bedroom Information
Beds
4
Master Bedroom
16 x 14
L: 1
Bedroom 2
13 x 12
L: 2
Bedroom 3
13 x 11
L: 2
Bedroom 4
12 x 11
L: 2
Bathroom Information
Baths
2.1
Bath 1
Full
L: 1
Bath 2
Partial
L: 1
Bath 3
Full
L: 2
Property Features
Basement
Full
Garage
Garage Attached, Built in, Front
Cars
2
Parking
Driveway
Windows
Vinyl, Insulated
Heating
Gas, Forced Air
Cooling
Central Air
Fireplace
Gas
Additional Information
Levels
Two
Construction
Brick, Vinyl Siding
Architecture
Traditional
Lot Dimensions
65x104
Gas
Natural
Water
Public
Sewer
Public Sewer
Foundation
Poured
Occupancy
At Closing
Semi-Annual Taxes
$2,838.00
Room Information
Rooms
10
Entry
10 x 8
L:
Kitchen
12 x 12
L: 1
Breakfast
12 x 10
L: 1
Family
14 x 12
L: 1
Laundry
8 x 5
L: 1
Additional Features
Basement Details
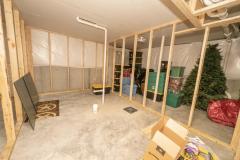
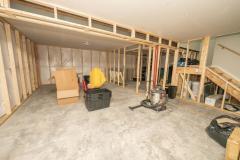
Bath Rough-In, Concrete Floor, Unfinished
Entry Features
Open Foyer
Kitchen Features
Walkout, Butler's Pantry, Wood Floor, Marble/Granite/Slate, Pantry, Island
This listing courtesy of Crystal G Johnson (513-833-3442), Huff Realty (513-474-3500). All Information is believed accurate, but is NOT guaranteed.
The data relating to the real estate for sale on this web site comes
in part from the Broker Reciprocity program of the MLS of Greater
Cincinnati, Inc. Real estate listings held by brokerage firms other
than Jordan Realtors are marked with the Broker Reciprocity logo
or Broker Reciprocity house icon. The properties displayed may not be
all the properties available through Broker Reciprocity.