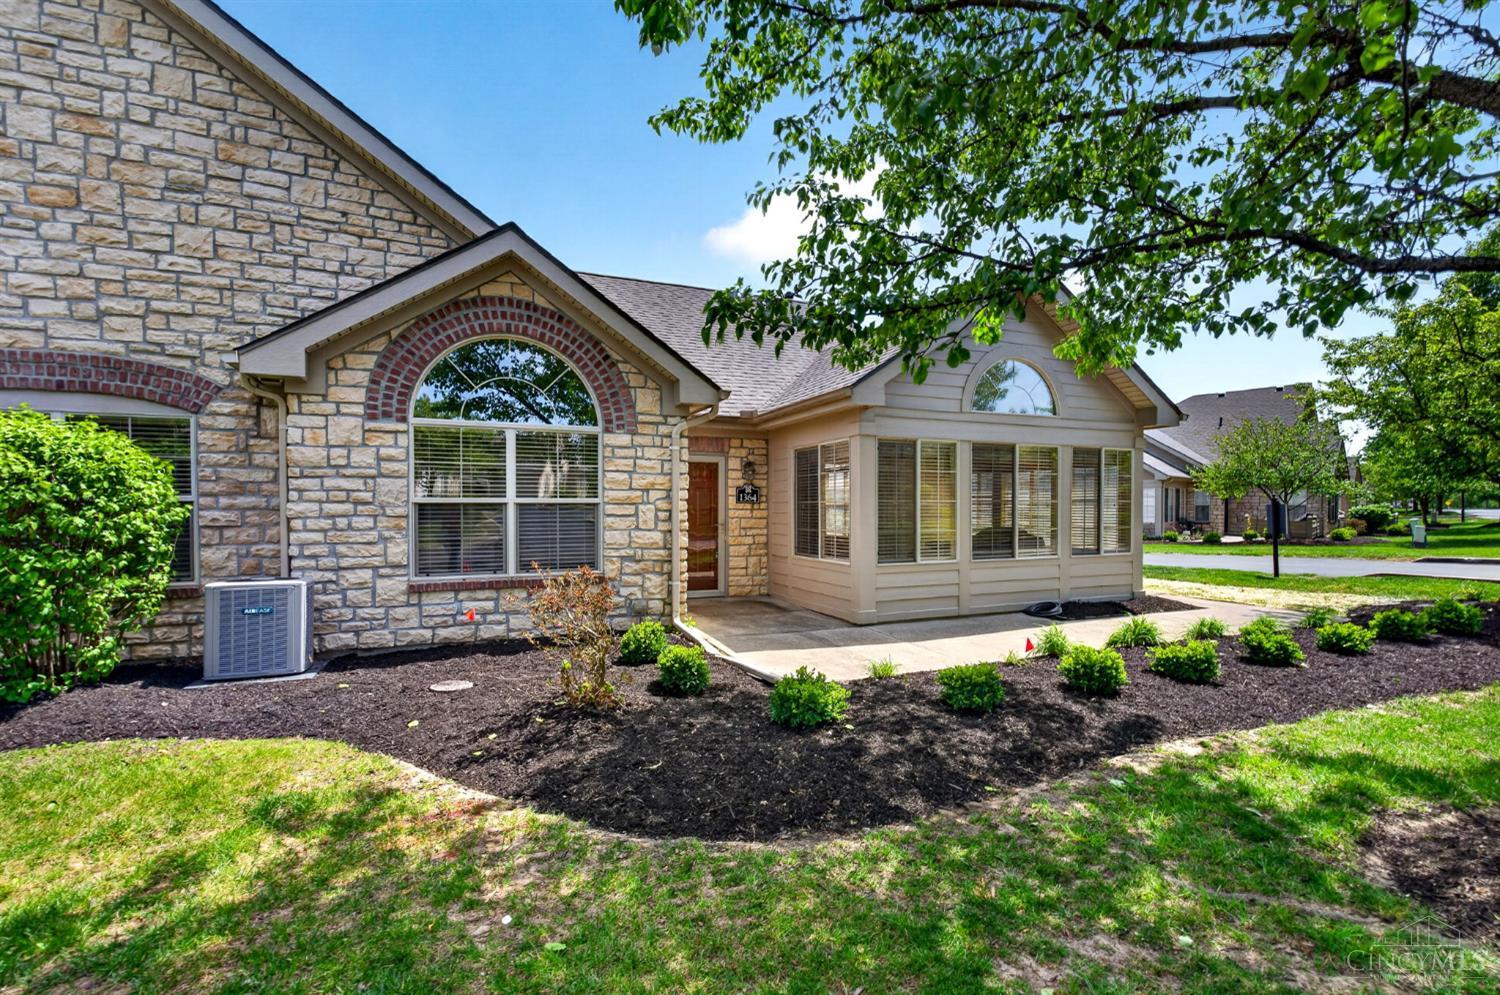
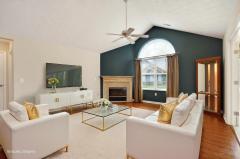
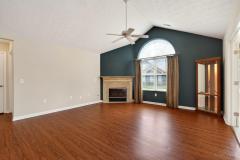
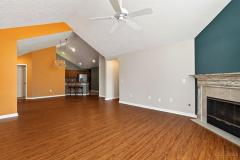
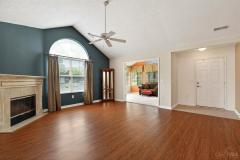
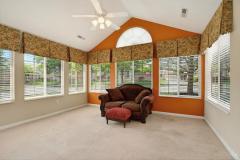
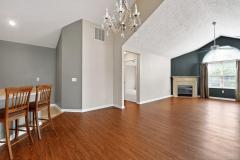
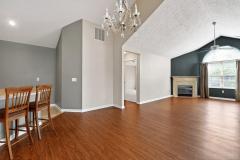
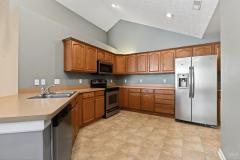
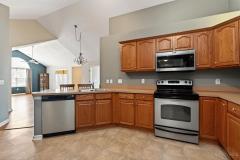
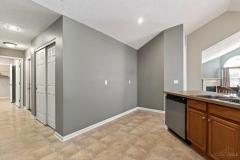
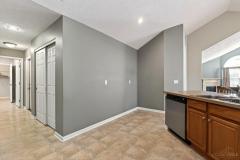
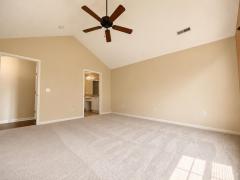
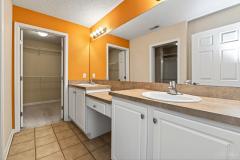
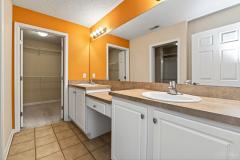
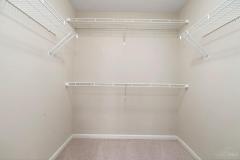
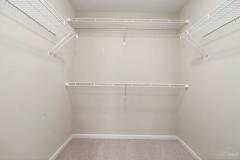
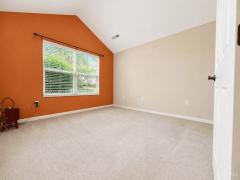
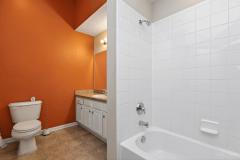
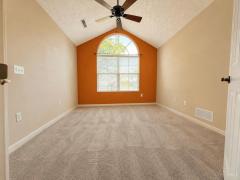
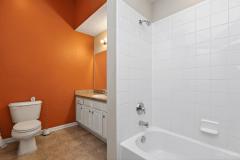
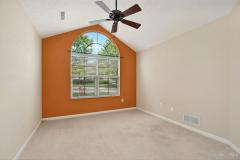
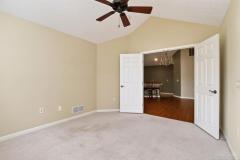
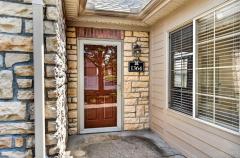
New Carpet in this Desirable single-level, corner-lot condo located in the sought-after Villas at Hamilton West! This well-maintained home offers 2 bedrooms plus a versatile flex room that can easily serve as a 3rd bedroom, office, or hobby space. Enjoy true no-step living with a spacious and functional layout throughout. The inviting living room features wood laminate flooring and a cozy electric fireplace, perfect for relaxing or entertaining. The large kitchen boasts an abundance of cabinet and counter space, ideal for everyday living and hosting. A bright 4 season room adds additional living space and natural light. The primary suite includes an attached ensuite with double vanity, water closet, and a walk-in closet. Additional highlights include a dedicated laundry room with a storage closet and a 2 car garage. Residents enjoy access to community amenities including a clubhouse, pool, and scenic pond. Low maintenance living in a prime location don't miss this opportunity!
General Information
Property Type
Residential
Style
Condominium
County
Butler
Subdivision
Hamilton West
Zip Code
45013
School District
Hamilton City SD
Listing Number
1876043
Bedroom Information
Beds
2
Master Bedroom
15 x 14
L: 1
Bedroom 2
11 x 12
L: 1
Bathroom Information
Baths
2.0
Bath 1
Full
L: 1
Bath 2
Full
L: 1
Property Features
Basement
None
Garage
Garage Attached
Cars
2
Parking
Driveway
Windows
Vinyl
Heating
Gas, Forced Air
Cooling
Central Air
Fireplace
Electric
Additional Information
Levels
One
Construction
Brick
Architecture
Ranch
Lot Dimensions
Condo
Gas
Natural
Water
Public
Sewer
Public Sewer
Foundation
Slab
Occupancy
At Closing
Semi-Annual Taxes
$1,396.00
Room Information
Rooms
8
Living
18 x 16
L: 1
Dining
12 x 16
L: 1
Kitchen
17 x 14
L: 1
Study
11 x 12
L: 1
Laundry
7 x 8
L: 1
Additional Features
Living Room Features
Laminate Floor, Fireplace
Dining Room Features
Open, Chandelier
Kitchen Features
Counter Bar, Vinyl Floor, Wood Cabinets
Appliances
Oven/Range, Dishwasher, Refrigerator, Microwave
Other Features
Ceiling Fan, Recessed Lights
HOA Fee - Monthly
$430.00
Request more info about this property:
This listing courtesy of Amy L Markowski (513-805-8406), Real of Ohio (855-450-0442). All Information is believed accurate, but is NOT guaranteed.
The data relating to the real estate for sale on this web site comes
in part from the Broker Reciprocity program of the MLS of Greater
Cincinnati, Inc. Real estate listings held by brokerage firms other
than Jordan Realtors are marked with the Broker Reciprocity logo
or Broker Reciprocity house icon. The properties displayed may not be
all the properties available through Broker Reciprocity.