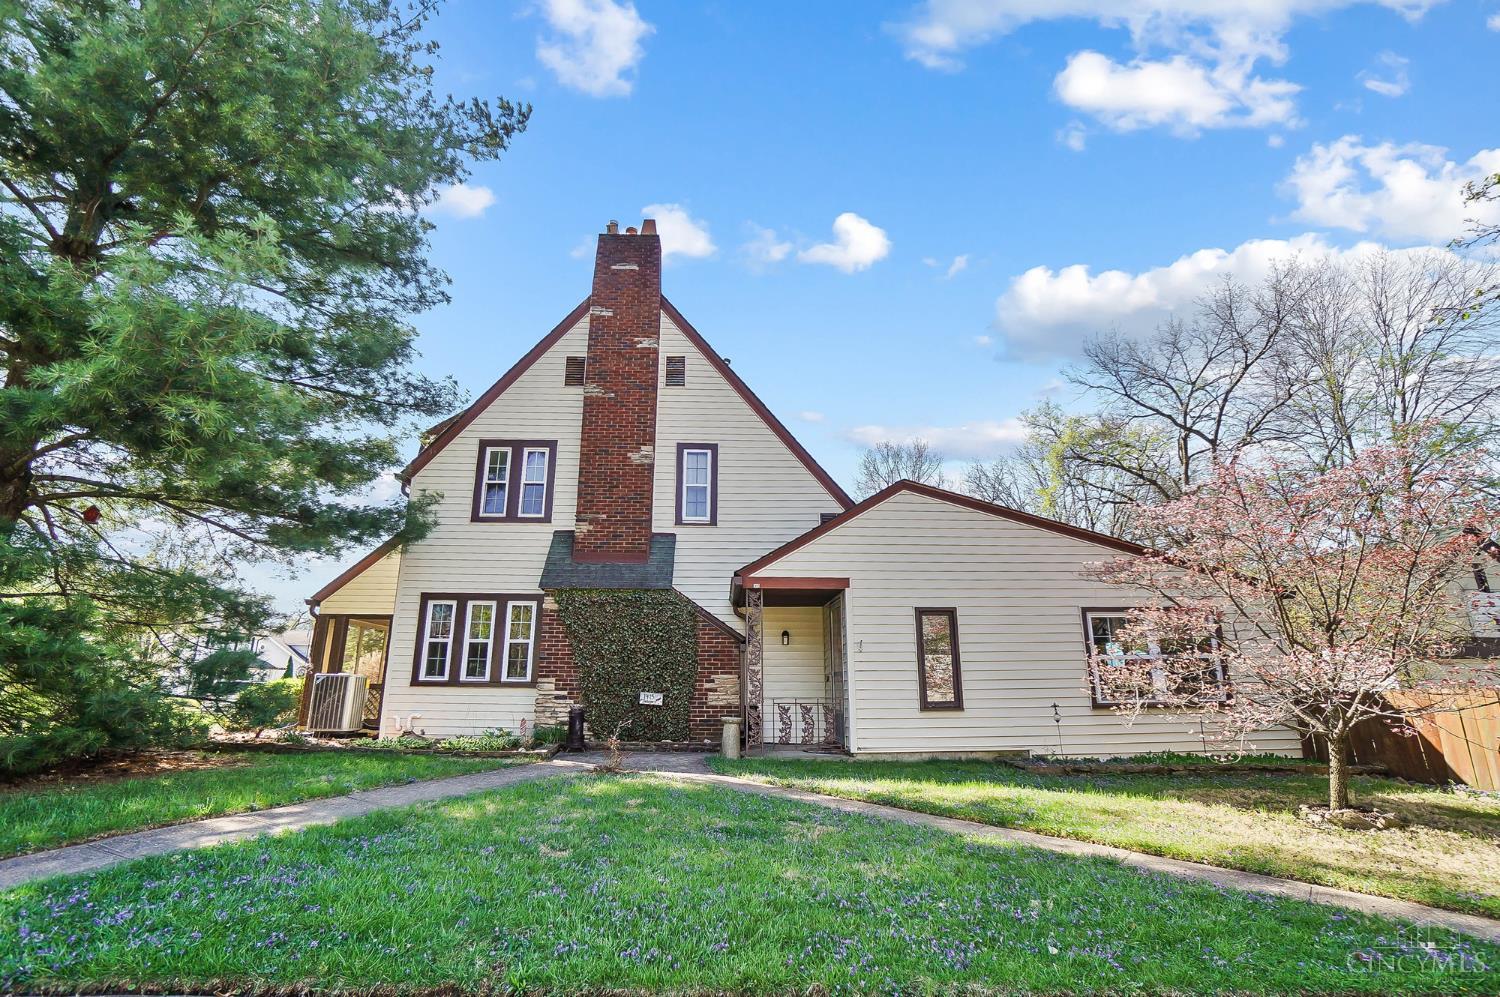
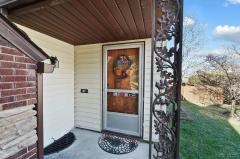
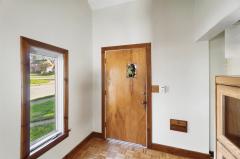
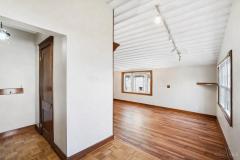
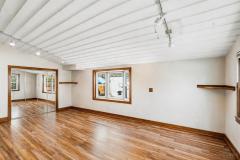
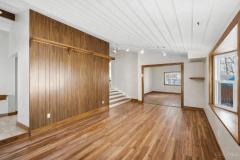
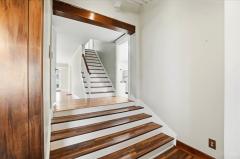
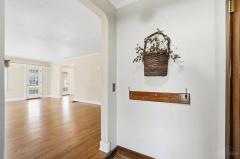
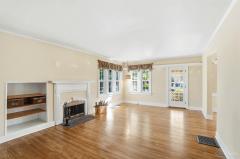
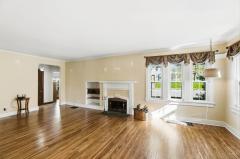
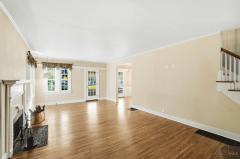
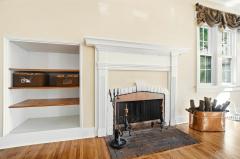
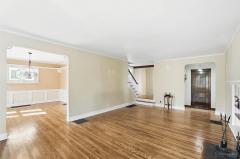
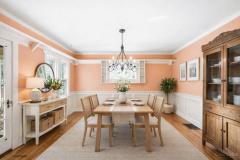
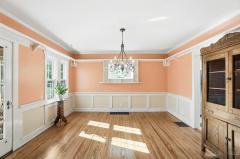
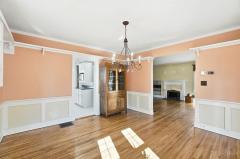
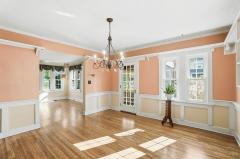
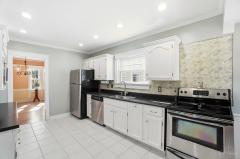
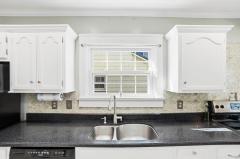
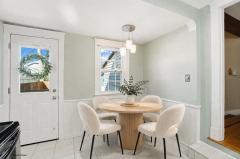
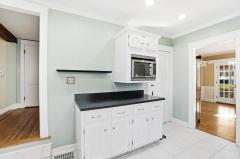
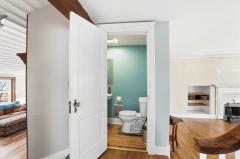
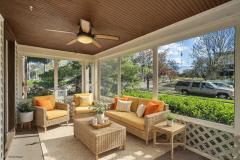
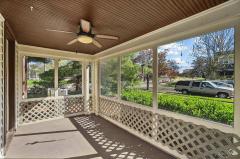
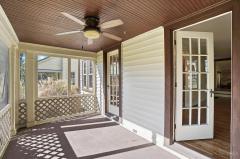
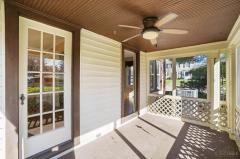
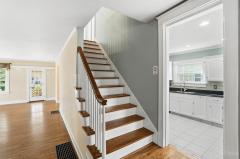
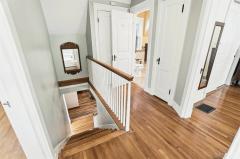
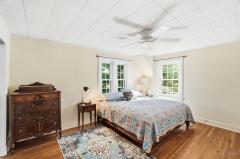
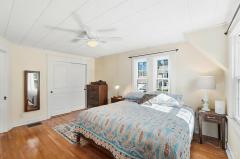
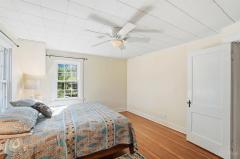
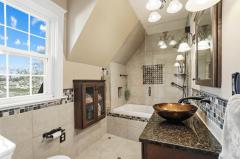
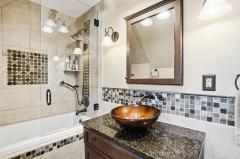
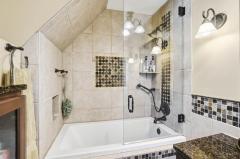
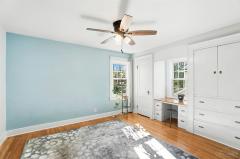
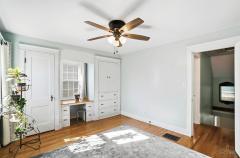
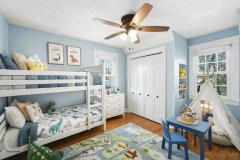
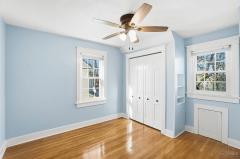
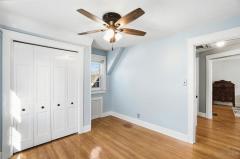
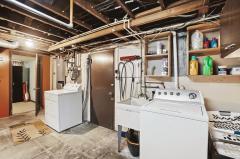
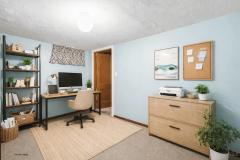
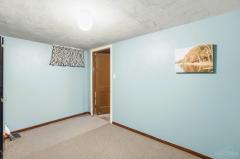
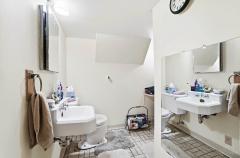
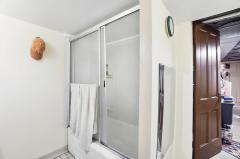
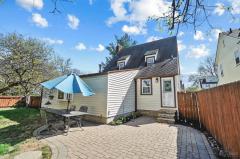
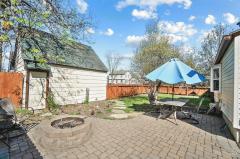
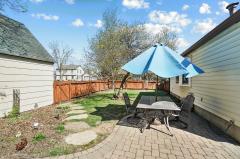
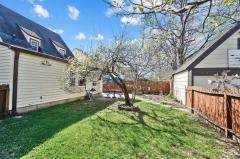
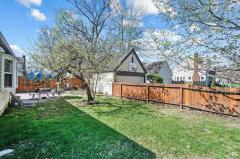
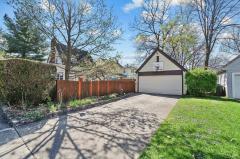
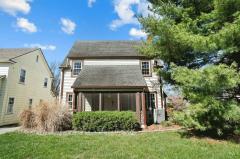
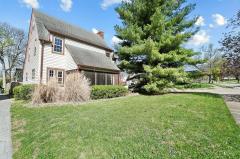
Storybook Tudor style home located in the heart of Highland Park! Tree lined streets and conveniently placed on a corner lot. Inside, recently restored hardwood floors bring warmth back to the main living room, complemented by a fireplace focal point and abundant natural light. Formal dining room showcases classic wainscoting and crown detail, while the oversized kitchen offers white cabinetry, tile flooring, and a bright breakfast area. Multiple spacious living areas provide flexibility, including additional family room with a nice bay window, partially finished lower-level, and ample storage. Bedrooms are generously sized with good closet space and natural light. Bathrooms features tile surround and updated fixtures. Basement has a walkout. Outdoor spaces include a covered screened in porch with wood ceiling detail, fully fenced backyard with a stone patio area, and detached 2 car garage. Major improvements include new HVAC, new gutters, updated windows, and new LVP in family room
General Information
Property Type
Residential
Style
Single Family Residence
County
Butler
Subdivision
Hamilton West
Zip Code
45013
School District
Hamilton City SD
Listing Number
1875067
Bedroom Information
Beds
3
Master Bedroom
13 x 15
L: 2
Bedroom 2
15 x 11
L: 2
Bedroom 3
10 x 12
L: 2
Bathroom Information
Baths
2.1
Bath 1
Full
L: 2
Bath 2
Partial
L: 1
Bath 3
Full
L: Basement
Property Features
Basement
Full
Garage
Garage Detached
Cars
2
Parking
Driveway
Windows
Wood, Vinyl
Heating
Gas
Cooling
Central Air
Fireplace
Wood, Inoperable
Additional Information
Levels
Two
Construction
Brick, Vinyl Siding
Architecture
Traditional, Tudor
Gas
Natural
Water
Public
Sewer
Public Sewer
Foundation
Poured
Occupancy
At Closing
Semi-Annual Taxes
$1,584.00
Room Information
Rooms
8
Entry
14 x 9
L:
Living
16 x 22
L: 1
Dining
13 x 13
L: 1
Kitchen
10 x 18
L: 1
Family
16 x 22
L: 1
Additional Features
Basement Details
Part Finished, Walkout
Entry Features
Laminate Floor
Living Room Features
Wood Floor, Fireplace
Dining Room Features
Wood Floor, Walkout
Kitchen Features
Walkout, Tile Floor, Eat-In
Family Room Features
Laminate Floor
Request more info about this property:
This listing courtesy of Victoria Torgersen (513-918-6575), Comey & Shepherd (513-777-2333). All Information is believed accurate, but is NOT guaranteed.
The data relating to the real estate for sale on this web site comes
in part from the Broker Reciprocity program of the MLS of Greater
Cincinnati, Inc. Real estate listings held by brokerage firms other
than Jordan Realtors are marked with the Broker Reciprocity logo
or Broker Reciprocity house icon. The properties displayed may not be
all the properties available through Broker Reciprocity.