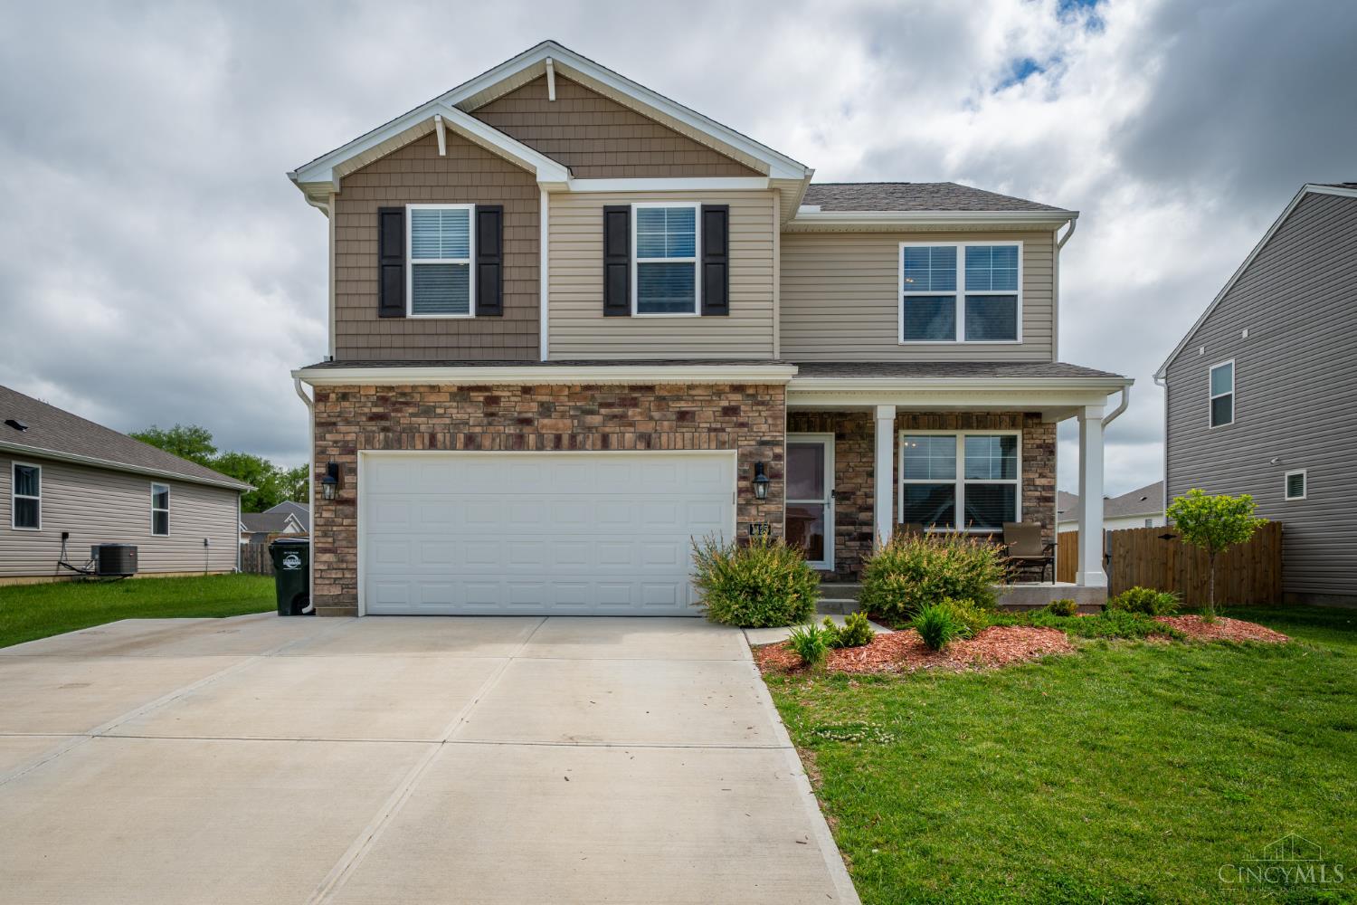
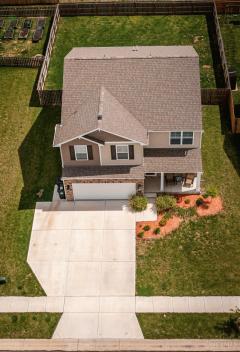
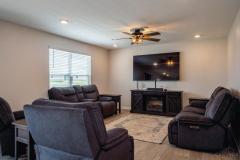
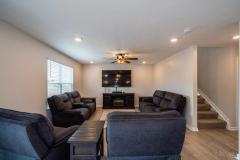
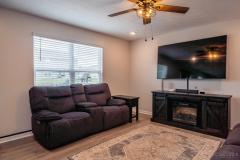
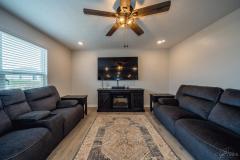
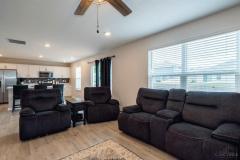
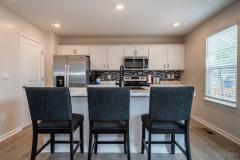
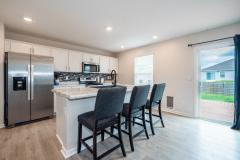
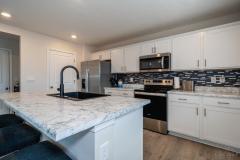
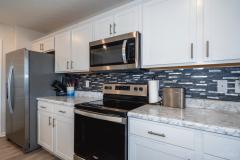
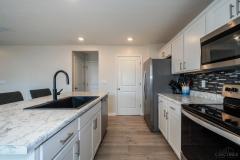
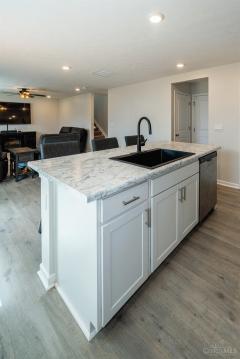
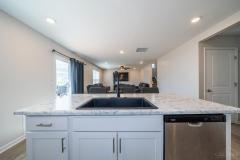
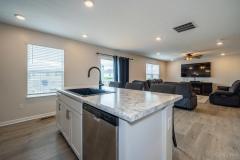
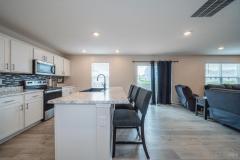
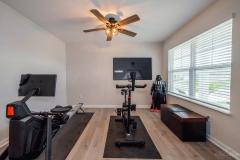
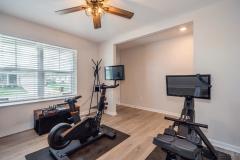
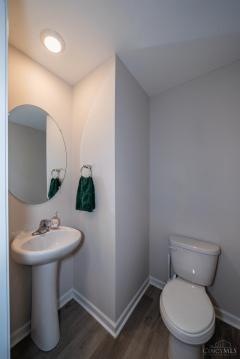
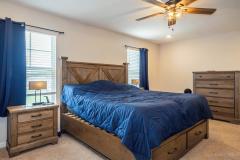
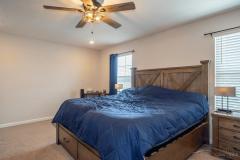
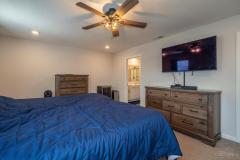
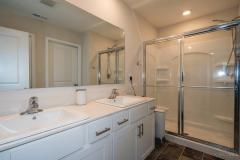
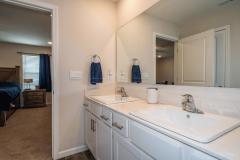
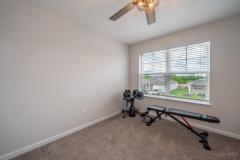
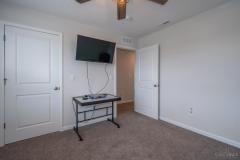
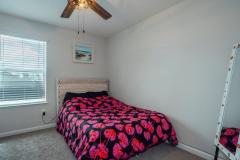
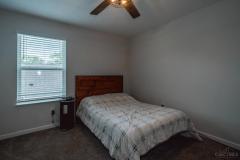
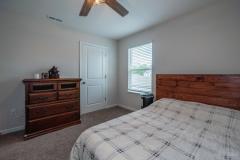
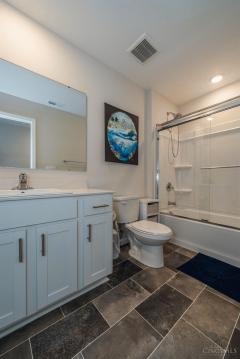
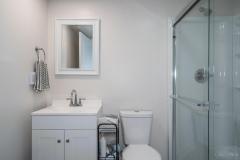
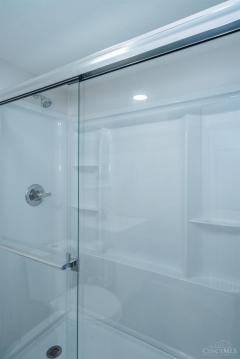
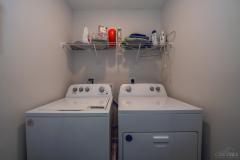
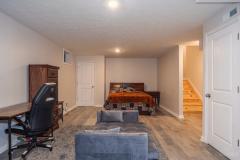
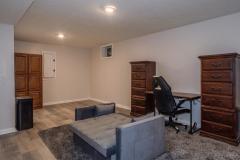
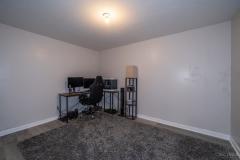
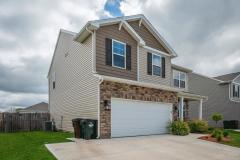
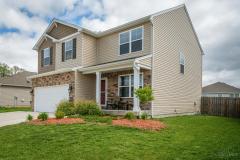
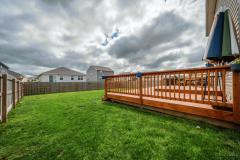
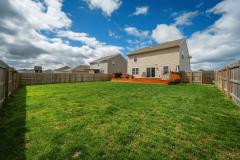
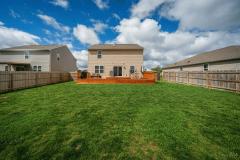
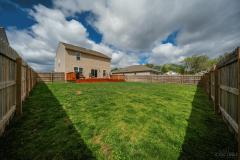
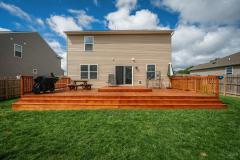
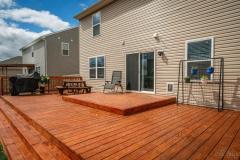
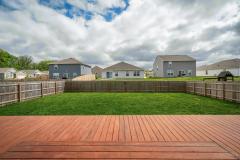
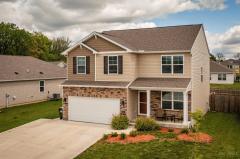
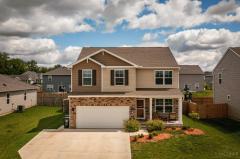
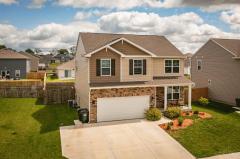
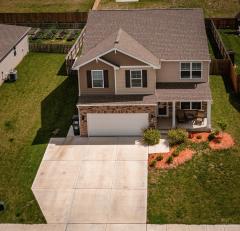
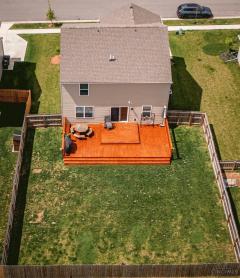
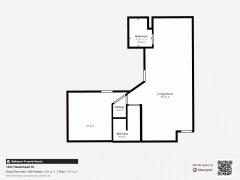
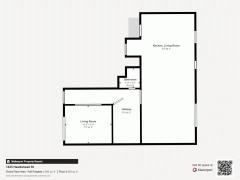
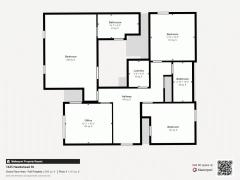
Beautifully maintained, nearly new home in Xenia built just 2 years ago & loaded w/ upgrades that set it apart from typical new construction. Move-in ready w/ thoughtful improvements throughout, this home offers the benefits of newer construction without the hassle or added expense of building. Seller upgrades include expanded driveway w/ additional third-car parking, backyard deck, privacy fence, water softener, upgraded glass shower door, window treatments, & approximately 710 SF of finished basement space featuring a full bath, office, rec area, & newer carpet on stairs. Open-concept layout offers a bright living space & upgraded island kitchen w/ upgraded cabinetry, countertops, stainless steel appliances, & pantry. A light-filled morning room & private study add flexibility. Upstairs, the spacious Primary Suite features a private bath w/ double sinks, shower, & 2 walk-in closets. Exceptional care, modern finishes, & extensive post-build upgrades make this home truly move-in ready.
General Information
Property Type
Residential
Style
Single Family Residence
County
Greene
Subdivision
Greene Co.
Zip Code
45385
School District
Xenia City SD
Listing Number
1877344
Bedroom Information
Beds
4
Master Bedroom
19 x 13
L: 2
Bedroom 2
12 x 11
L: 2
Bedroom 3
12 x 10
L: 2
Bedroom 4
11 x 10
L: 2
Bathroom Information
Baths
3.1
Bath 1
Full
L: 2
Bath 2
Full
L: 2
Bath 3
Full
L: Basement
Bath 4
Partial
L: 1
Property Features
Basement
Full
Garage
Garage Attached
Cars
2
Windows
Vinyl, Insulated
Heating
Gas, Forced Air
Cooling
Central Air
Additional Information
Levels
Two
Construction
Vinyl Siding, Stone
Architecture
Colonial
Lot Dimensions
Irregular
Gas
Natural
Water
Public
Sewer
Public Sewer
Foundation
Poured
Occupancy
Negotiable
Semi-Annual Taxes
$2,580.00
Room Information
Rooms
10
Living
15 x 14
L: 1
Kitchen
18 x 14
L: 1
Laundry
7 x 5
L: 2
Additional Features
Basement Details
Finished
Kitchen Features
Pantry, Island
Appliances
Oven/Range, Dishwasher, Refrigerator, Microwave
Other Features
220 Volt, Smoke Alarm
HOA Fee - Annually
$300.00
Request more info about this property:
This listing courtesy of Tami Holmes (937-506-8360), Tami Holmes Realty (937-506-8360). All Information is believed accurate, but is NOT guaranteed.
The data relating to the real estate for sale on this web site comes
in part from the Broker Reciprocity program of the MLS of Greater
Cincinnati, Inc. Real estate listings held by brokerage firms other
than Jordan Realtors are marked with the Broker Reciprocity logo
or Broker Reciprocity house icon. The properties displayed may not be
all the properties available through Broker Reciprocity.