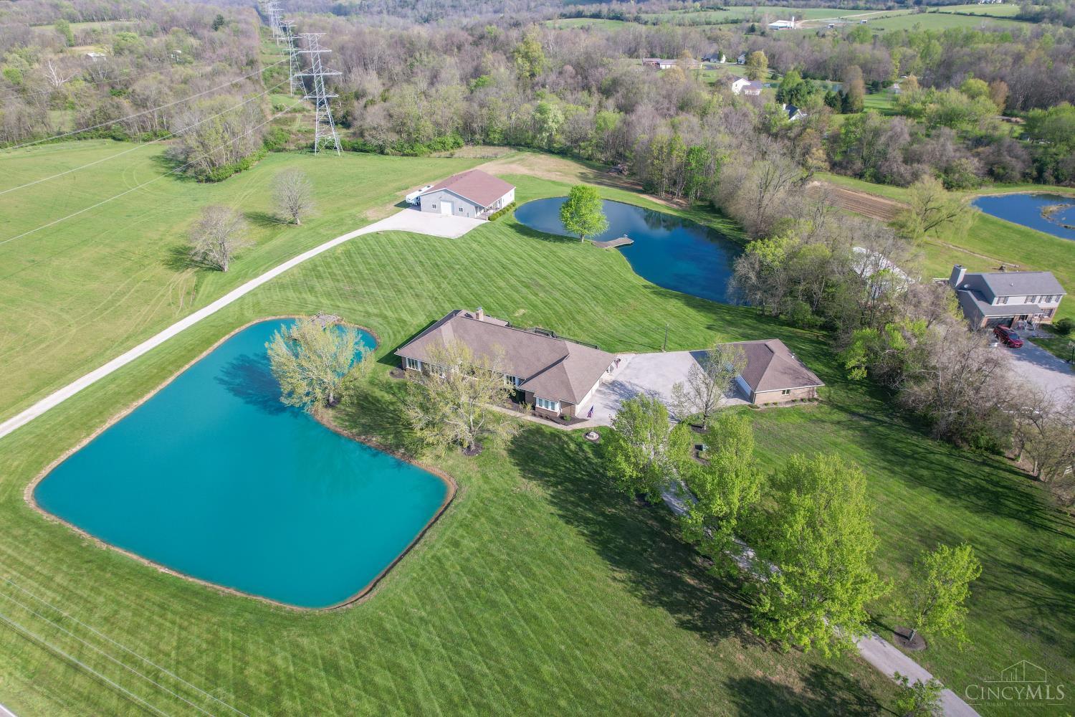
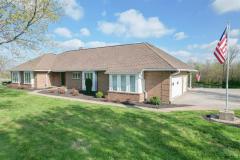
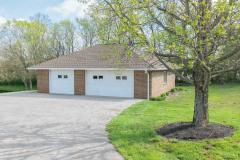
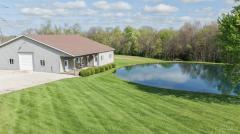
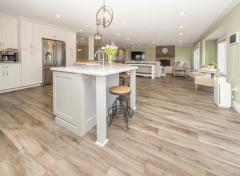
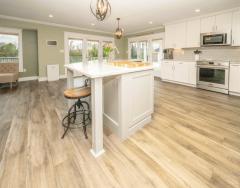
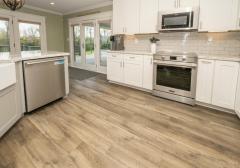
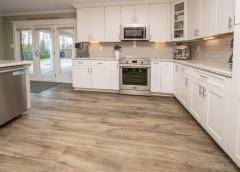
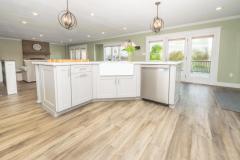
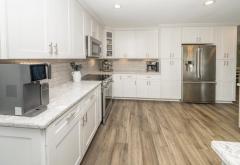
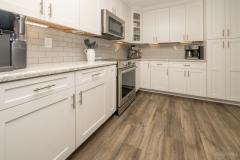
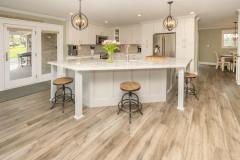
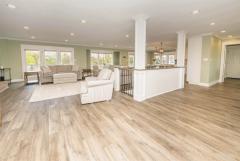
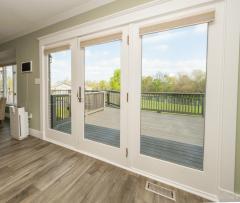
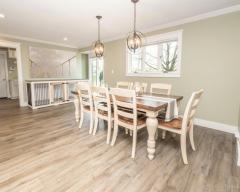
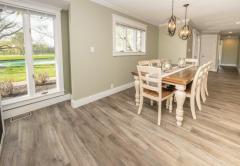
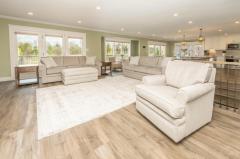
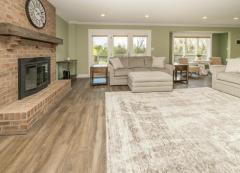
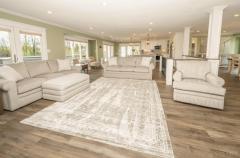
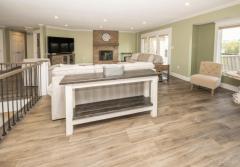
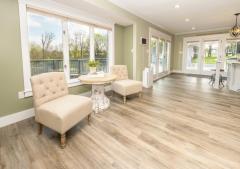
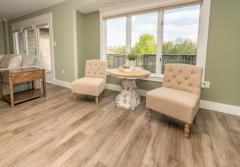
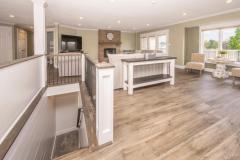
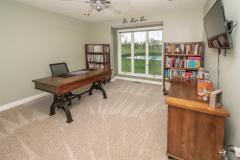
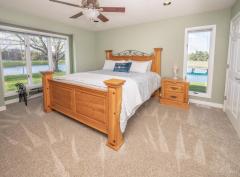
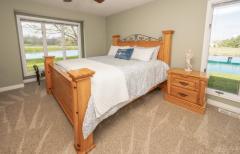
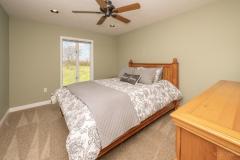
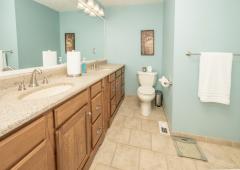
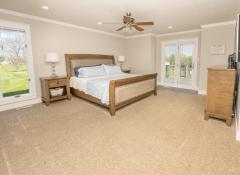
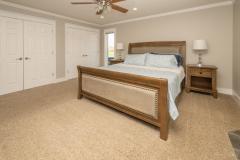
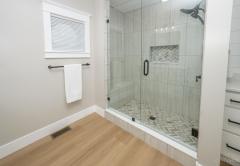
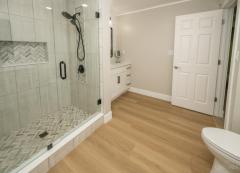
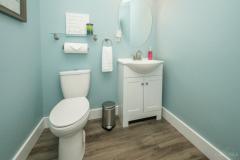
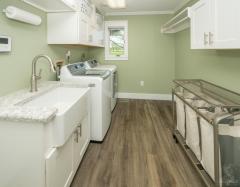
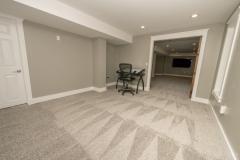
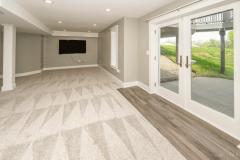
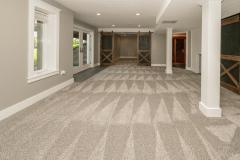
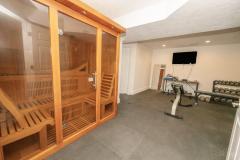
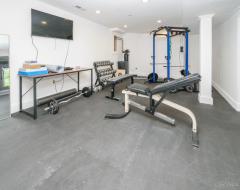
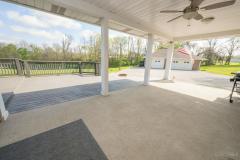
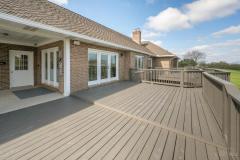
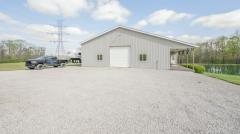
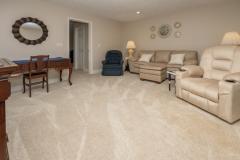
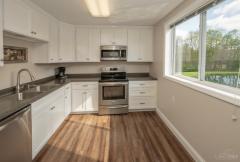
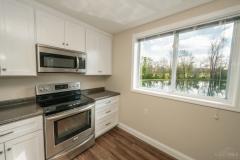
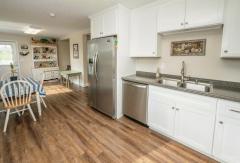
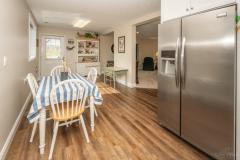
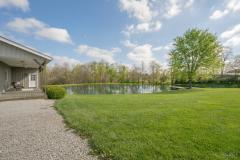
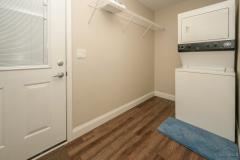
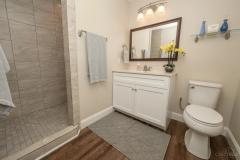
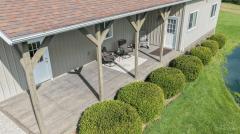
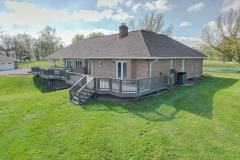
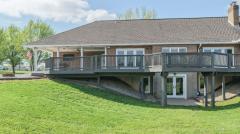
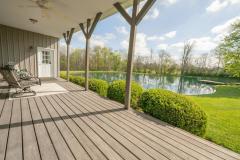
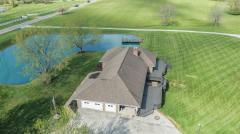
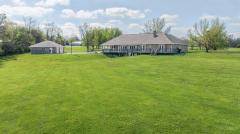
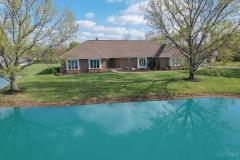
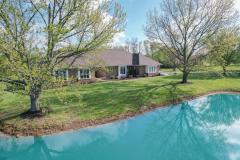
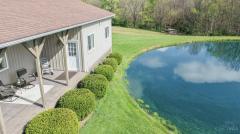
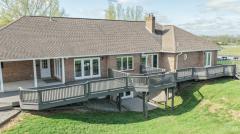
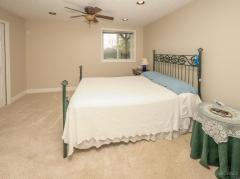
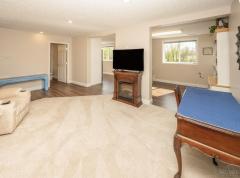
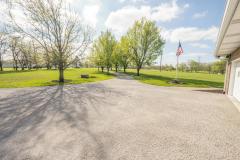
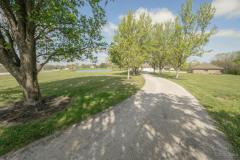
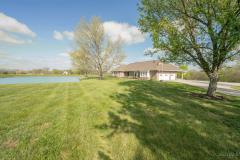
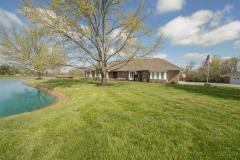
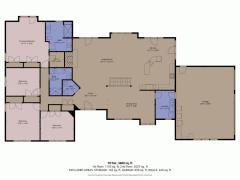
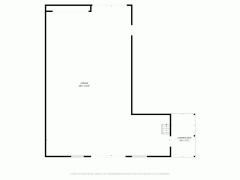
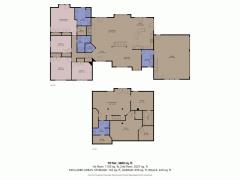
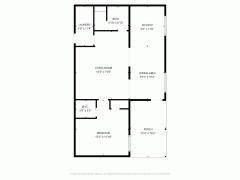
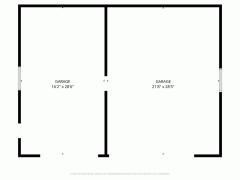
Welcome to your dream country retreat where modern upgrades meet peaceful rural living. Beautifully updated 6-bedroom ranch sits on 8 scenic acres featuring 2 picturesque ponds, the perfect blend of privacy & functionality. The main home has been thoughtfully renovated from top to bottom w/5 bedrooms. & 3.5 baths. The heart of the home is the fully remodeled kitchen, showcasing white shaker cabinetry w/soft-close features, pantry cabinets w/slide-outs, large island w/farmhouse sink, premium Cambria quartz countertops, subway tile backsplash & stainless steel appliances. Stylish pendants & under-cabinet lighting complete the space. Handcrafted fireplace mantle, crown molding, baseboards, window trim, stunning shiplap stairwell feature wall w/custom handrail. Car enthusiasts and hobbyists will love the 6-car garage & impressive 60x90 pole barn. which has been completely remodeled. The pole barn includes a beautifully finished 800 sq. ft. 1 bdr apt w/its own updated kitchen & bathroom.
General Information
Property Type
Residential
Style
Single Family Residence
County
Clermont
Subdivision
Ohio Twp.
Zip Code
45157
School District
New Richmond Ex Vill
Listing Number
1877229
Bedroom Information
Beds
5
Master Bedroom
18 x 16
L: 1
Bedroom 2
16 x 13
L: 1
Bedroom 3
13 x 12
L: 1
Bedroom 4
13 x 12
L: 1
Bedroom 5
12 x 12
L: Lower
Bathroom Information
Baths
3.1
Bath 1
Full
L: 1
Bath 2
Full
L: 1
Bath 3
Partial
L: 1
Bath 4
Full
L: Lower
Property Features
Basement
Partial
Garage
Built in, Garage Detached, Oversized
Cars
10
Parking
Driveway, Gravel
Windows
Vinyl
Heating
Gas, Heat Pump
Cooling
Central Air
Fireplace
Wood
Additional Information
Levels
One
Construction
Brick
Architecture
Ranch
Gas
Propane
Water
Public
Sewer
Septic Tank
Foundation
Poured
Occupancy
Negotiable
Semi-Annual Taxes
$3,465.00
Room Information
Rooms
12
Entry
12 x 10
L:
Dining
12 x 12
L: 1
Kitchen
20 x 13
L: 1
Family
26 x 20
L: 1
Recreation Room
40 x 34
L: Lower
Study
10 x 10
L: Lower
Laundry
12 x 6
L: 1
Additional Features
Basement Details
Finished, Walkout, WW Carpet
Entry Features
Vinyl Floor, Open Foyer, Closet
Dining Room Features
Laminate Floor, Chandelier, Walkout
Kitchen Features
Counter Bar, Walkout, Vinyl Floor, Eat-In, Gourmet, Wood Cabinets, Island, Quartz Counters
220 Volt, Smoke Alarm, Cable, Ceiling Fan, Recessed Lights
Request more info about this property:
This listing courtesy of Christine L Colglazier (513-317-1313), Huff Realty (513-474-3500). All Information is believed accurate, but is NOT guaranteed.
The data relating to the real estate for sale on this web site comes
in part from the Broker Reciprocity program of the MLS of Greater
Cincinnati, Inc. Real estate listings held by brokerage firms other
than Jordan Realtors are marked with the Broker Reciprocity logo
or Broker Reciprocity house icon. The properties displayed may not be
all the properties available through Broker Reciprocity.