Professional Service with a Personal Touch
Legend:
New Listing
Open House
Virtual Tour
Under Contract
1629 Cohasset Drive Anderson Twp OH 45255
Listing Information
Price $289,900
Listing Number 1876905

Driving Directions
Take Beechmont to Wolfgangel Rd. Left onto Cohasset Dr.
View Property on Map
Agent Remarks
Open House: Saturday 05/16/2026 12:00PM to 2:00PM
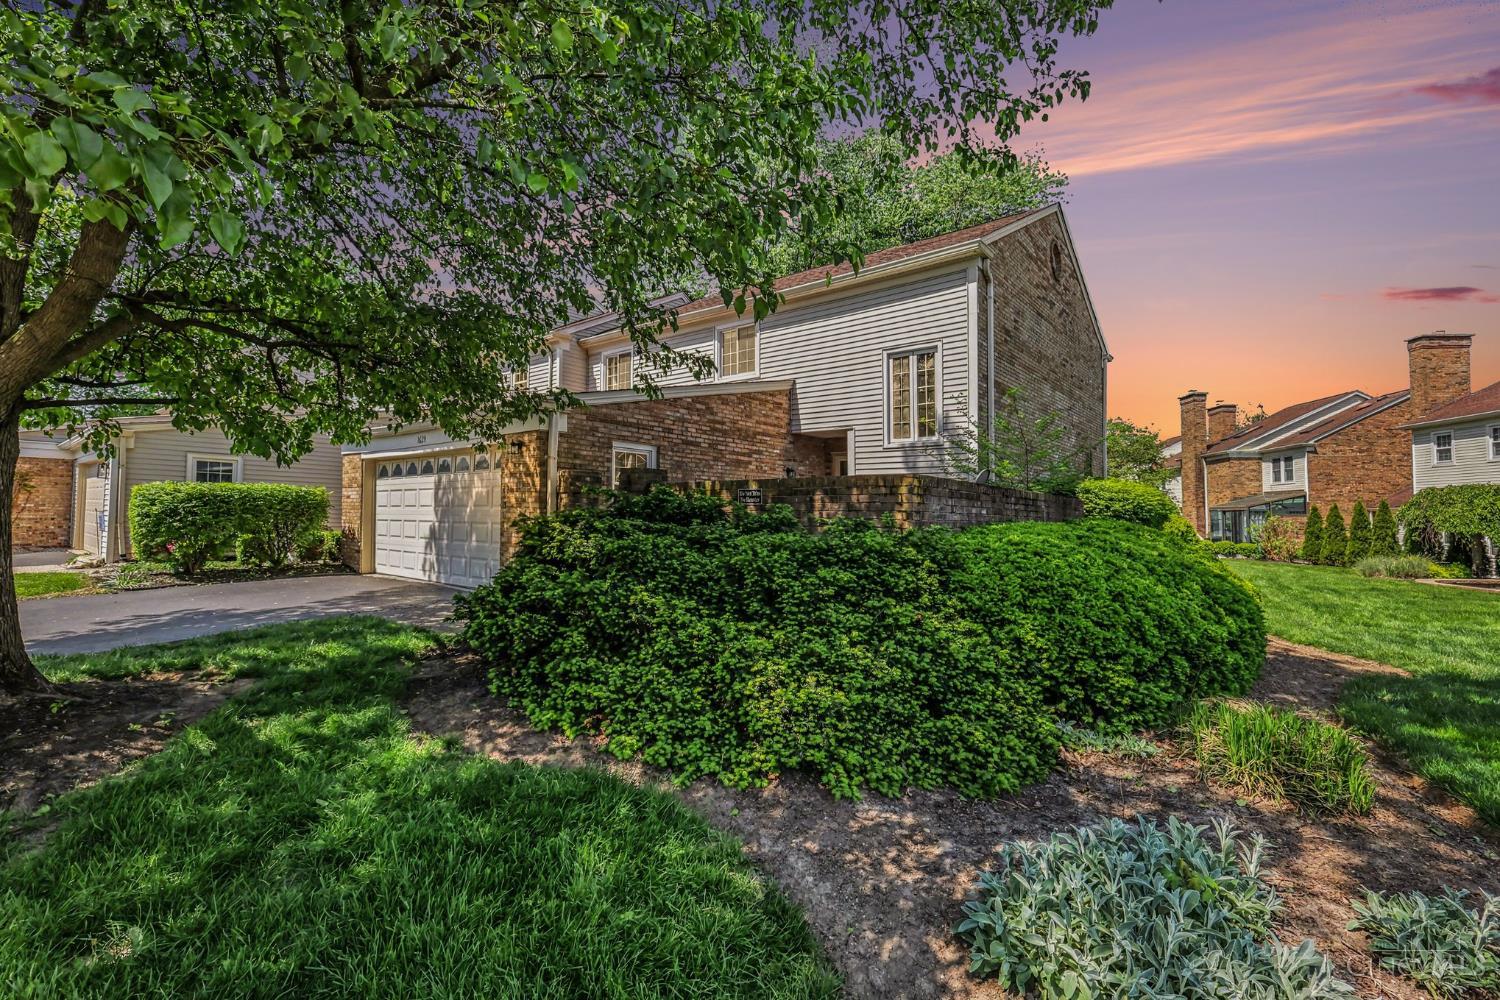
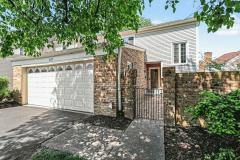
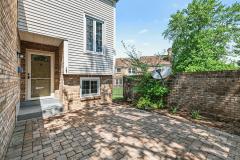
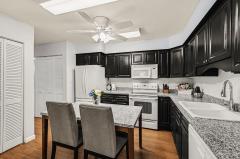
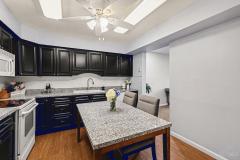
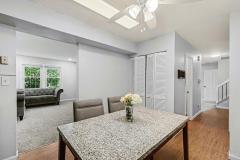
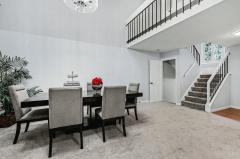
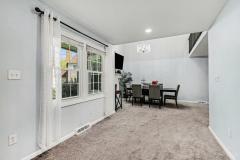
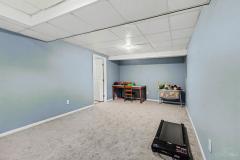
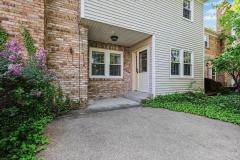
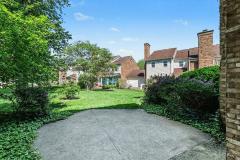
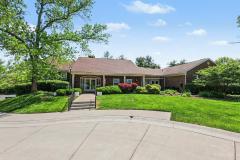
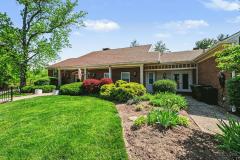
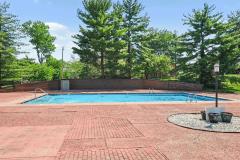
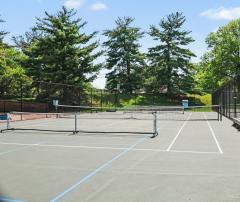
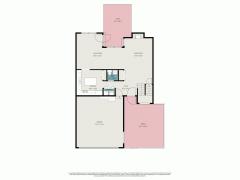
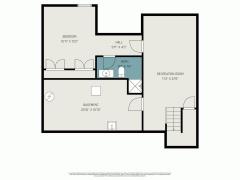
Discover a rare opportunity to own a beautifully positioned end-unit condo that combines space, convenience, and lifestyle. This home offers three finished levels, providing flexibility for everyday living, entertaining, and work-from-home needs. The thoughtful layout allows for separation of spaces while still maintaining a connected, comfortable flow throughout. Possible 4th bedroom/home office on the lower level with full bath. Step outside to enjoy a private gated front patio, a standout feature that creates a welcoming entrance and a perfect spot for morning coffee, or relaxing evenings. Situated just steps from the community clubhouse, pool, and tennis courts, you'll have resort-style amenities right at your fingertips. Whether you're looking to stay active, socialize, or simply enjoy the neighborhood offerings, everything is conveniently close. Schedule your showing today before this opportunity is gone!

General Information
Property TypeResidential
StyleCondominium
CountyHamilton
SubdivisionAnderson Twp.
Zip Code45255
School DistrictForest Hills Local S
Listing Number1876905
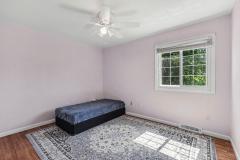
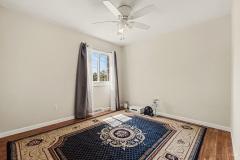
Bedroom Information
Beds3
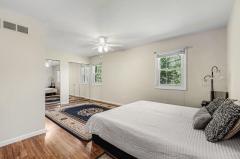
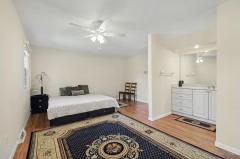
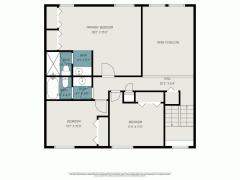
Master Bedroom 18 x 15 L: 2
Bedroom 2 11 x 11 L: 2
Bedroom 3 13 x 10 L: 2
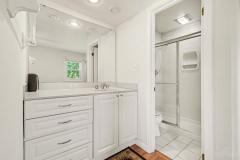
Bathroom Information
Baths3.1
Bath 1Full L: 2
Bath 2Full L: 2
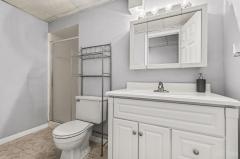
Bath 3Full L: Basement
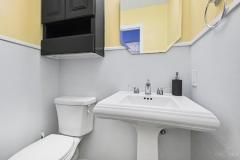
Bath 4Partial L: 1


Property Features
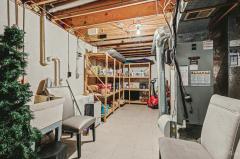
BasementFull
GarageGarage Attached, Built in, Front, Oversized
Cars2
ParkingOff Street, Driveway
WindowsVinyl, Double Hung
HeatingElectric
CoolingCentral Air
FireplaceWood, Brick
Additional Information
LevelsThree+
ConstructionBrick
ArchitectureTraditional
GasNone
WaterPublic
SewerPublic Sewer
FoundationPoured
OccupancyNegotiable
Semi-Annual Taxes$2,842.00
Room Information
Rooms10
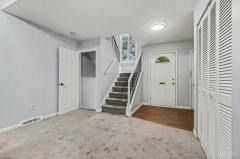
Entry 16 x 11 L:
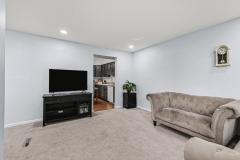
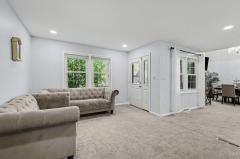
Living 20 x 15 L: 1
Kitchen 16 x 10 L: 1
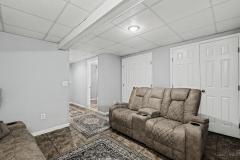
Recreation Room 11 x 27 L: Basement
Laundry 4 x 3 L: 1


Additional Features
Basement DetailsFinished, WW Carpet
Entry FeaturesVinyl Floor, Open Foyer, Closet
Living Room FeaturesWall-to-Wall Carpet, Walkout
Kitchen FeaturesVinyl Floor, Eat-In, Wood Cabinets, Pantry
AppliancesOven/Range, Dishwasher, Refrigerator, Garbage Disposal
Other FeaturesOther, Smoke Alarm, Cable, Ceiling Fan, Recessed Lights
HOA Fee - Monthly$473.00

Request more info about this property:


This listing courtesy of Sara J Setters (859-547-8735), Wyndham-Lyons Realty Services, (513-322-2905). All Information is believed accurate, but is NOT guaranteed.
The data relating to the real estate for sale on this web site comes in part from the Broker Reciprocity program of the MLS of Greater Cincinnati, Inc. Real estate listings held by brokerage firms other than Jordan Realtors are marked with the Broker Reciprocity logo or Broker Reciprocity house icon. The properties displayed may not be all the properties available through Broker Reciprocity.