Professional Service with a Personal Touch
Legend:
New Listing
Open House
Virtual Tour
Under Contract
163 Autumn Maple Lane Brookville OH 45309
Listing Information
Price $365,000
Listing Number 1876194

Driving Directions
Brookville Phillipsburg Rd/Albert Rd to Cherry Blossom Dr to left on Autumn Maple Lane or Upper Lewisburg Salem Rd to Harper Creek Dr to Autumn Maple

View Property on Map
Agent Remarks
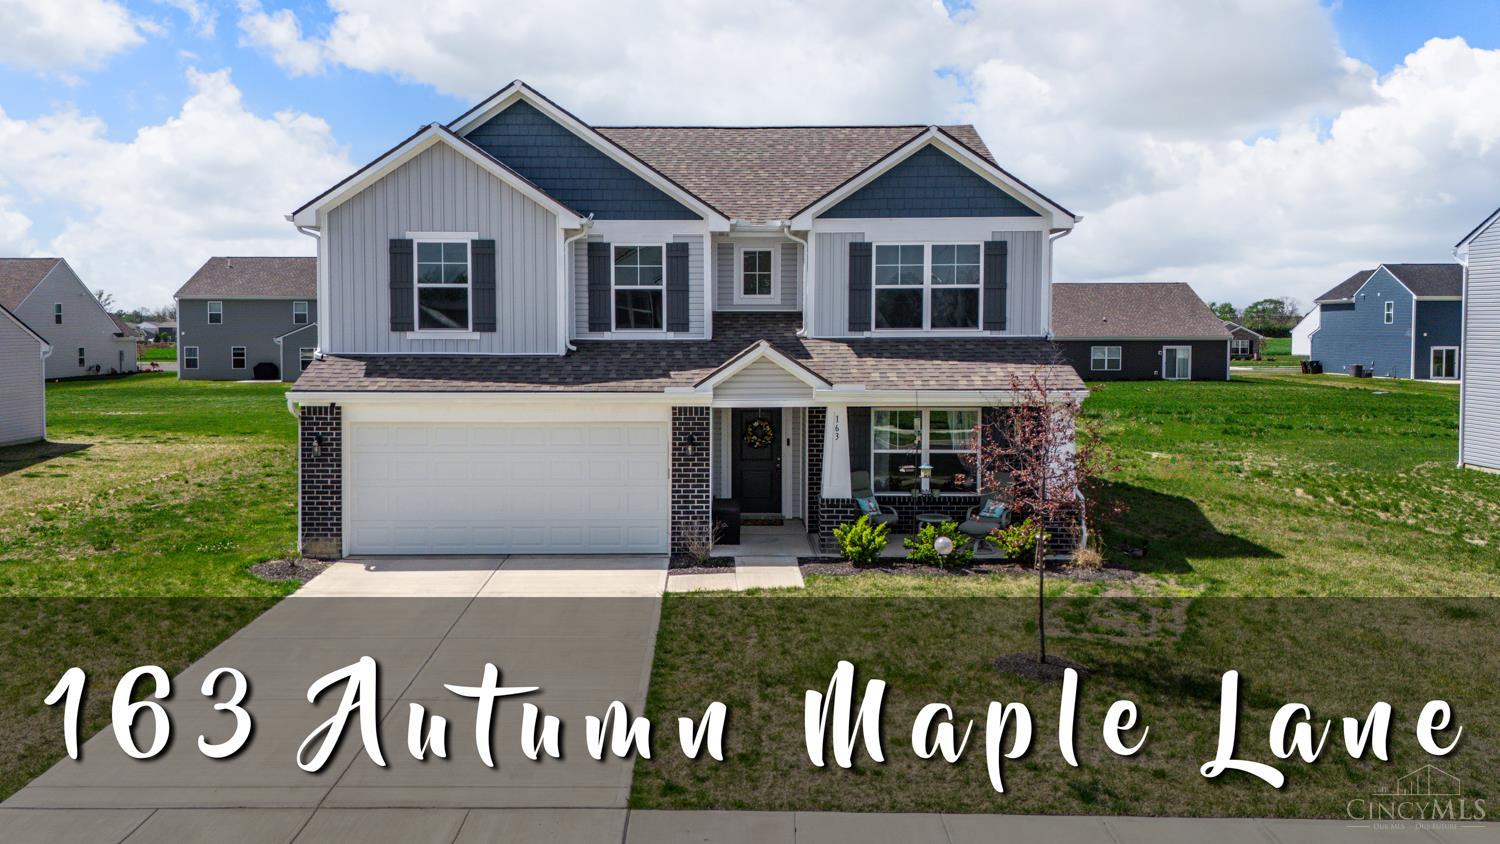
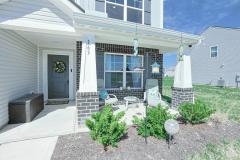
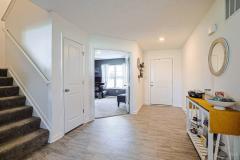
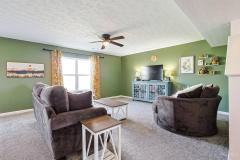
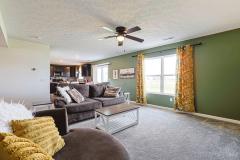
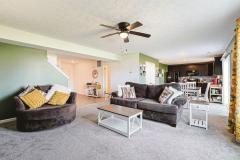
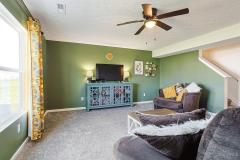
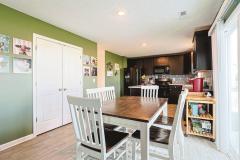
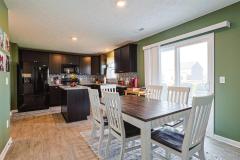
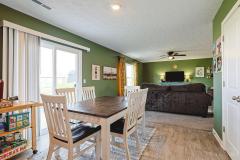
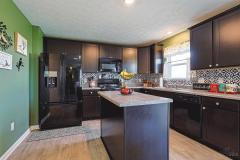
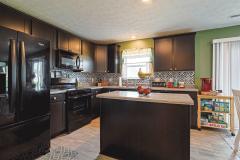
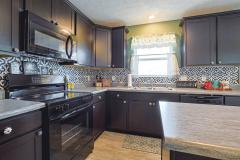
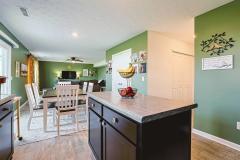
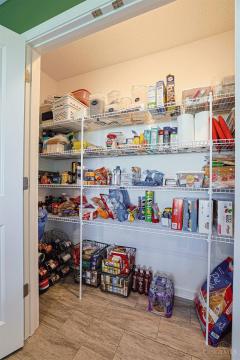
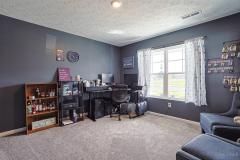
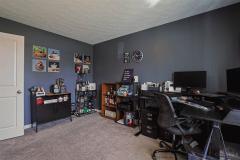
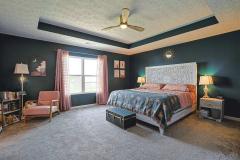
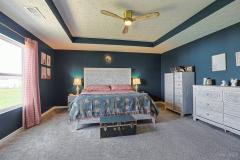
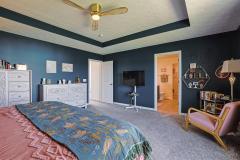
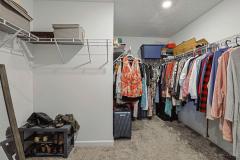
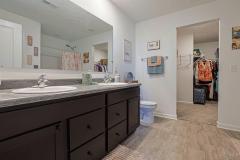
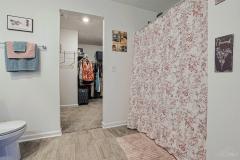
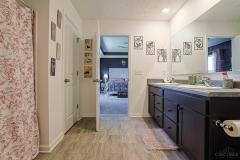
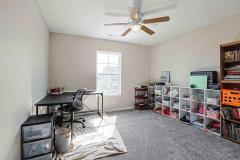
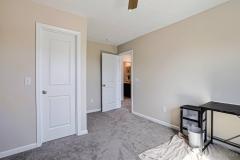
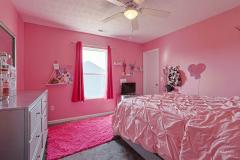
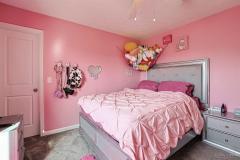
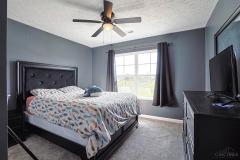
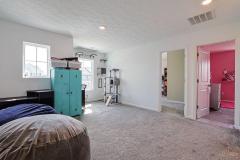
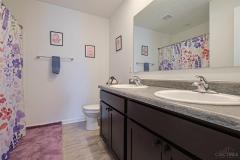
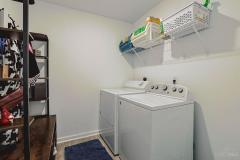
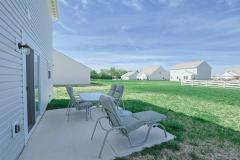
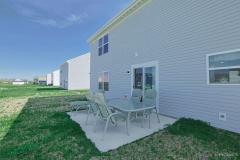
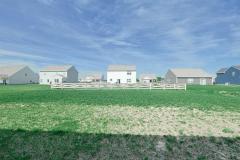
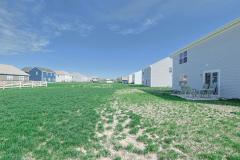
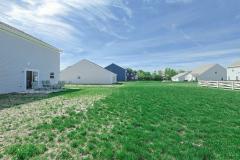
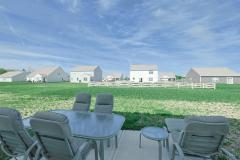
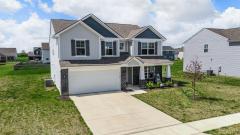
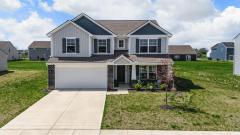
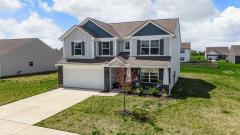
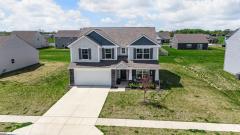
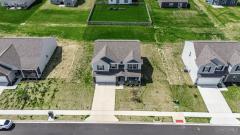
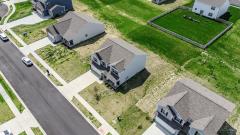
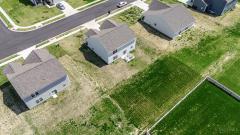
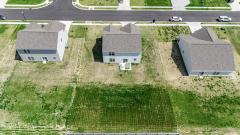
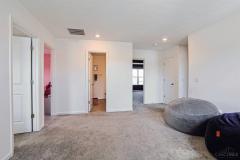
Picture Perfect! Don't miss this newly built (2024) Arbor Home 'Spruce' Craftsman model boasting 2,430 square feet of living area. Located in popular Harper Creek in the heart of Brookville. This home is nestled on a quiet cul-de-sac. Excellent curb appeal with inviting covered front porch. First floor features foyer that flows into the great room, kitchen & breakfast rooms. First floor is an open concept for easy family & friend gatherings or entertaining. Off the foyer is a flex room set up as office/study but could be additional tv room or dining room. The kitchen upgrades include tile backsplash & an island - ideal for additional space for cooking prep. Abundance of countertop space & cabinets. Large pantry & LED lighting top off the kitchen. Convenient 1st floor laundry room. Second level features 4 bedrooms plus a loft/family room. The spacious owner's suite features tray ceiling, large bathroom with double sinks & a wonderful walk-in closet -a great space to relax.
General Information
Property TypeResidential
StyleSingle Family Residence
CountyMontgomery
SubdivisionMontgomery Co.
Zip Code45309
School DistrictBrookville Local SD
Listing Number1876194
Bedroom Information
Beds4
Master Bedroom 17 x 16 L: 2
Bedroom 2 15 x 12 L: 2
Bedroom 3 13 x 12 L: 2
Bedroom 4 13 x 12 L: 2
Bathroom Information
Baths2.1
Bath 1Full L: 2
Bath 2Full L: 2
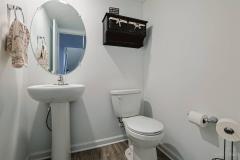
Bath 3Partial L: 1


Property Features
BasementNone
GarageGarage Attached, Front
Cars2
ParkingDriveway
WindowsDouble Pane, Vinyl, Insulated, Double Hung
HeatingGas, Forced Air
CoolingCeiling Fans, Central Air
Additional Information
LevelsTwo
ConstructionBrick, Vinyl Siding
ArchitectureContemporary/Modern
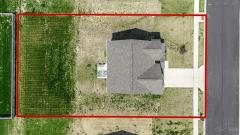
Lot Dimensions85x144
GasNatural
WaterPublic
SewerPublic Sewer
FoundationSlab
OccupancyAt Closing
Semi-Annual Taxes$2,369.00
Room Information
Rooms11
Entry 16 x 9 L:
Kitchen 13 x 13 L: 1
Breakfast 12 x 11 L: 1
Family 18 x 16 L: 2
Study 13 x 12 L: 1
Laundry 8 x 7 L: 1


Additional Features
Entry FeaturesVinyl Floor
Kitchen FeaturesVinyl Floor, Pantry, Island
Family Room FeaturesWall-to-Wall Carpet
AppliancesOven/Range, Dishwasher, Refrigerator, Microwave, Garbage Disposal
Other Features220 Volt, Smoke Alarm, Ceiling Fan
HOA Fee - Annually$500.00

Request more info about this property:


This listing courtesy of Jackie L Halderman (937-239-0315), Sibcy Cline Inc. (937-898-1234). All Information is believed accurate, but is NOT guaranteed.
The data relating to the real estate for sale on this web site comes in part from the Broker Reciprocity program of the MLS of Greater Cincinnati, Inc. Real estate listings held by brokerage firms other than Jordan Realtors are marked with the Broker Reciprocity logo or Broker Reciprocity house icon. The properties displayed may not be all the properties available through Broker Reciprocity.