






| Listing Information | |
|---|---|
| Price | $245,000 |
| Listing Number | 641518 |
| Under Contract | |
| Driving Directions |
|---|
| Winston Ave to 42nd St, East |
View Property on Map

| Agent Remarks |
|---|
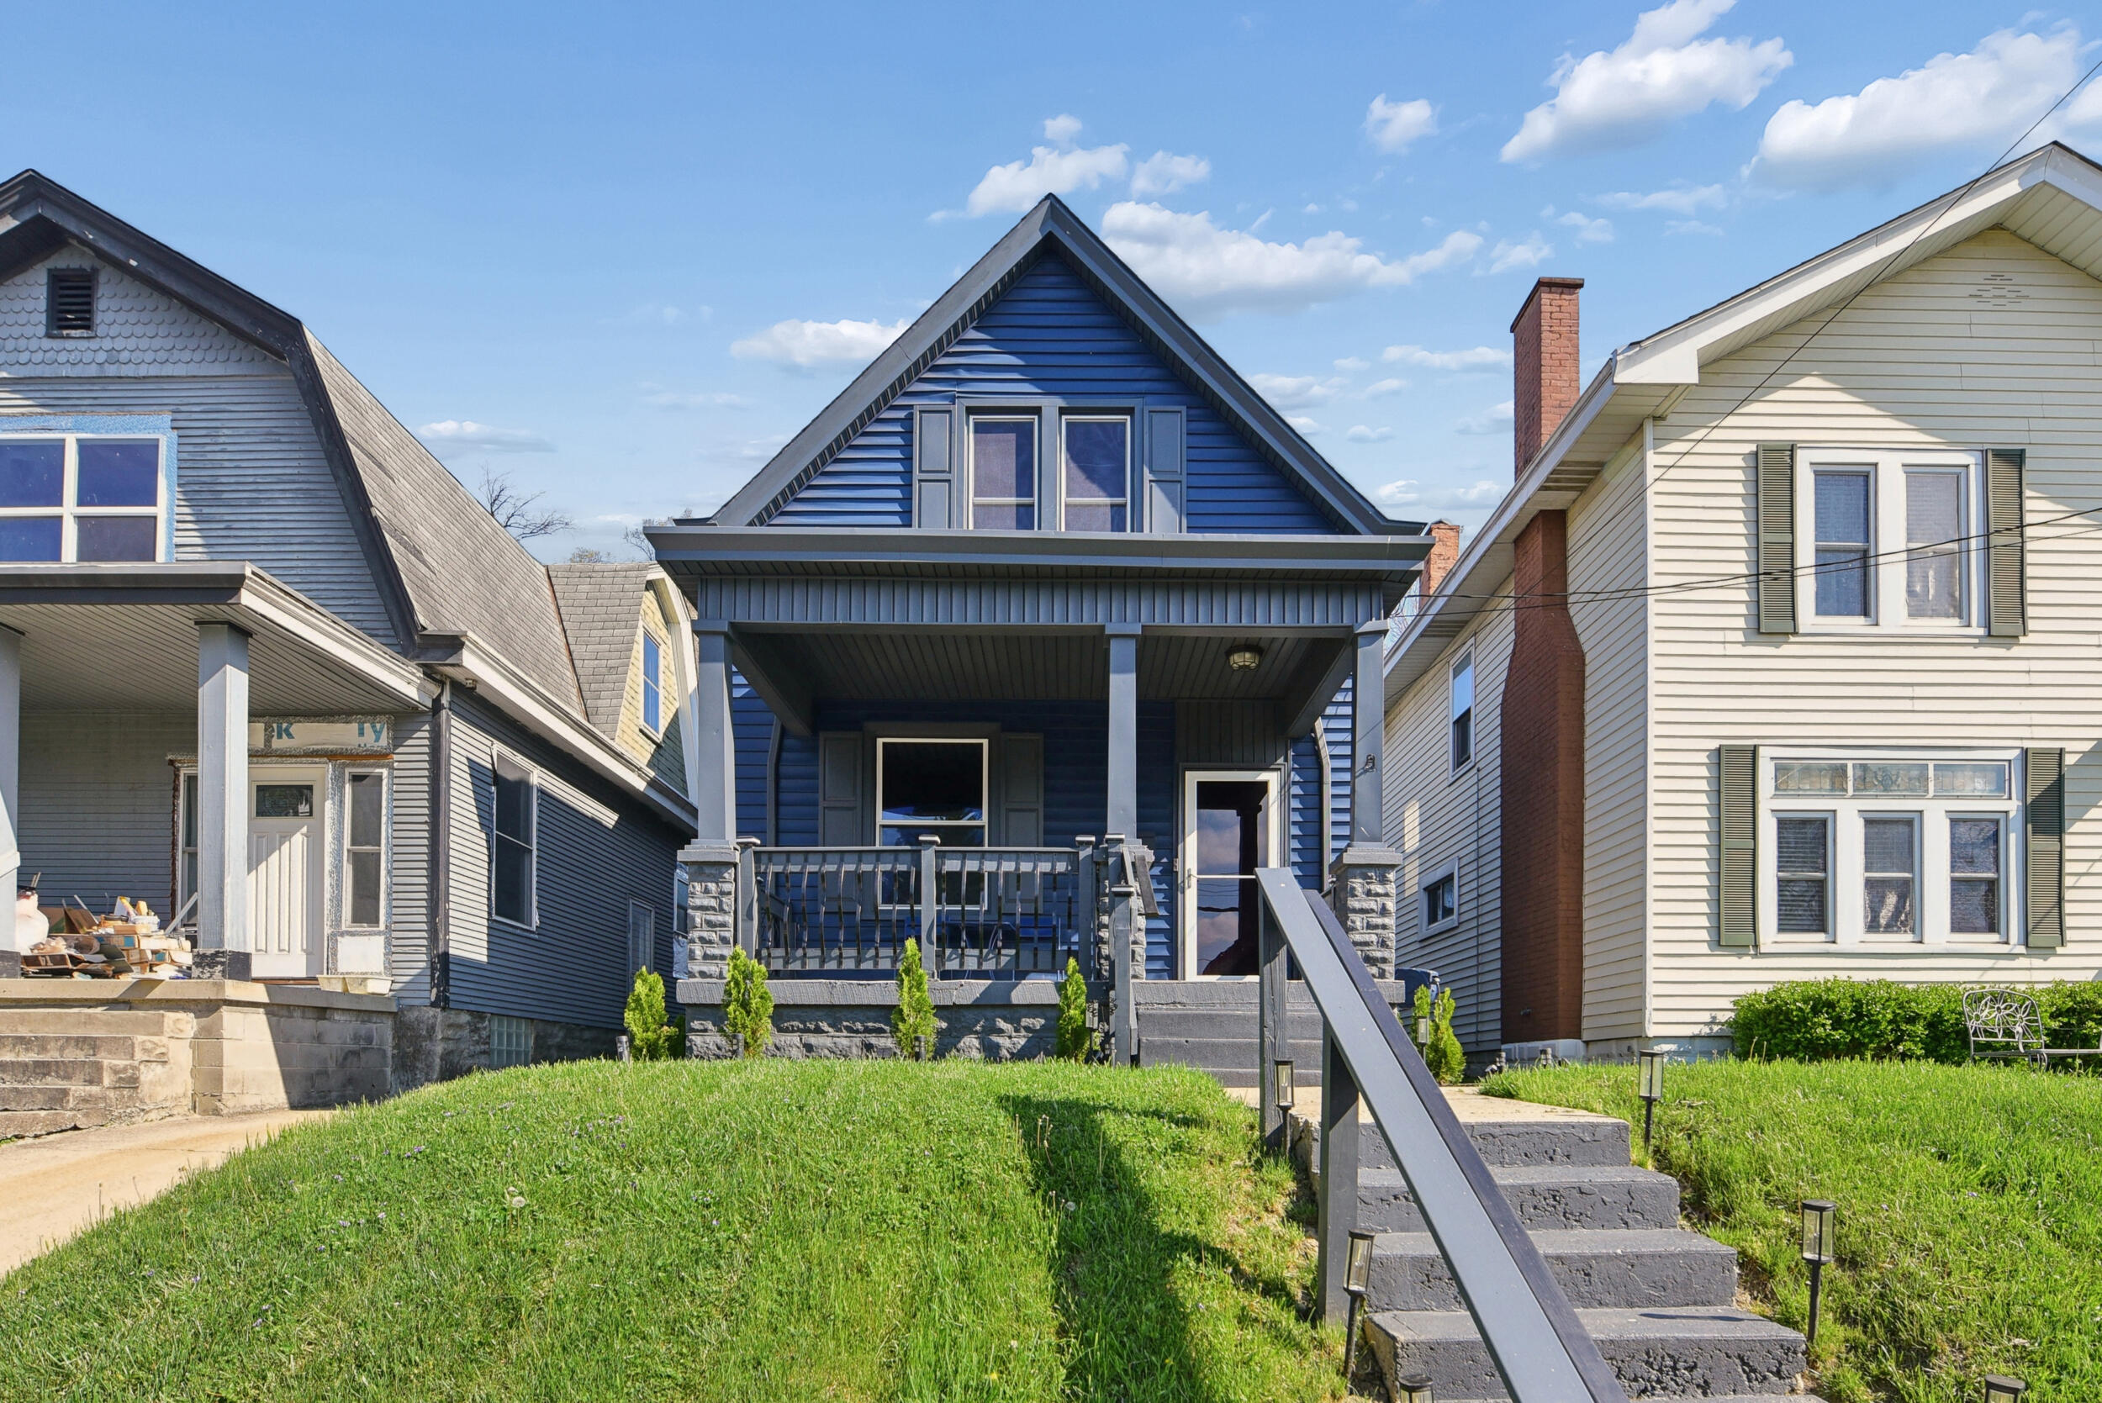
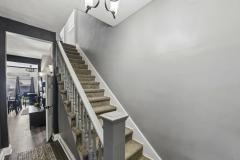
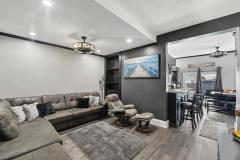
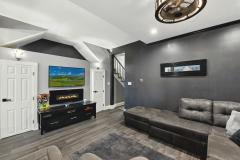
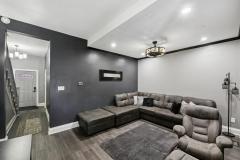
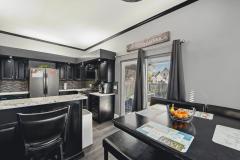
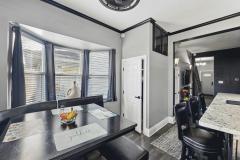
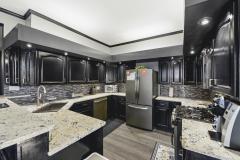
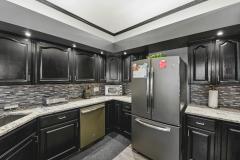
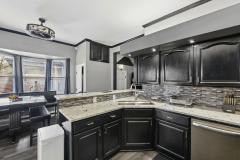
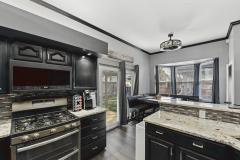
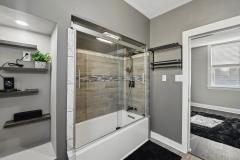
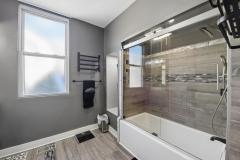
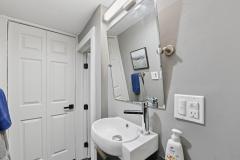
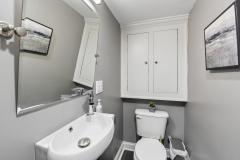
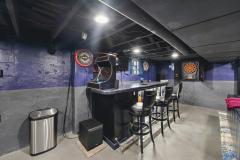
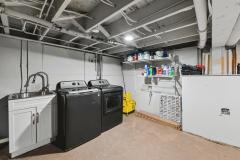
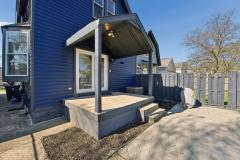
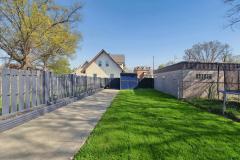
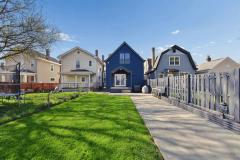
| Some homes check boxes. This one anticipates them. From the moment you walk in, this unique home, equipped with the latest smart technology, feels like it's quietly working in your favor. Lights respond with a wave, doors secure with a tap, and the temperature seems to know your preferences before you do. The kitchen delivers plenty of prep space and storage, granite counters, a thoughtfully designed sink and touchless faucet, and a backyard walkout, making indoor-outdoor living feel effortless. The primary bathroom feels like a private spa, featuring high-end Kohler fixtures, a deep soaking tub, heated towel rack, and backlit vanity mirror. Flat, fully fenced, and meticulously maintained, the backyard offers space to relax or entertain. Built-in garden beds with integrated lighting, a charming patio, and storage shed provide charm and utility. The lower level was designed for entertaining with a custom-built bar, 3 TVs, a 100-inch projector and screen, and a Bose surround sound system, transforming movie nights and game days into an experience. Some additional features include updated flooring throughout the entire home, updated energy-efficient HVAC, AC, and water heater, and newly painted exterior. Perhaps the most compelling detail of all--everything you see stays. Furniture, appliances, electronics, and the full smart home system are included. This isn't just move-in ready. It's move-in and already ahead. |
| General Information | |
|---|---|
| Property Type | Residential |
| Style | Single Family Residence |
| County | Kenton |
| Subdivision | Covington |
| Zip Code | 41015 |
| School District | Covington Indep |
| Listing Number | 641518 |
| Bedroom Information | ||
|---|---|---|
| Beds | 3 | |
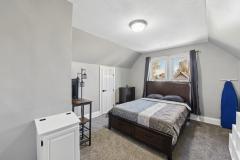
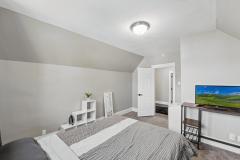
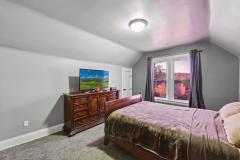
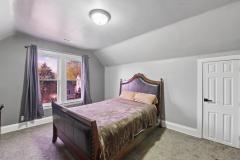
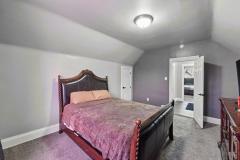
| Master Bedroom | 15 x 12 | L: 2 |
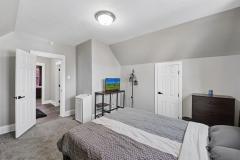
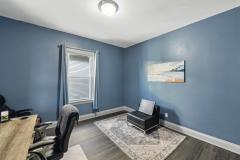
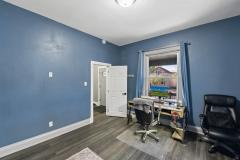
| Bedroom 2 | 12,15 x 13,12 | L: 2 |
| Bathroom Information | ||
|---|---|---|
| Baths | 1.1 | |
| Property Features | |
|---|---|
| Basement | Full, Unfinished, Storage Space |
| Parking | On Street |
| Windows | Double Hung, Vinyl Frames |
| Heating | Forced Air, Natural Gas |
| Cooling | Central Air |
| Additional Information | |
|---|---|
| Levels | One and One Half |
| Construction | Vinyl Siding |
| Architecture | Traditional |
| Lot Dimensions | 28 x 140 |
| Water | Public |
| Sewer | Public Sewer |
| Foundation | Block |
| Room Information | ||
|---|---|---|
| Rooms | 6 | |
| Living | 15 x 12 | L: 1 |
| Kitchen | 18 x 12 | L: 1 |
| Additional Features | |
|---|---|
| Appliances | Dishwasher, Disposal, Double Oven, Dryer, Washer, Water Softener, Gas Oven, Gas Range, Stainless Steel Appliance(s) |
| HOA Fee 1 | |
| HOA Fee 2 | |
| HOA Fee 3 | |
| Total Yearly HOA Fees | |
Request more info about this property:
This listing courtesy of Coldwell Banker Realty FM. All Information is believed accurate, but is NOT guaranteed.

The data relating to the real estate for sale on this web site comes
in part from the Broker Reciprocity program of the Northern Kentucky
Multiple Listing Service, Inc. Real estate listings held by brokerage
firms other than Jordan Realtors are marked with the Broker
Reciprocity logo or Broker Reciprocity house icon. The properties
displayed may not be all the properties available through Broker
Reciprocity.
