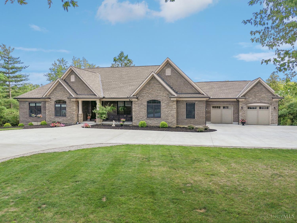
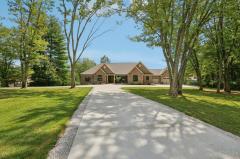
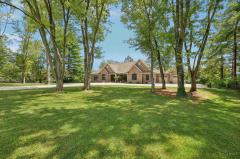
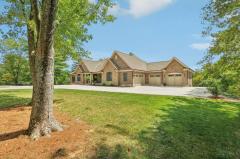
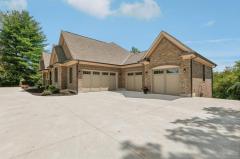
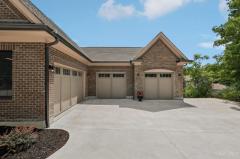
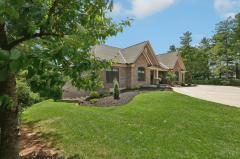
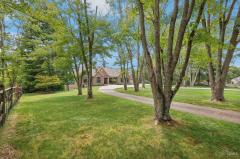
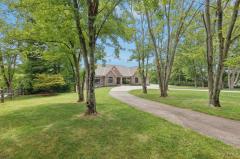
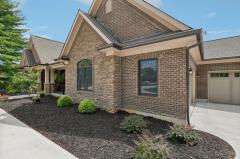
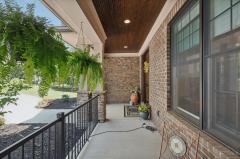
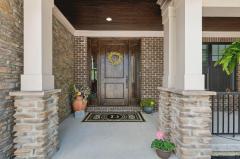
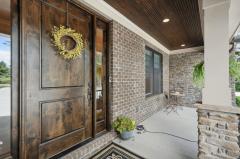
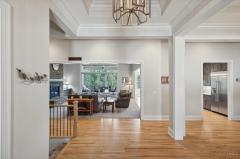
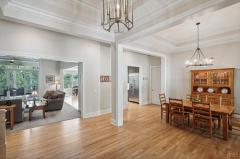
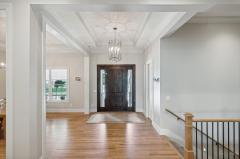
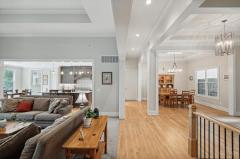
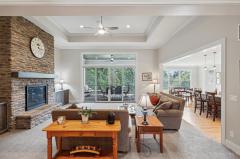
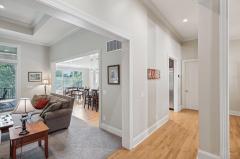
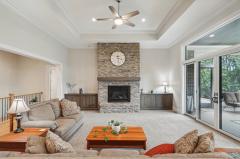
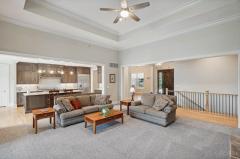
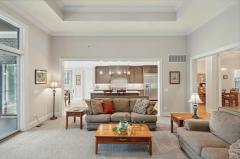
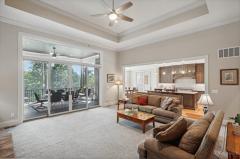
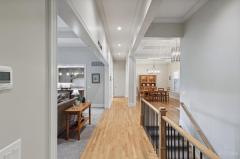
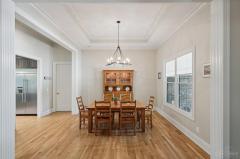
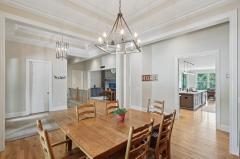
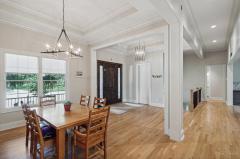
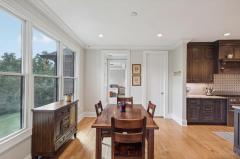
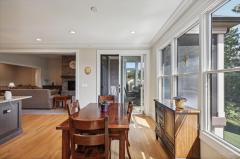
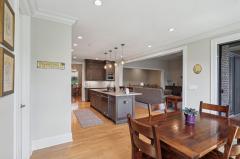
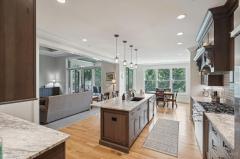
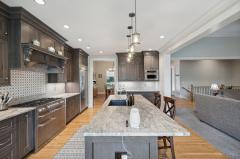
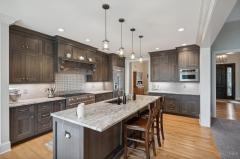
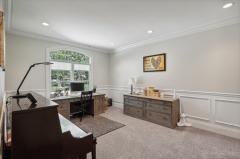
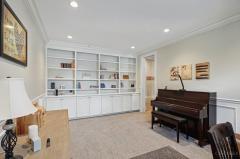
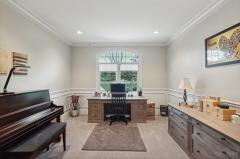
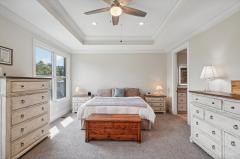
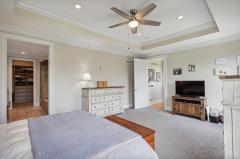
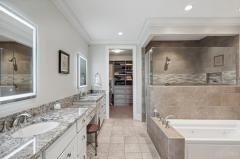
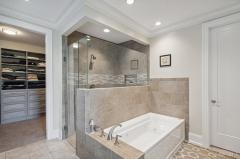
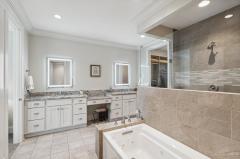
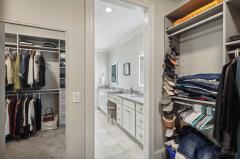
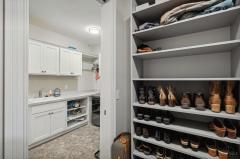
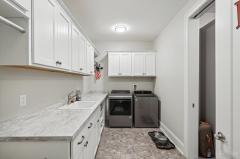
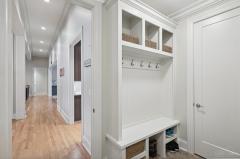
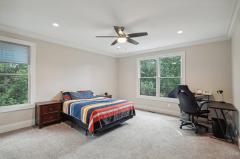
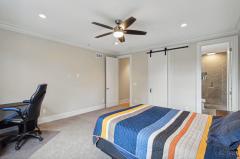
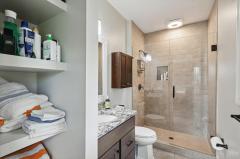
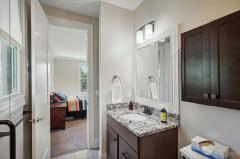
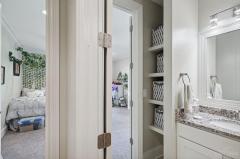
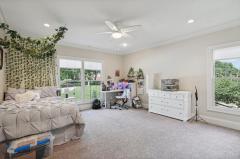
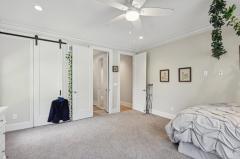
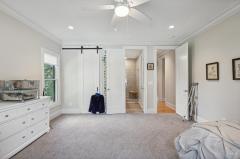
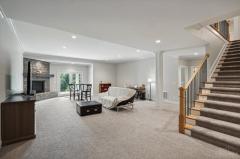
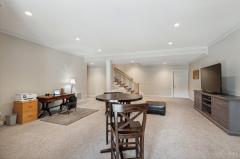
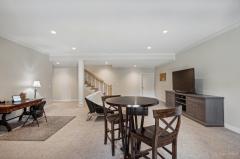
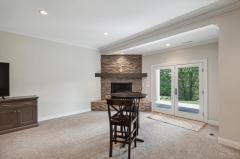
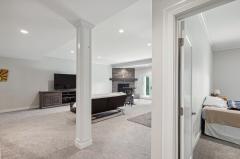
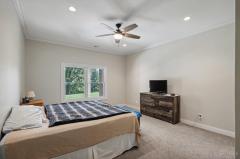
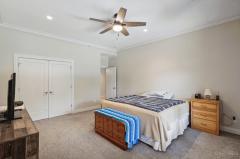
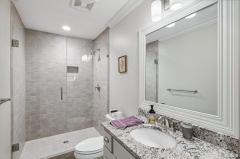
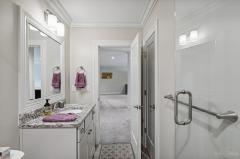
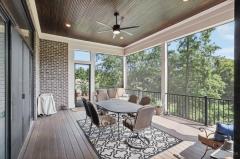
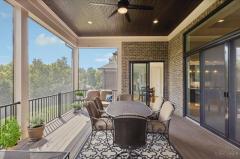
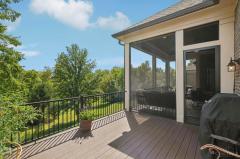
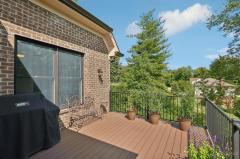
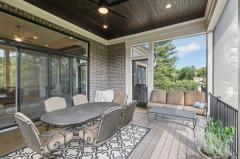
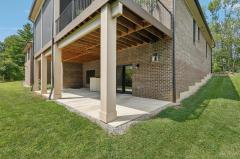
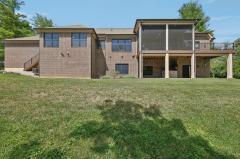
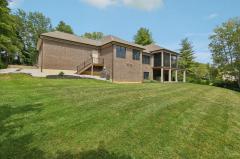
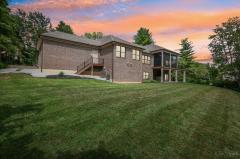
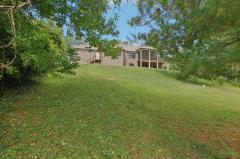
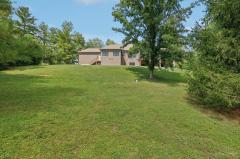
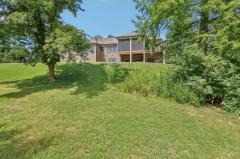
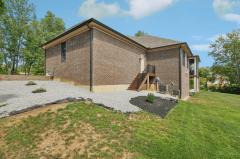
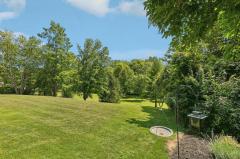
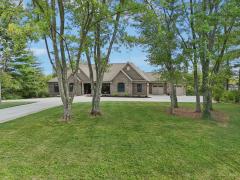
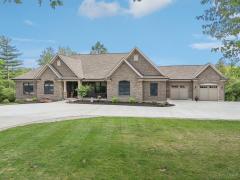
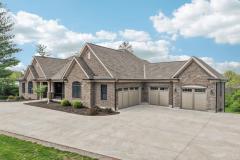
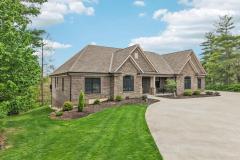
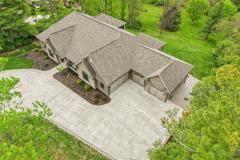
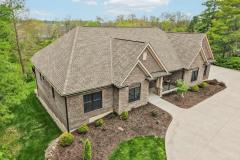
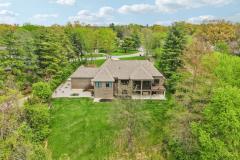
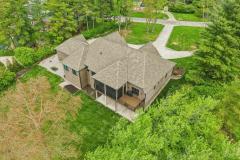
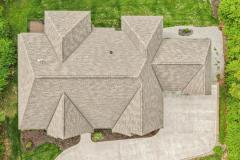
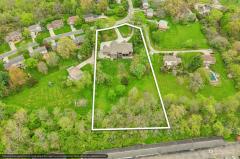
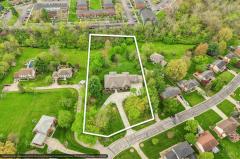
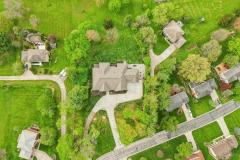
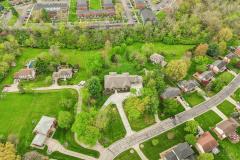
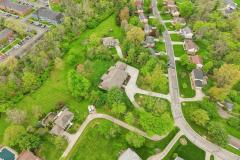
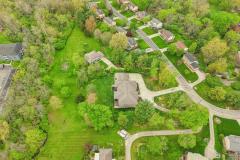
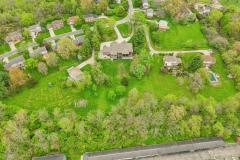
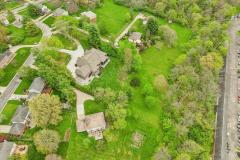
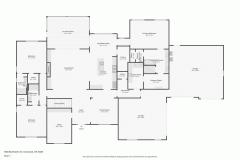
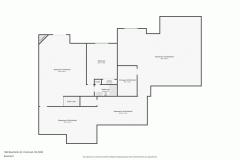
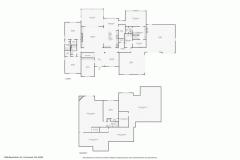
Set on nearly 2 acres in the heart of Anderson Township, this custom sprawling ranch with walkout basement offers a rare chance to enjoy luxury living without giving up convenience. Completed in Jan 2022, the home was designed for easy main-level living, with open, light-filled spaces that feel elevated and welcoming. The main level unfolds around a beautifully designed kitchen, a striking great room with fireplace, private office, formal dining room, and a spacious primary suite with walk-in shower, jetted tub, and direct access to the laundry through the closet. Two additional main-level bedrooms offer walk-in closets and adjoining full baths. The finished lower level adds a rec room with fireplace, 4th bedroom, full bath, and massive unfinished area for storage or future finish. Screened porch and oversized 4-car garage. Could not be more centrally located: 2 minutes to shopping and hospital, and walk to Nagel Middle School. See feature sheet for full list of features/finishes.
General Information
Property Type
Residential
Style
Single Family Residence
County
Hamilton
Subdivision
Anderson Twp.
Zip Code
45255
School District
Forest Hills Local S
Listing Number
1874057
Bedroom Information
Beds
4
Master Bedroom
20 x 15
L: 1
Bedroom 2
15 x 16
L: 1
Bedroom 3
15 x 16
L: 1
Bedroom 4
15 x 20
L: Lower
Bathroom Information
Baths
4.0
Bath 1
Full
L: 1
Bath 2
Full
L: 1
Bath 3
Full
L: 1
Bath 4
Full
L: Lower
Property Features
Basement
Full
Garage
Garage Attached, Oversized
Cars
4
Parking
Driveway
Windows
Double Pane, Gas Filled, Double Hung
Heating
Gas, Forced Air
Cooling
Central Air
Additional Information
Levels
One
Construction
Brick, Stone
Architecture
Ranch
Gas
Natural
Water
Public
Sewer
Public Sewer
Foundation
Poured
Occupancy
At Closing
Semi-Annual Taxes
$15,172.00
Room Information
Rooms
12
Entry
9 x 13
L:
Dining
14 x 13
L: 1
Kitchen
14 x 16
L: 1
Recreation Room
26 x 34
L: Lower
Laundry
8 x 13
L: 1
Additional Features
Basement Details
Other, Part Finished, Walkout, Fireplace, WW Carpet
This listing courtesy of Dylan Burns (513-848-4898), TG Real Estate (330-651-7653). All Information is believed accurate, but is NOT guaranteed.
The data relating to the real estate for sale on this web site comes
in part from the Broker Reciprocity program of the MLS of Greater
Cincinnati, Inc. Real estate listings held by brokerage firms other
than Jordan Realtors are marked with the Broker Reciprocity logo
or Broker Reciprocity house icon. The properties displayed may not be
all the properties available through Broker Reciprocity.