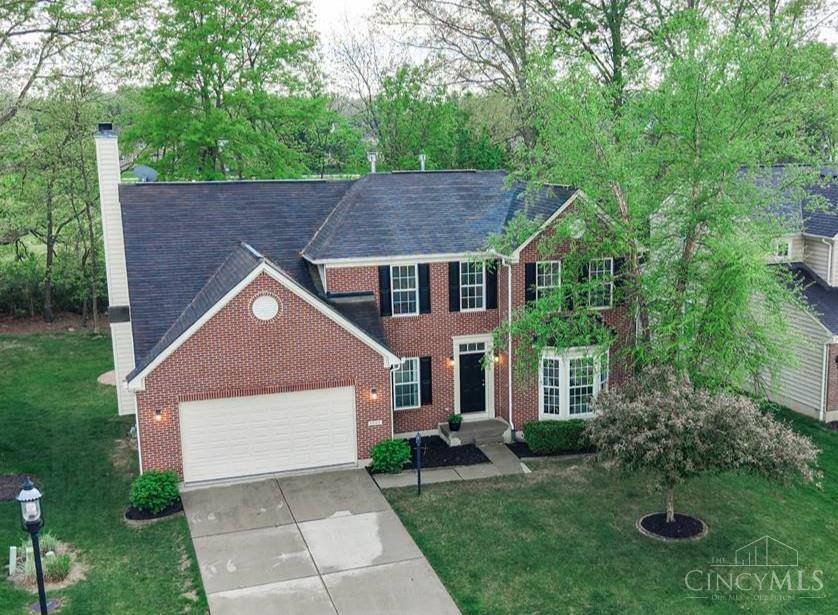
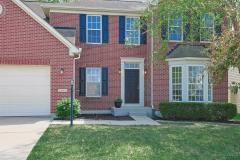
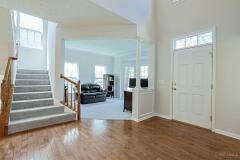
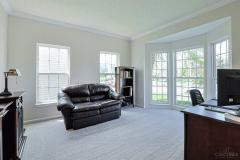
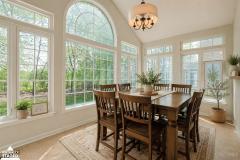
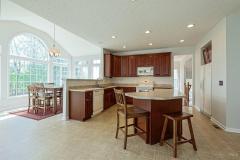
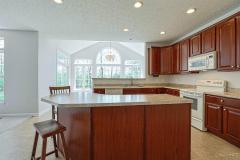
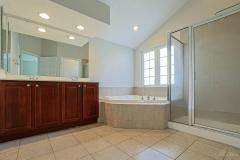
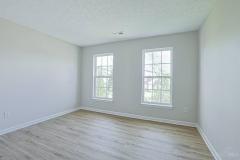
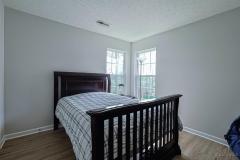
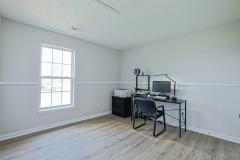
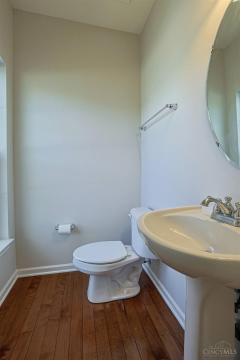
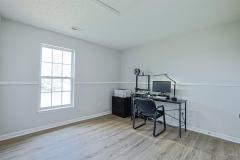
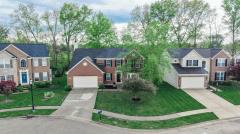
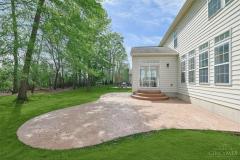
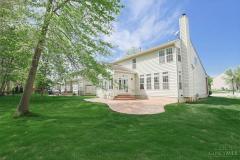
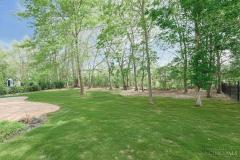
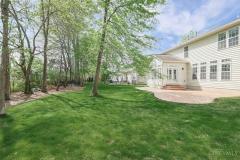
Charming 4-BDRM home in the highly sought-after Miami Bluffs! Freshly updated w/new paint & carpet throughout, this home is filled w/natural light, creating a warm & inviting atmosphere. The spacious kitchen features an oversized breakfast nook perfect for casual meals or weekend gatherings while the formal dining room is ideal for hosting holidays & special occasions. The cozy great room offers new carpeting & a wood-burning FP, making it the perfect place to relax. The oversized primary suite is a true retreat, complete w/LVP flooring, 2 walk-in closets, and a well-appointed bath featuring a shower & jacuzzi tub. Step outside to enjoy summer evenings on the patio overlooking a large/flat backyard perfect for entertaining or quiet relaxation. Residents of Miami Bluffs enjoy fantastic amenities including a community pool, playground, & tennis courts. Plus, you'll love the convenient access to the Little Miami Bike Trail for your outdoor adventures. Exceptional opportunity!
General Information
Property Type
Residential
Style
Single Family Residence
County
Warren
Subdivision
Hamilton Twp.
Zip Code
45039
School District
Little Miami Local S
Listing Number
1876615
Bedroom Information
Beds
4
Master Bedroom
24 x 13
L: 2
Bedroom 2
13 x 13
L: 2
Bedroom 3
11 x 11
L: 2
Bedroom 4
11 x 11
L: 2
Bathroom Information
Baths
2.1
Bath 1
Full
L: 2
Bath 2
Full
L: 2
Bath 3
Partial
L: 1
Property Features
Basement
Full
Garage
Garage Attached, Front
Cars
2
Parking
Driveway
Windows
Vinyl, Double Hung
Heating
Gas, Forced Air
Cooling
Central Air
Fireplace
Wood, Brick
Additional Information
Levels
Two
Construction
Brick
Architecture
Traditional
Gas
Natural
Water
Public
Sewer
Public Sewer
Foundation
Poured
Occupancy
At Closing
Semi-Annual Taxes
$3,308.00
Room Information
Rooms
10
Entry
12 x 7
L:
Dining
14 x 13
L: 1
Kitchen
17 x 14
L: 1
Breakfast
17 x 10
L: 1
Study
15 x 12
L: 1
Laundry
9 x 8
L: Lower
Additional Features
Basement Details
Bath Rough-In, Unfinished
Entry Features
Wood Floor, Open Foyer, Closet
Dining Room Features
Formal, Wood Floor, Chandelier
Kitchen Features
Other, Eat-In, Wood Cabinets, Pantry, Island
Appliances
Electric Cooktop, Oven/Range, Dishwasher, Refrigerator, Microwave, Garbage Disposal
This listing courtesy of Linda T Destefano (513-265-7747), Sibcy Cline, Inc. (513-793-2700). All Information is believed accurate, but is NOT guaranteed.
The data relating to the real estate for sale on this web site comes
in part from the Broker Reciprocity program of the MLS of Greater
Cincinnati, Inc. Real estate listings held by brokerage firms other
than Jordan Realtors are marked with the Broker Reciprocity logo
or Broker Reciprocity house icon. The properties displayed may not be
all the properties available through Broker Reciprocity.