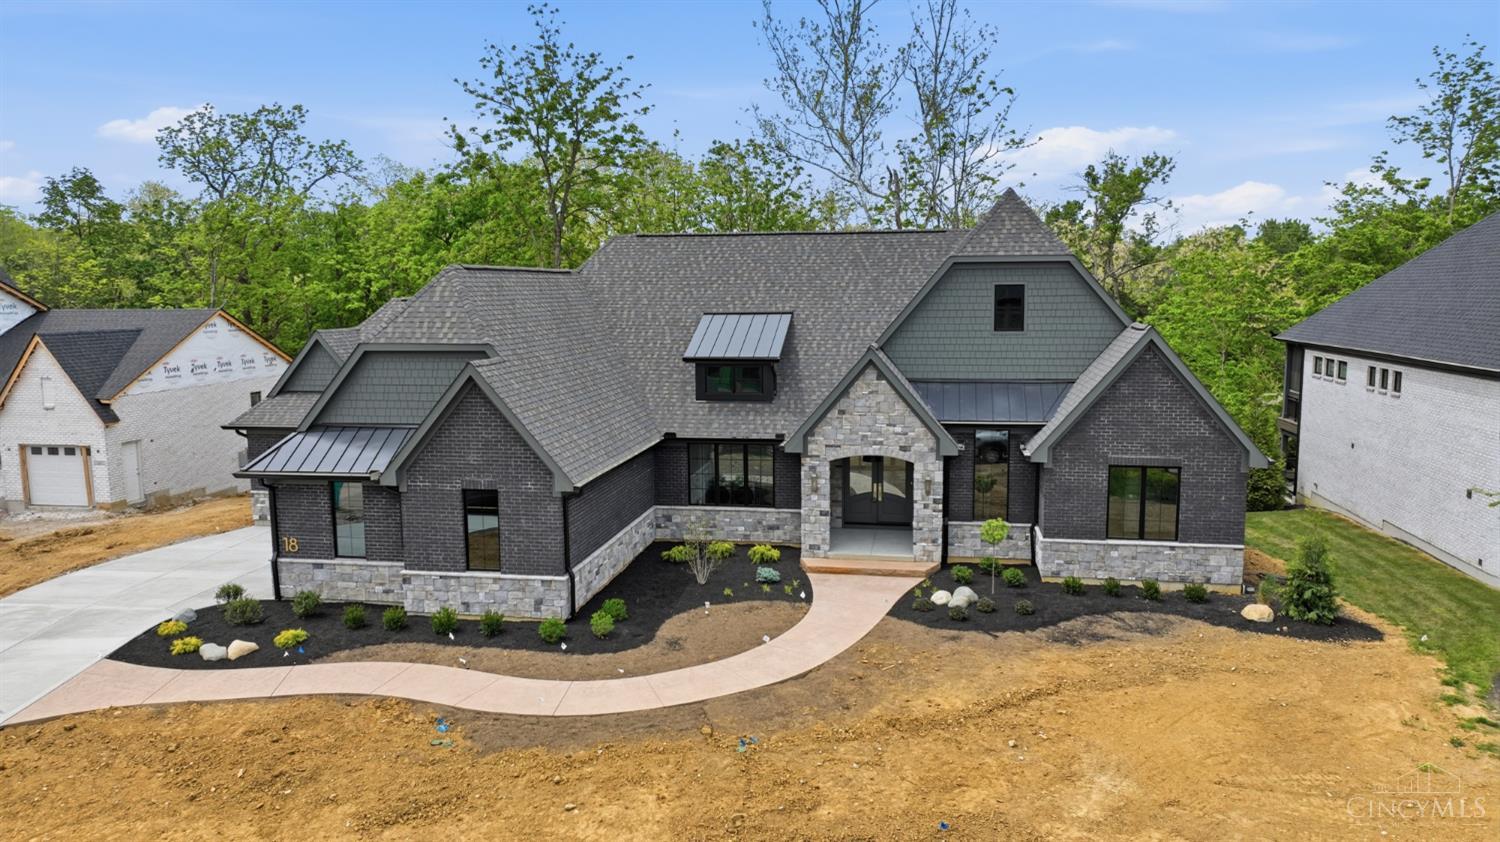
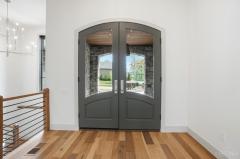
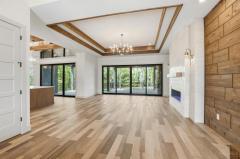
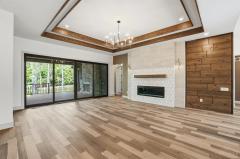
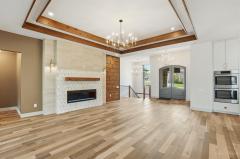
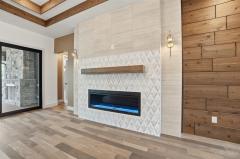
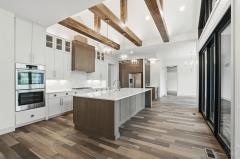
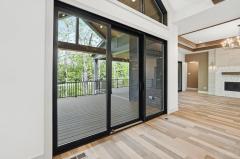
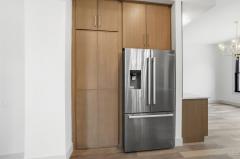
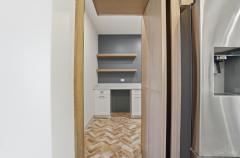
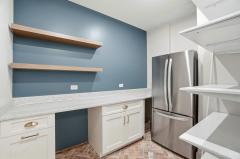
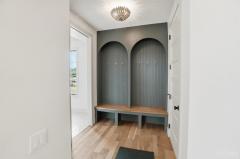
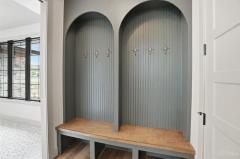
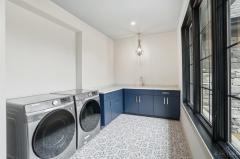
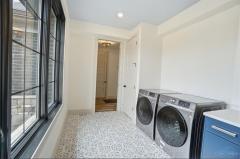
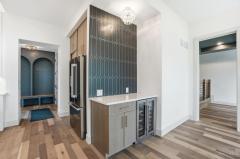
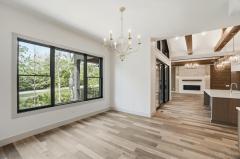
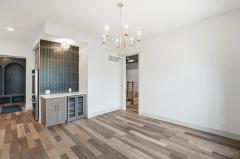
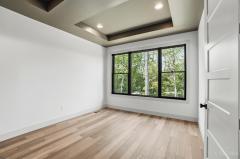
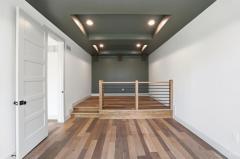
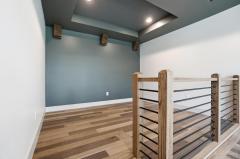
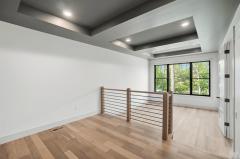
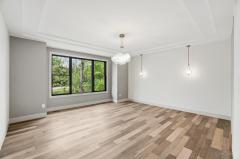
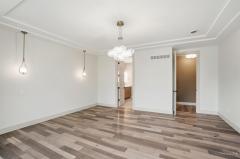
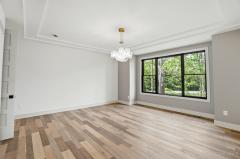
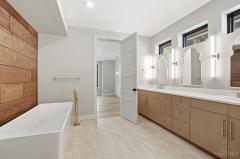
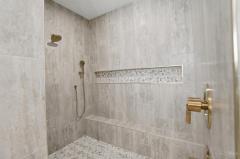
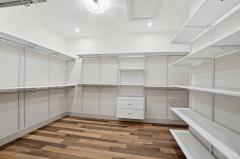
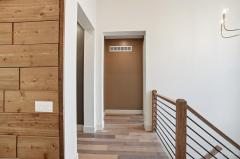
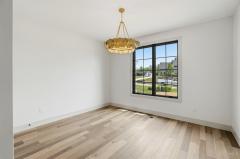
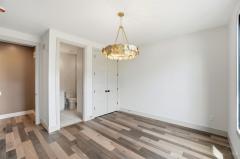
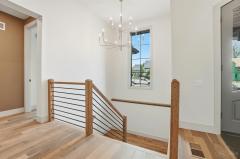
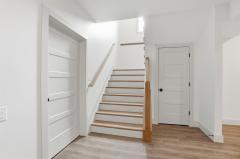
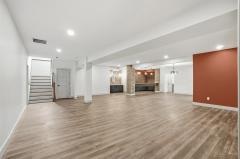
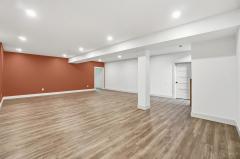
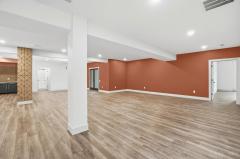
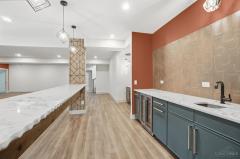
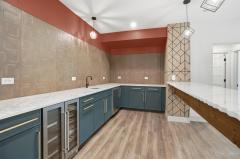
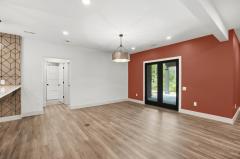
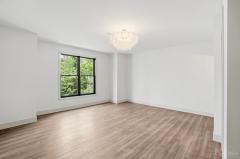
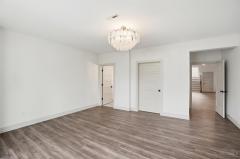
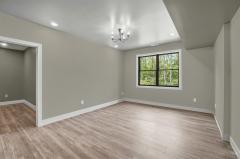
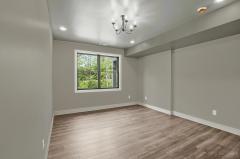
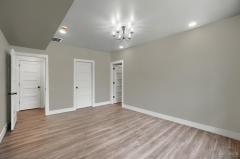
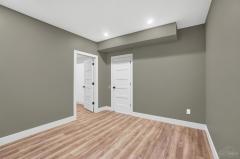
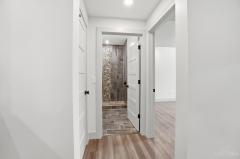
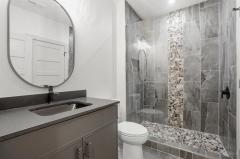
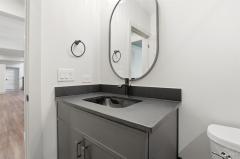
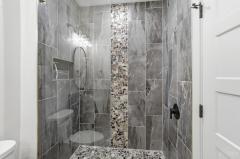
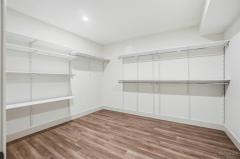
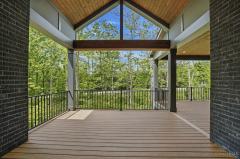
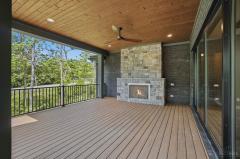
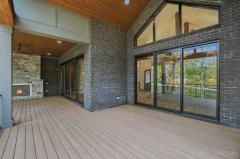
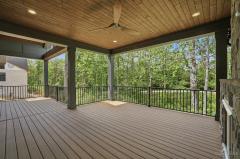
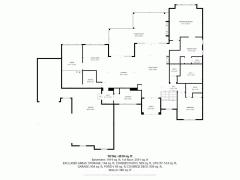
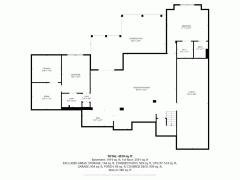
Exquisite 4-bedroom home in the 2022 Homearama community of Chimney Ridge, perfectly positioned on a stunning wooded homesite. Each bedroom features its own private en suite bath, with 4 full and 1 half baths total. The walkout lower level offers a private suite, flexible living or fitness space, & a full wet bar complete w/ beverage fridge & dishwasher. Professionally curated finishes throughout include rich engineered hardwood floors, designer tile selections, & sophisticated statement lighting. Taj Mahal quartzite accents the kitchen, butler's pantry, & primary bath. The gourmet kitchen is complemented by a spacious walk-in pantry w/ full-size refrigerator, custom shelving, & a dedicated planning area. Designed for both luxury & everyday function, this home also features a 3-car garage, professional landscaping, sprinkler system, elegant Currey & Co. outdoor brass carriage lighting, & a one-year builder's warranty. Exceptional design, privacy, & sophistication in one remarkable home
Double Oven, Gas Cooktop, Refrigerator, Microwave, Washer, Dryer
HOA Fee - Annually
$1,200.00
Request more info about this property:
This listing courtesy of Jennifer Drescher (513-525-2593), Cincy Flat Fee, LLC (513-991-9446). All Information is believed accurate, but is NOT guaranteed.
The data relating to the real estate for sale on this web site comes
in part from the Broker Reciprocity program of the MLS of Greater
Cincinnati, Inc. Real estate listings held by brokerage firms other
than Jordan Realtors are marked with the Broker Reciprocity logo
or Broker Reciprocity house icon. The properties displayed may not be
all the properties available through Broker Reciprocity.