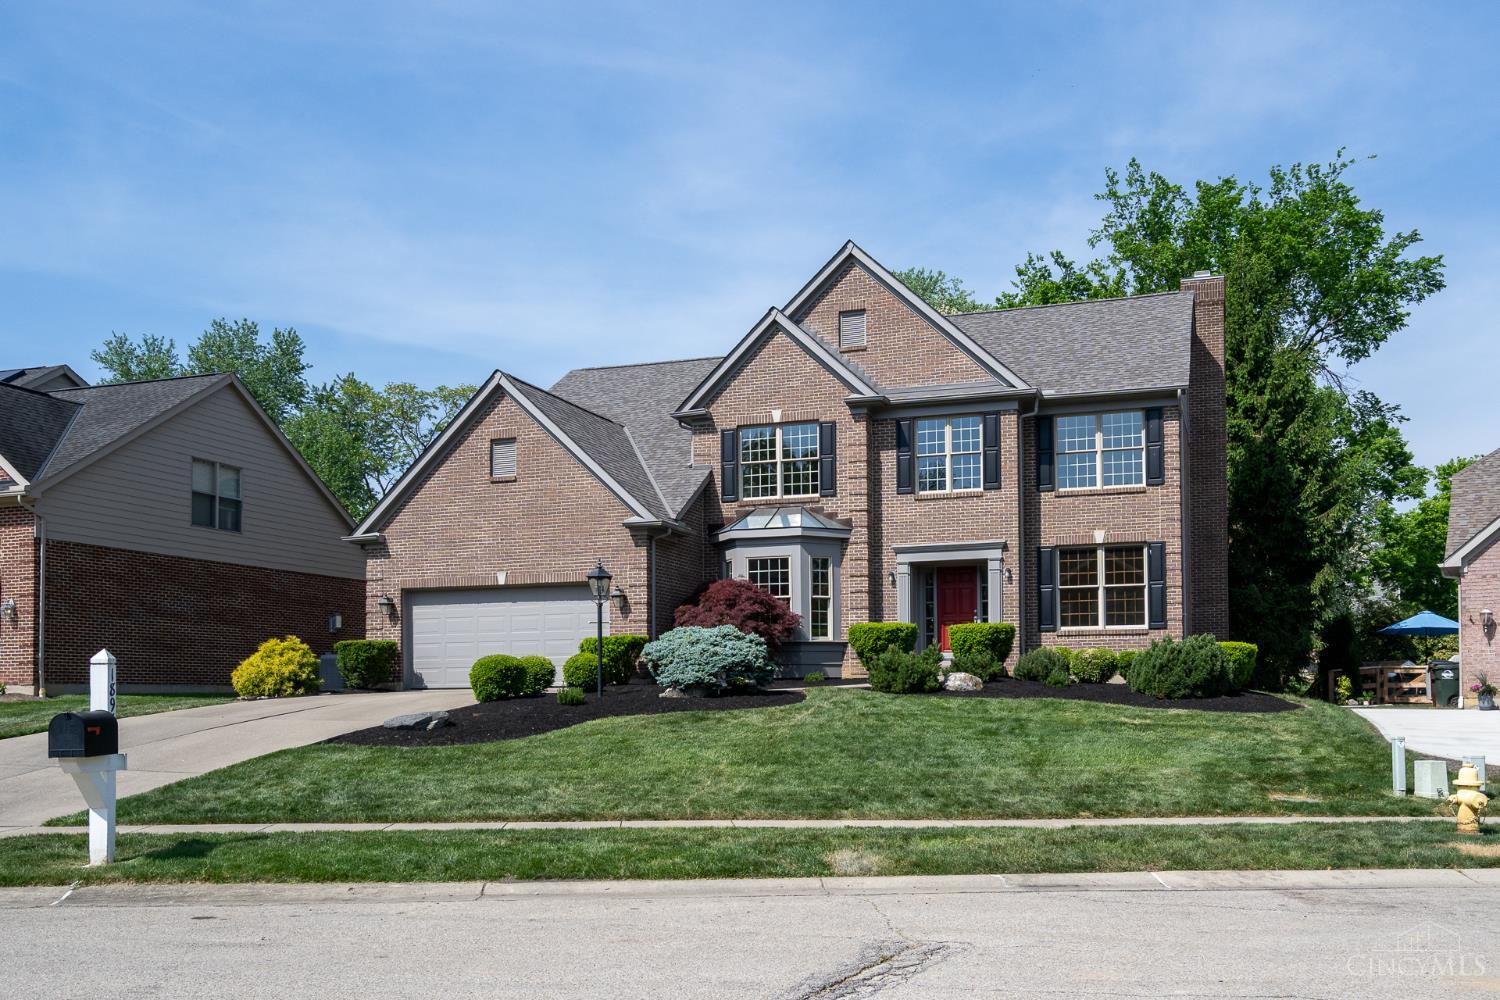
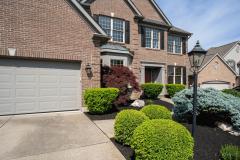
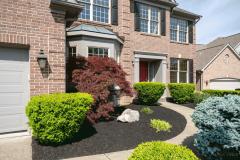
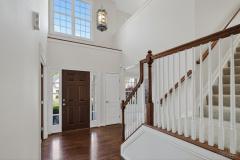
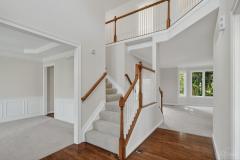
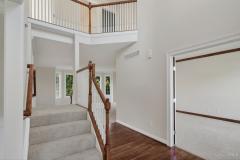
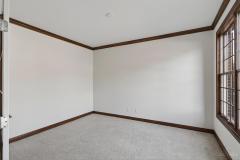
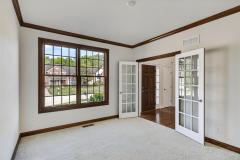
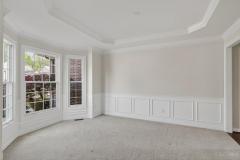
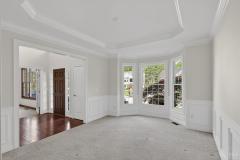
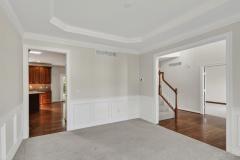
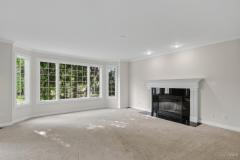
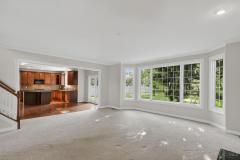
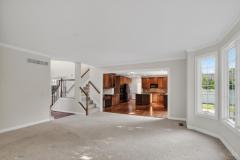
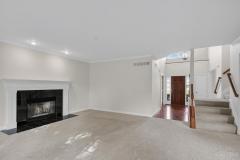
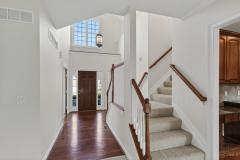
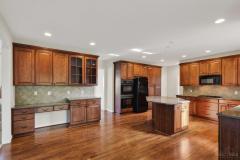
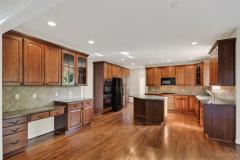
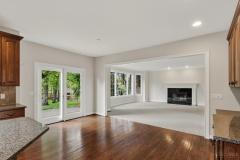
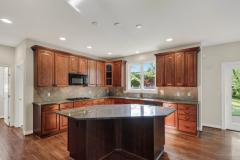
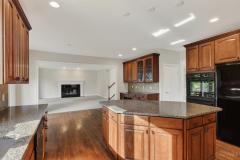
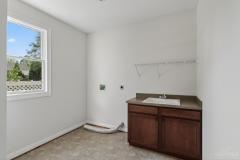
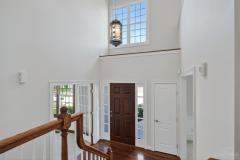
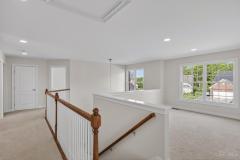
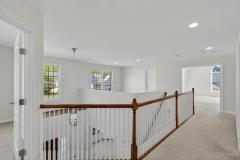
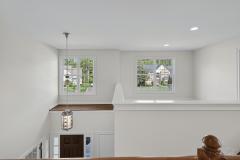
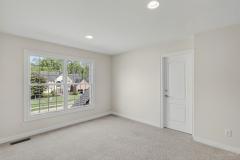
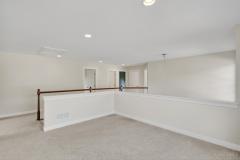
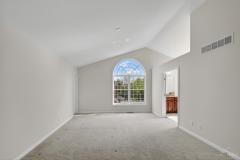
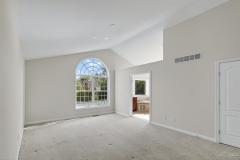
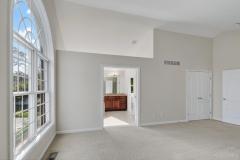
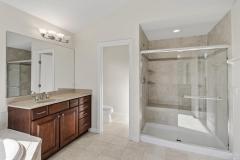
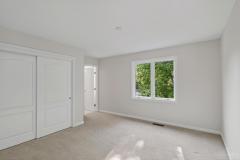
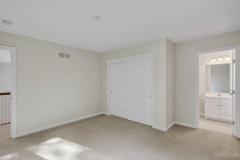
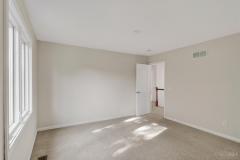
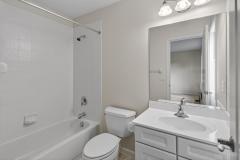
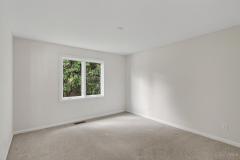
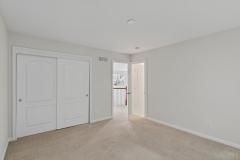
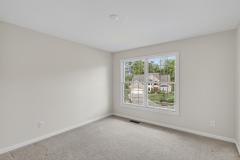
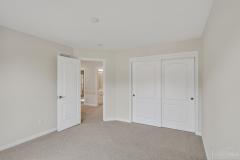
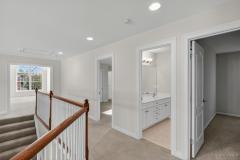
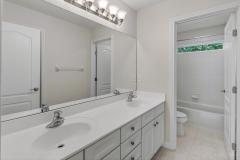
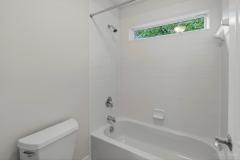
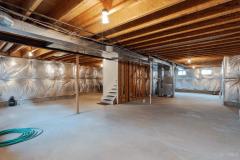
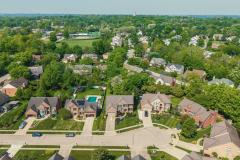
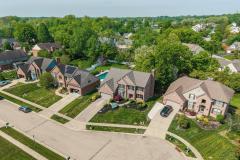
Welcome home to this fabulous Zicka 1 owner resale in Anderson's desirable Bogart's Point! This beautifully maintained home in this sought after cul de sac/sidewalk community has a brand new roof and furnace installed in 2026, along with fresh Sherwin Williams Shoji White paint throughout for a crisp, move-in-ready feel. The heart of the home is a gorgeous gourmet /granite kitchen, ideal for cooking and entertaining, complemented by a spacious layout designed for modern living. Enjoy the convenience of a large 1st fl. laundry room and the rare luxury of three full bathrooms/4 bedrooms plus a spacious loft bonus rm., on the second floor, providing comfort and functionality for busy households. The incredible owner's suite serves as a private retreat, offering ample space and style. With thoughtful updates, generous living areas, a prime location,plus a large flat usable yard, this home blends comfort, elegance, and practicalitymaking it a standout opportunity you won't want to miss!
Double Oven, Gas Cooktop, Dishwasher, Refrigerator, Microwave, Garbage Disposal
Other Features
220 Volt, Smoke Alarm, Cable, Recessed Lights
HOA Fee - Annually
$144.00
Request more info about this property:
This listing courtesy of Jeff A Rosa (513-708-3454), eXp Realty (866-212-4991). All Information is believed accurate, but is NOT guaranteed.
The data relating to the real estate for sale on this web site comes
in part from the Broker Reciprocity program of the MLS of Greater
Cincinnati, Inc. Real estate listings held by brokerage firms other
than Jordan Realtors are marked with the Broker Reciprocity logo
or Broker Reciprocity house icon. The properties displayed may not be
all the properties available through Broker Reciprocity.