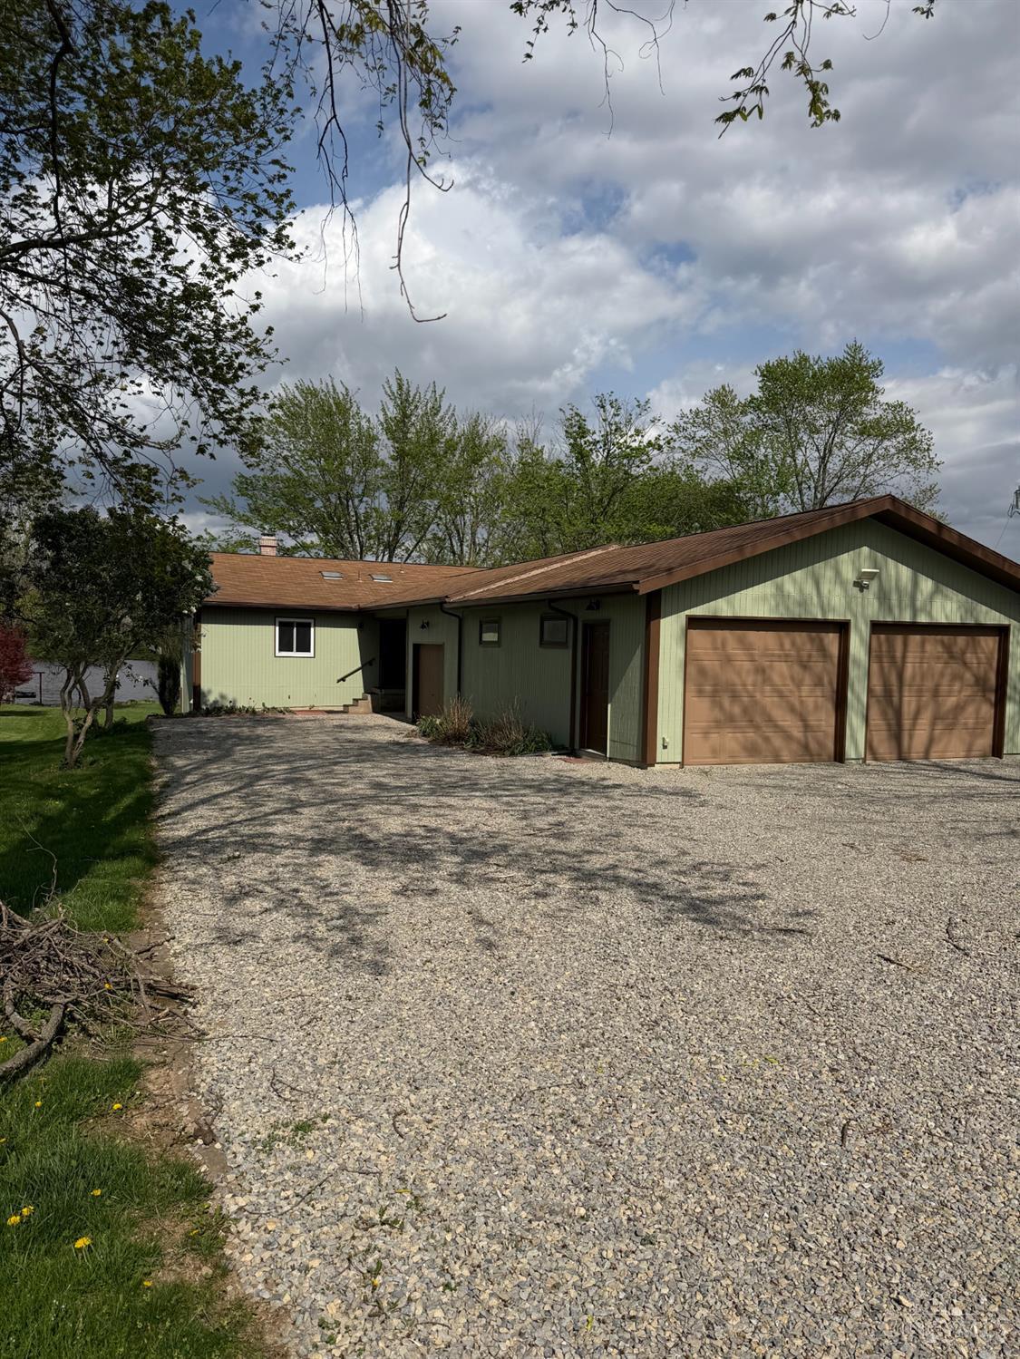
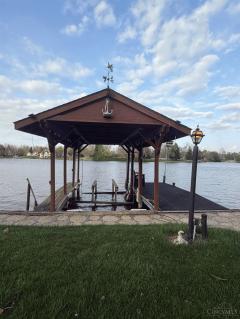
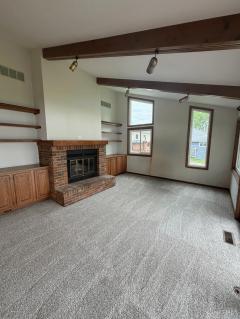
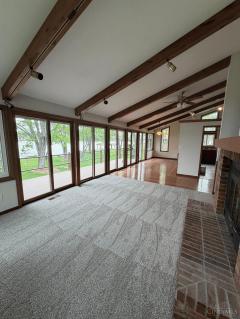
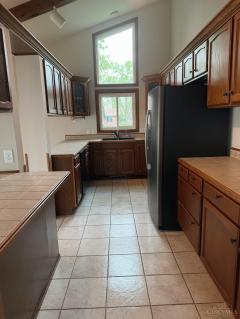
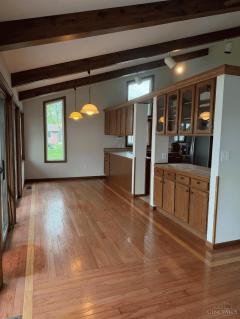
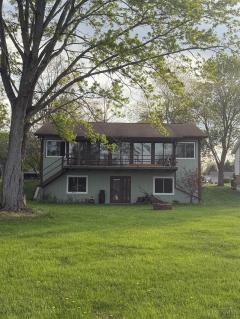
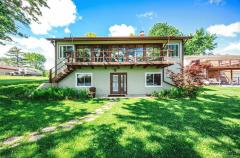
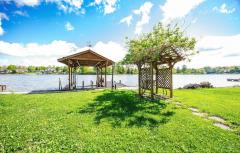
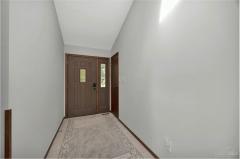
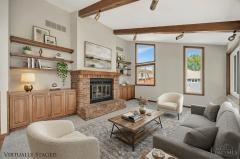
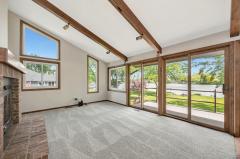
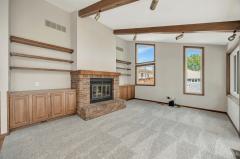
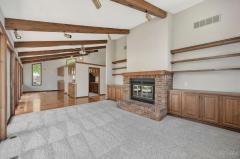
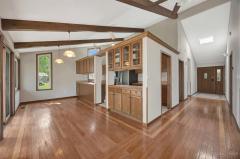
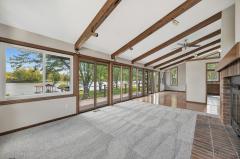
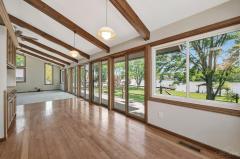
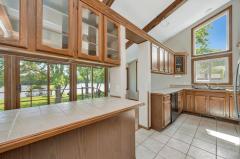
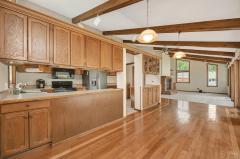
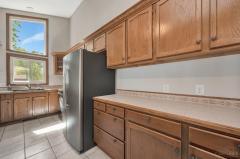
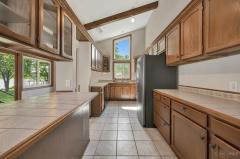
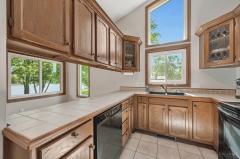
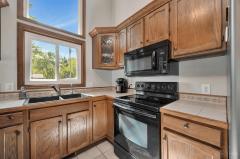
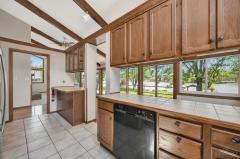
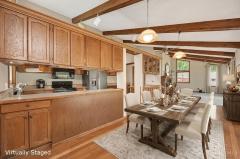
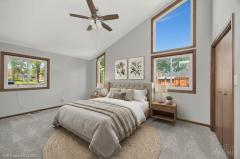
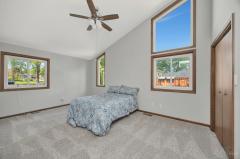
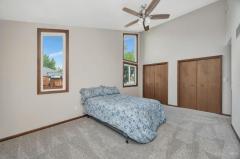
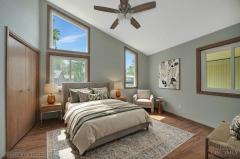
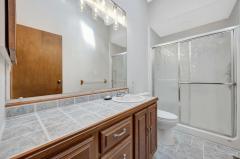
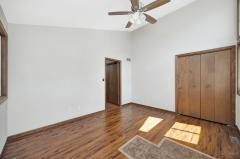
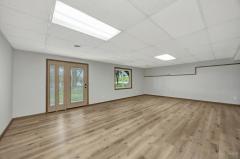
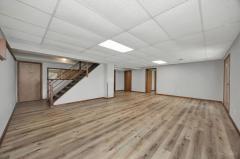
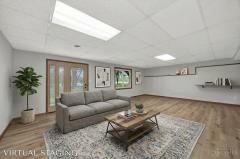
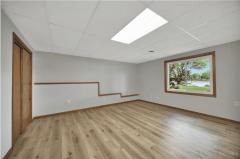
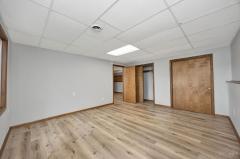
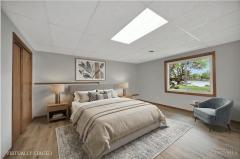
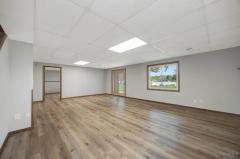
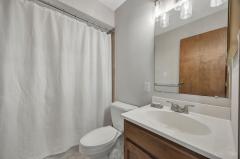
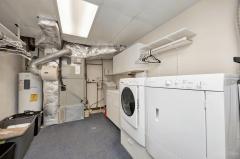
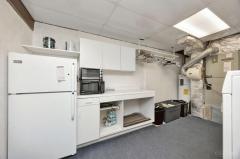
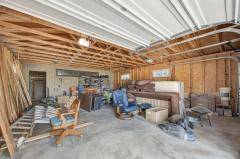
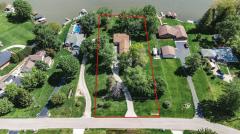
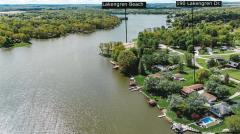
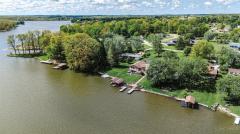
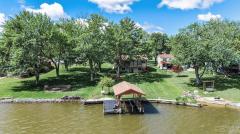
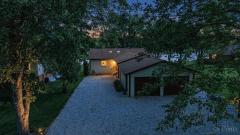
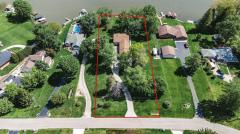
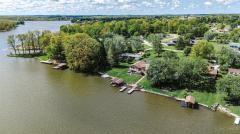
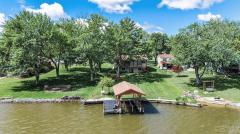
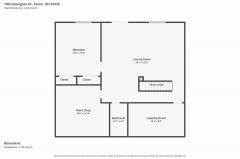
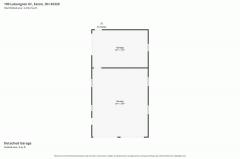
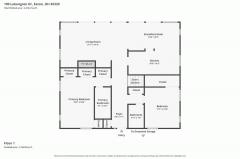
Enjoy lakefront living in this inviting 2,450 sq ft home featuring 3 bedrooms and 3 full bathsperfect for relaxing or entertaining. The spacious great room offers vaulted ceilings and a cozy wood-burning fireplace, while hardwood floors flow through the entry and dining area with walkout access to a large deck overlooking the water. The galley kitchen provides efficient workspace and easy access to main living areas. The finished lower level adds a generous family room, third bedroom, full bath, laundry/utility room, and a large workshop/storage area, with walkout access to a beautifully landscaped yard leading to the lake. Enjoy a covered boat dock with electric lift for easy lake access, plus a detached 2+ car garage for vehicles and storage. A perfect blend of comfort, functionality, and scenic waterfront livingdon't miss your chance to own this lakeside retreat in a gated community!
This listing courtesy of Marilyn C Hoehne (513-368-2980), Hoeting, REALTORS (513-451-4800). All Information is believed accurate, but is NOT guaranteed.
The data relating to the real estate for sale on this web site comes
in part from the Broker Reciprocity program of the MLS of Greater
Cincinnati, Inc. Real estate listings held by brokerage firms other
than Jordan Realtors are marked with the Broker Reciprocity logo
or Broker Reciprocity house icon. The properties displayed may not be
all the properties available through Broker Reciprocity.