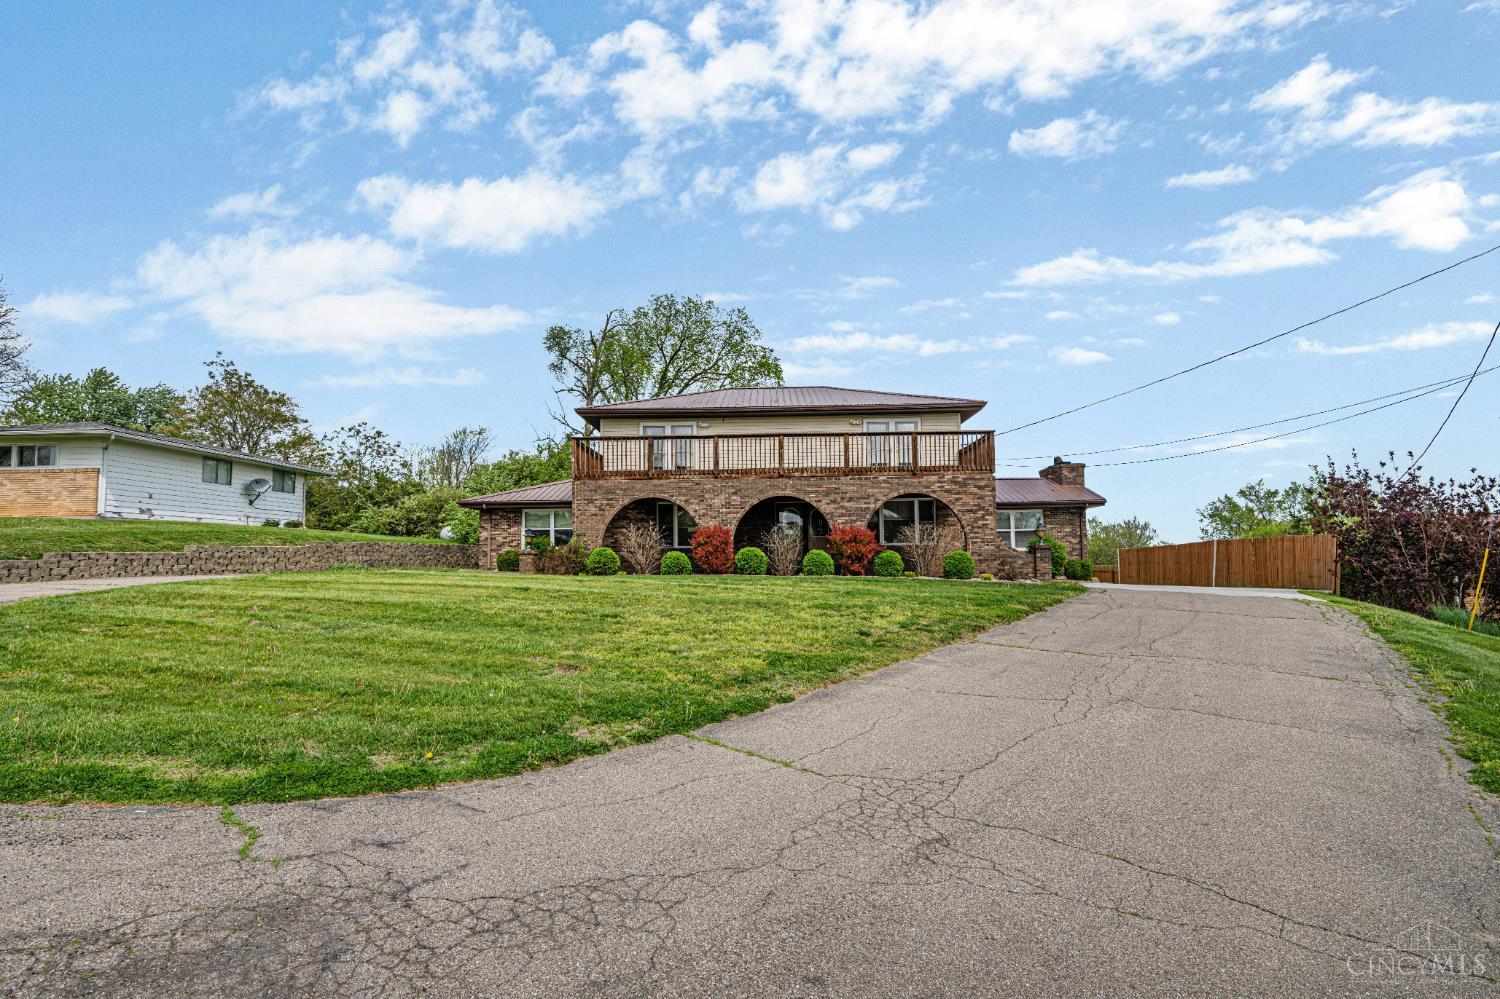
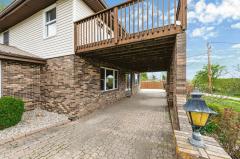
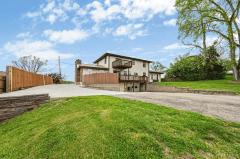
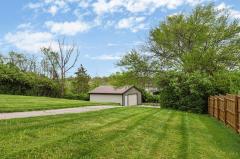
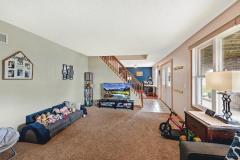
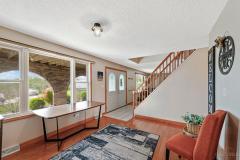
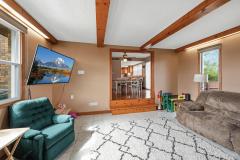
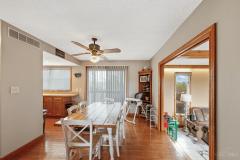
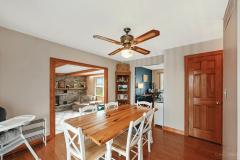
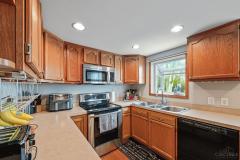
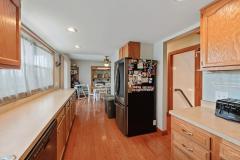
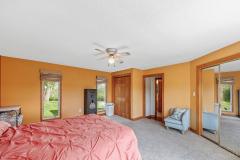
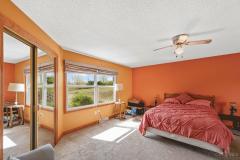
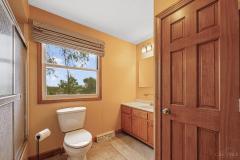
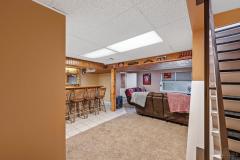
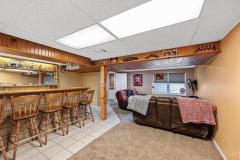
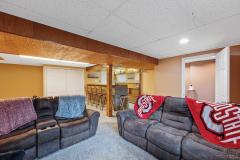
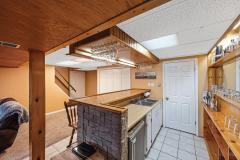
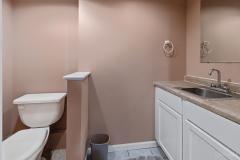
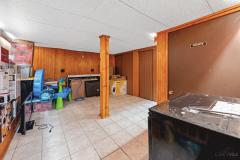
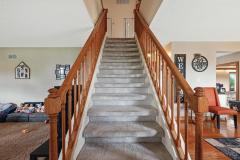
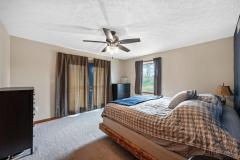
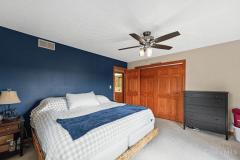
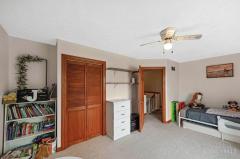
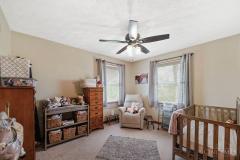
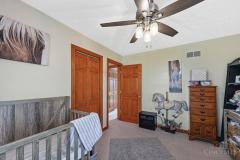
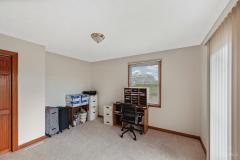
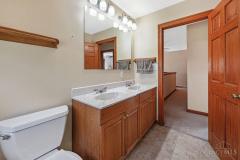
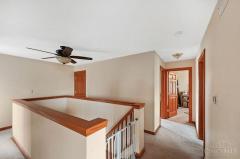
Unbelievable true 5 bedroom home on a little over an acre to enjoy entertaining, gardening or whatever your heart DESIRES! Detached 24 x 20 outbuilding/garage for your hobby needs, plus attached garage, rear entrance. Newer Wider concrete drive installed along with a nice rear patio. Other newer items inc; HWH '21, various lights and fans. Convenience being Close to all the amenities, but yet far enough for peace and tranquility. This Fabulous Find could be your new home!
General Information
Property Type
Residential
Style
Single Family Residence
County
Butler
Subdivision
Hanover Twp.
Zip Code
45013
School District
Talawanda City SD
Listing Number
1876307
Bedroom Information
Beds
5
Master Bedroom
17 x 16
L: 1
Bedroom 2
18 x 11
L: 2
Bedroom 3
15 x 13
L: 2
Bedroom 4
13 x 11
L: 2
Bedroom 5
12 x 11
L: 2
Bathroom Information
Baths
2.1
Bath 1
Full
L: 1
Bath 2
Full
L: 2
Bath 3
Partial
L: Lower
Property Features
Basement
Partial
Garage
Garage Attached, Built in, Garage Detached, Oversized
220 Volt, Smoke Alarm, Ceiling Fan, Recessed Lights
Request more info about this property:
This listing courtesy of Karen M Casey (513-312-0100), RE/MAX Alliance Realty (513-248-3660). All Information is believed accurate, but is NOT guaranteed.
The data relating to the real estate for sale on this web site comes
in part from the Broker Reciprocity program of the MLS of Greater
Cincinnati, Inc. Real estate listings held by brokerage firms other
than Jordan Realtors are marked with the Broker Reciprocity logo
or Broker Reciprocity house icon. The properties displayed may not be
all the properties available through Broker Reciprocity.