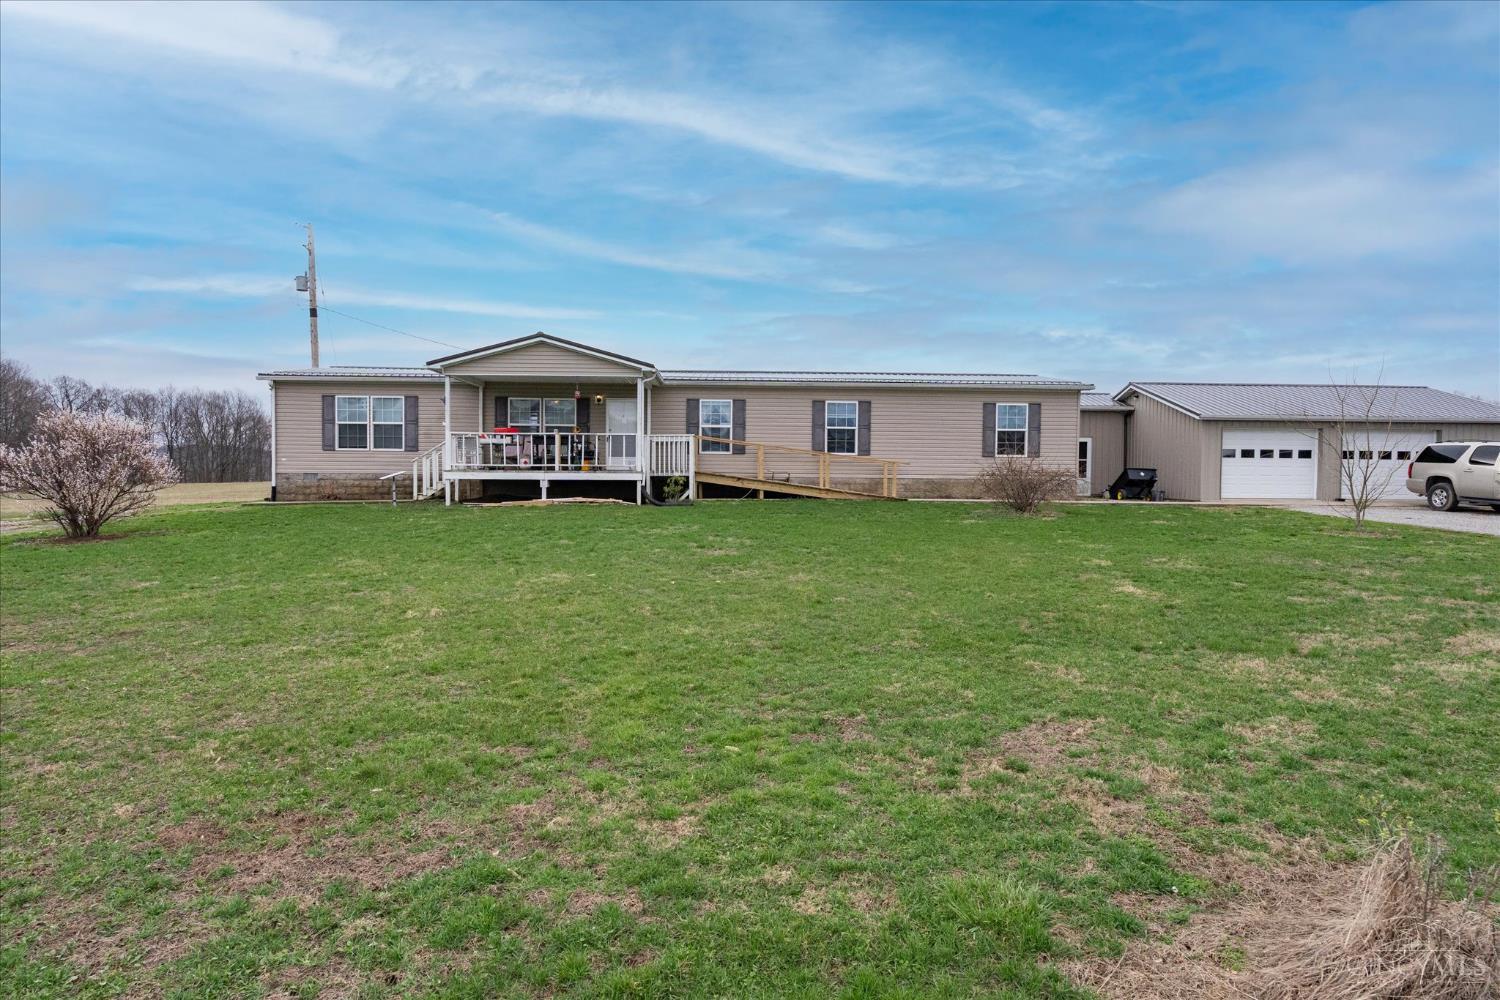
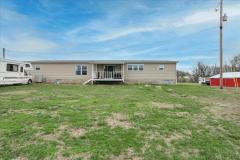
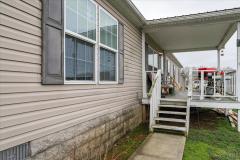
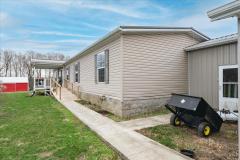
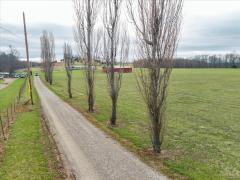
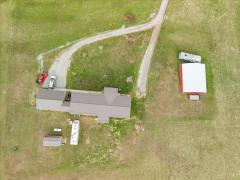
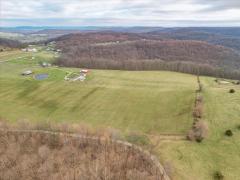
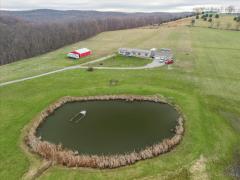
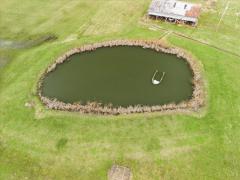
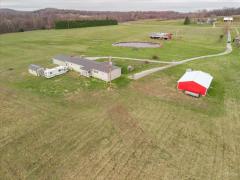
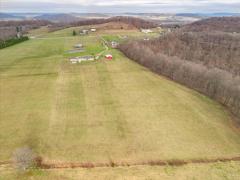
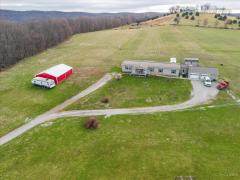
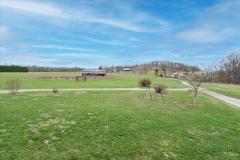
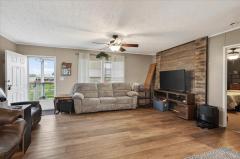
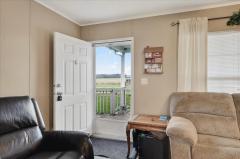
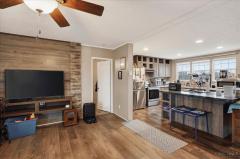
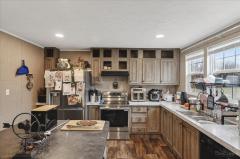
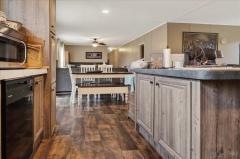
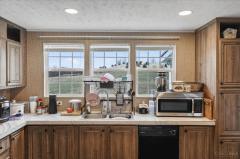
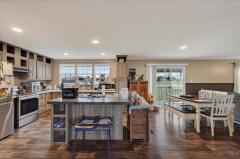
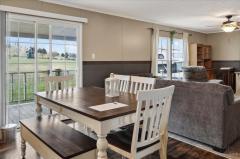
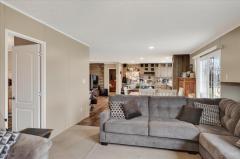
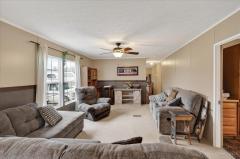
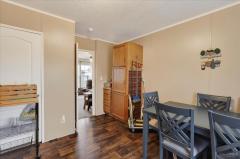
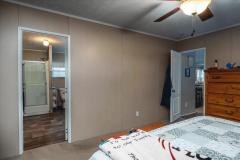
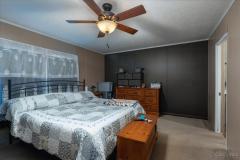
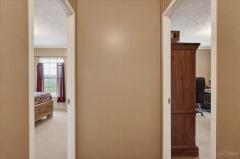
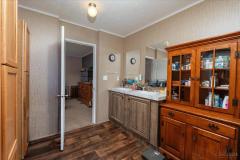
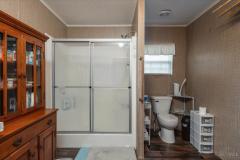
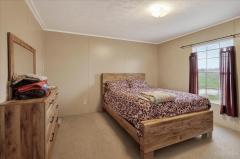
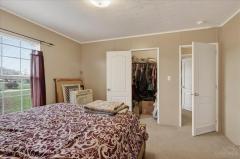
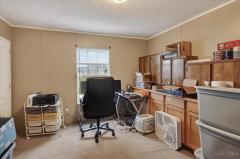
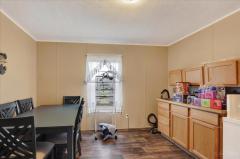
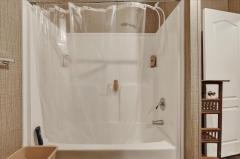
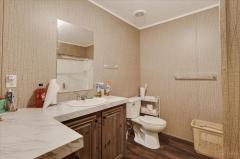
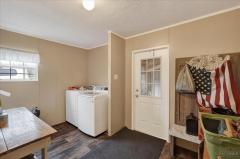
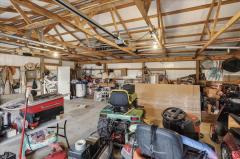
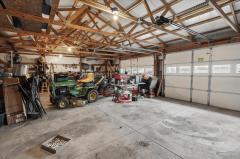
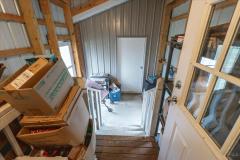
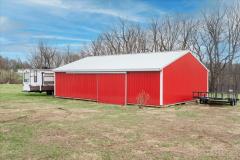
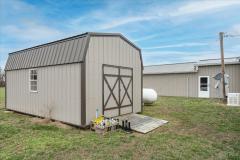
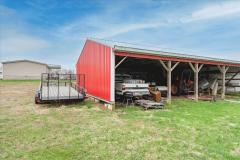
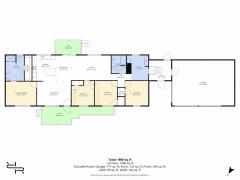
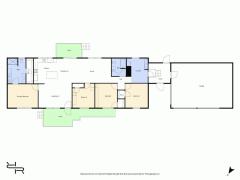
Spacious country living on 14 beautiful acres! This 2017 manufactured home offers approximately 2,000 SF with 4 bedrooms and 2 full baths. Inside, you'll find a large kitchen loaded with cabinet space and island, all appliances included, plus both a family room and separate living room for plenty of entertaining and everyday living space. Convenient laundry room and a 24x36 oversized attached 2-car garage connected by a breezeway add extra functionality and storage. Outside features are just as impressive with a stocked pond, large covered front porch with ramp access, back deck, wood barn, large implement shed, and 3 RV hookups perfect for hobbies, livestock, equipment, guests, or outdoor recreation. Metal roof installed in 2023 for added peace of mind. Property also includes an additional county water tap and septic on the front 4 acres, offering extra possibilities for future use. Conveniently located just a short distance from Hillsboro, Bainbridge, and Chillicothe.
General Information
Property Type
Residential
Style
Single Family Residence
County
Pike
Subdivision
Pike County
Zip Code
45660
School District
Western Local SD
Listing Number
1871030
Bedroom Information
Beds
4
Master Bedroom
16 x 13
L: 1
Bedroom 2
12 x 13
L: 1
Bedroom 3
12 x 13
L: 1
Bedroom 4
12 x 13
L: 1
Bathroom Information
Baths
2.0
Bath 1
Full
L: 1
Bath 2
Full
L: 1
Property Features
Basement
Crawl
Garage
Garage Detached, Front, Oversized
Cars
2
Parking
Driveway, Gravel
Windows
Vinyl
Heating
Electric, Forced Air
Cooling
Central Air
Additional Information
Levels
One
Construction
Vinyl Siding
Architecture
Ranch
Gas
Propane
Water
Public
Sewer
Septic Tank
Foundation
Block
Occupancy
Negotiable
Semi-Annual Taxes
$1,071.00
Room Information
Rooms
8
Living
18 x 13
L: 1
Dining
8 x 13
L: 1
Kitchen
13 x 13
L: 1
Family
20 x 13
L: 1
Laundry
11 x 13
L: 1
Additional Features
Living Room Features
Laminate Floor
Dining Room Features
Laminate Floor
Kitchen Features
Vinyl Floor, Wood Cabinets, Island
Family Room Features
Wall-to-Wall Carpet
Appliances
Oven/Range, Dishwasher, Refrigerator, Microwave
Request more info about this property:
This listing courtesy of Rene Vance (937-205-6513), Howard Hanna Real Estate Serv (937-776-3405). All Information is believed accurate, but is NOT guaranteed.
The data relating to the real estate for sale on this web site comes
in part from the Broker Reciprocity program of the MLS of Greater
Cincinnati, Inc. Real estate listings held by brokerage firms other
than Jordan Realtors are marked with the Broker Reciprocity logo
or Broker Reciprocity house icon. The properties displayed may not be
all the properties available through Broker Reciprocity.