Professional Service with a Personal Touch
Legend:
New Listing
Open House
Virtual Tour
Under Contract
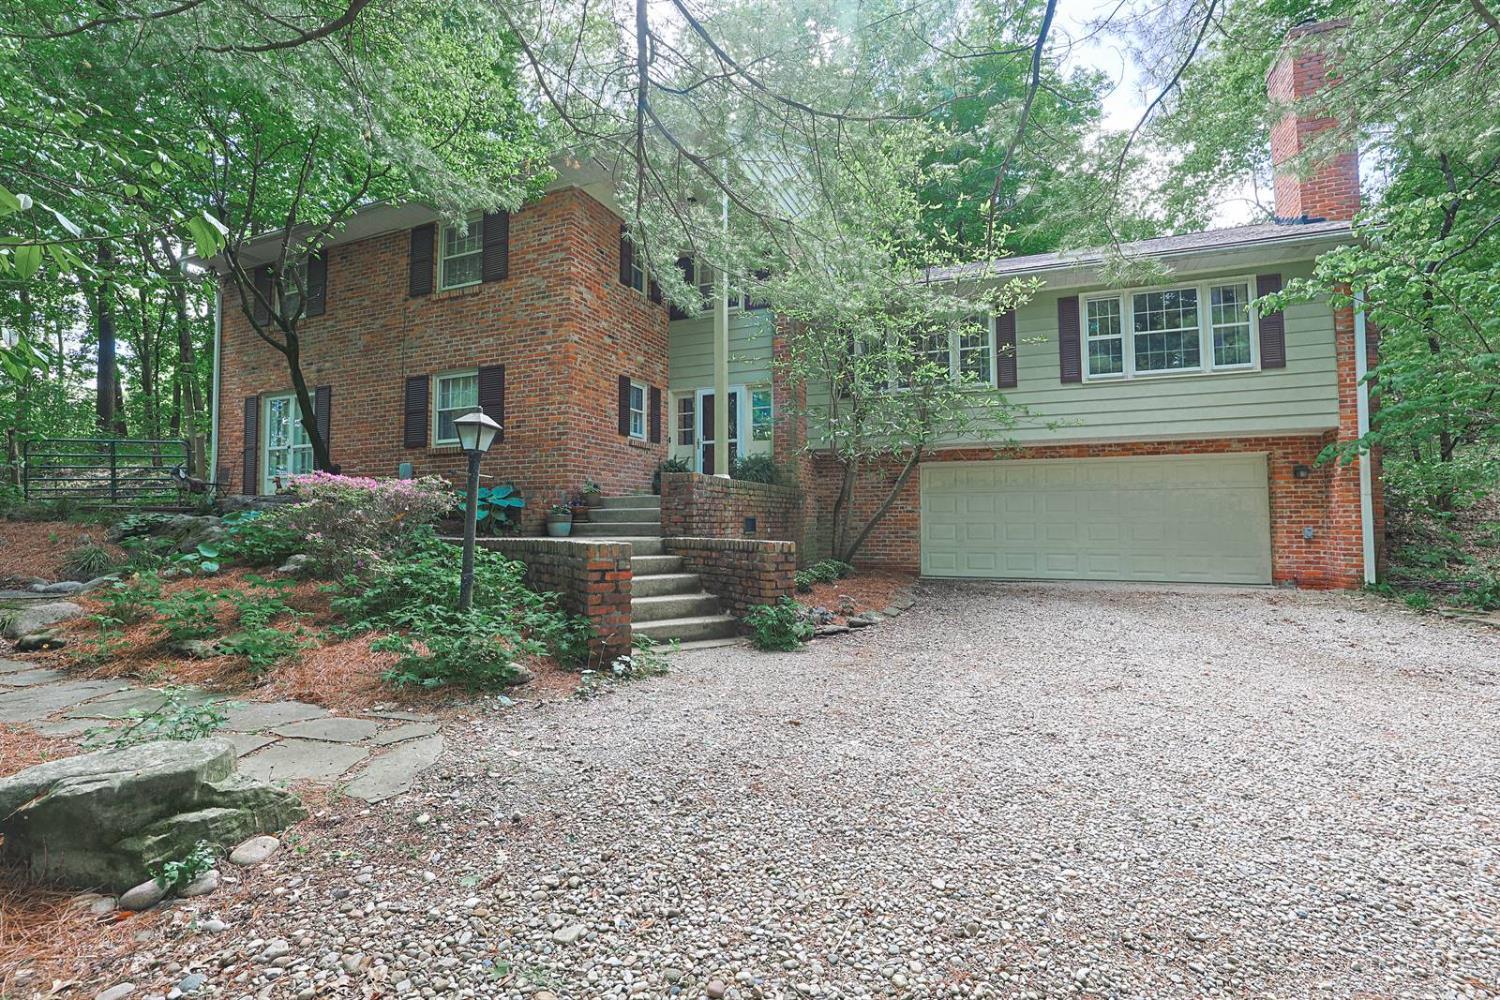
200 Brocdorf Drive Wyoming OH 45215
Listing Information
Price $619,000
Listing Number 1874498
Under Contract

Driving Directions
Compton to Ardon to Brocdorf

View Property on Map
Agent Remarks
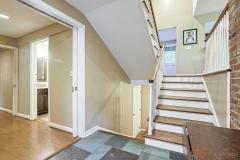
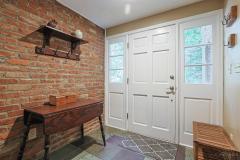
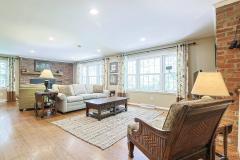
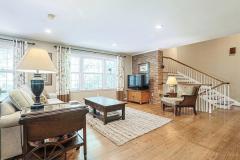
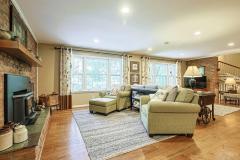
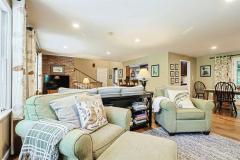
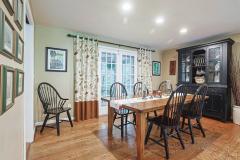
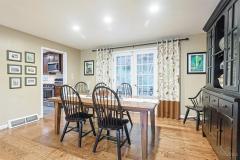
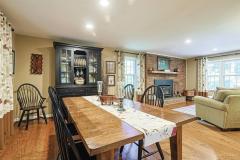
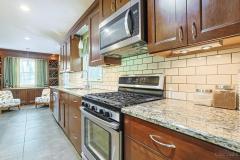
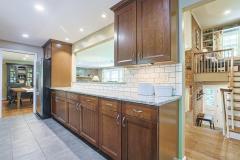
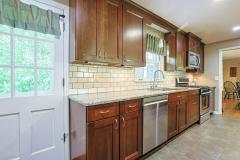
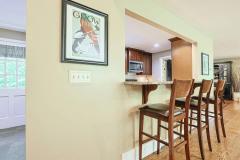
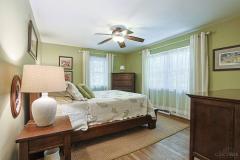
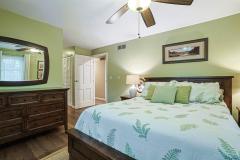
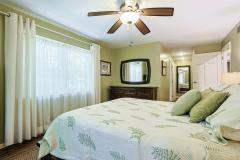
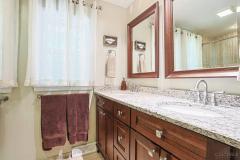
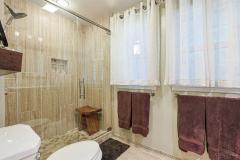
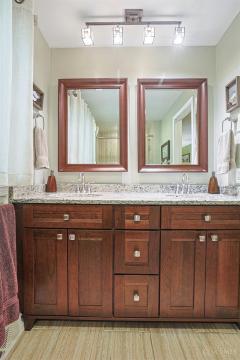
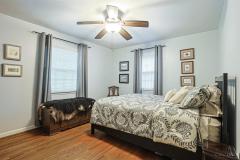
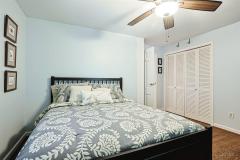
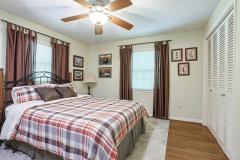
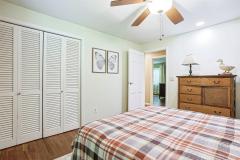
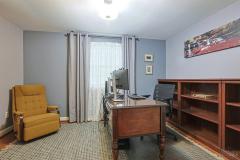
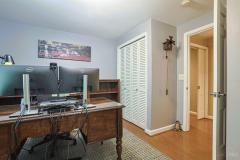
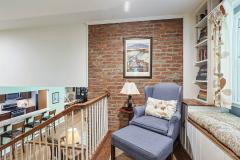
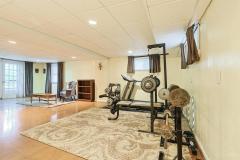
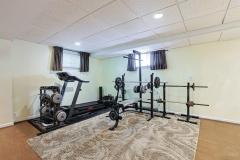
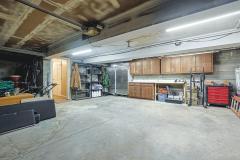
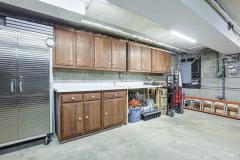
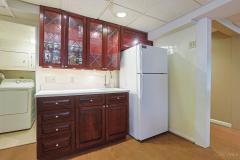
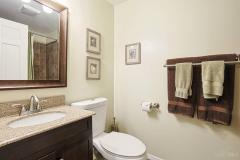
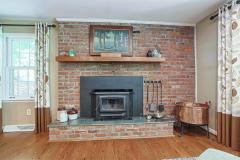
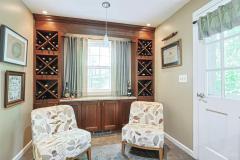
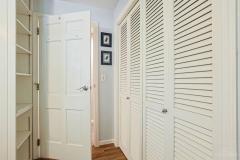
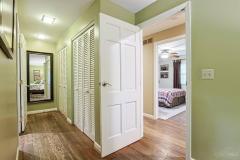
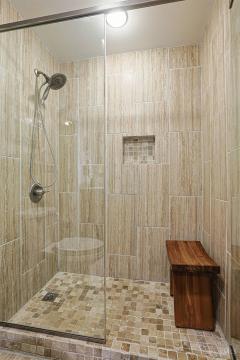
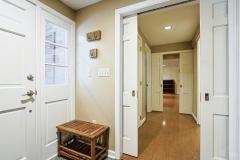
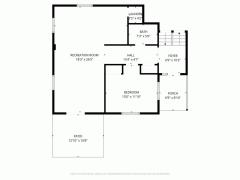
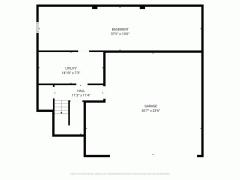
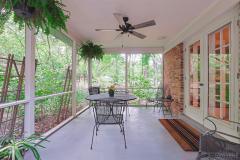
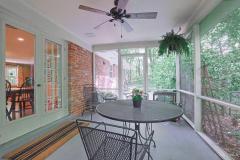
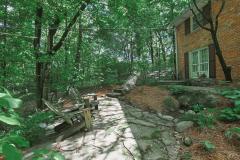
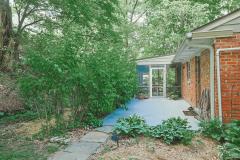
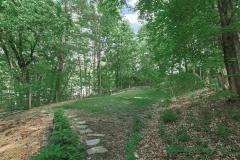
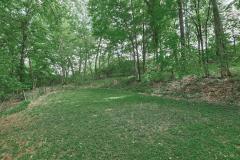
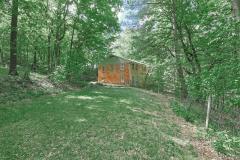
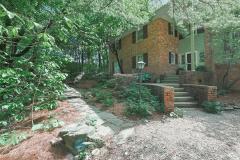
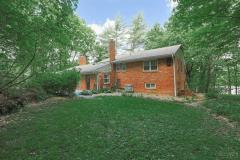
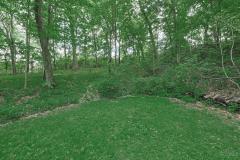
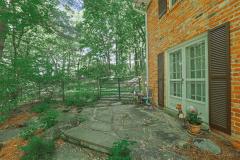
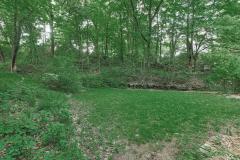
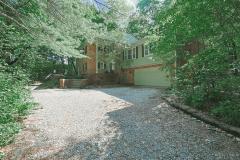
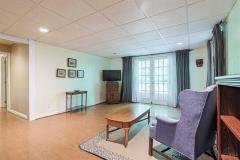
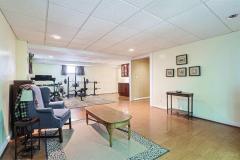
Paradise nestled in wooded privacy. Enjoy new kitchen granite CC, SS appliances, cherry cabinets, counter bar, wine cabinet. Screened porch off dining room. Living room w/random width peg HWFLs, WBFP, recess lights. 3 full baths. Window seat & bookcases in hall reading nook. Primary w/2 double closets, amazing bath w/granite CC, cherry cabinets, designer tile. Pocket doors on first floor. Study/Bedroom w/double closet & new bath w/granite CC. Could be a great nanny suite. Rec Room/exercise room, wet bar w/kitchenette. French doors to 2 slate patios & fire pit. Lots of storage in LL, workbench w/cabinets, oversized 2 car garage. New HWH, updated electric panel, roof 2025, basement waterproofed.
General Information
Property TypeResidential
StyleSingle Family Residence
CountyHamilton
SubdivisionWyoming
Zip Code45215
School DistrictWyoming City SD
Listing Number1874498
Bedroom Information
Beds4
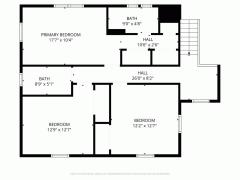
Master Bedroom 15 x 12 L: 2
Bedroom 2 12 x 12 L: 2
Bedroom 3 13 x 10 L: 2
Bedroom 4 12 x 12 L: Lower
Bathroom Information
Baths3.0
Bath 1Full L: 2
Bath 2Full L: 2
Bath 3Full L: Lower


Property Features
BasementPartial
GarageBuilt in, Front, Oversized
Cars2
ParkingDriveway, On Street
WindowsWood, Picture, Double Hung, Storm
HeatingGas, Forced Air
CoolingCeiling Fans, Central Air
FireplaceWood, Brick
Additional Information
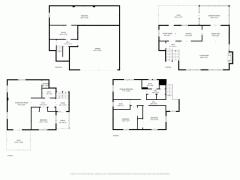
LevelsQuad-Level
ConstructionBrick, Wood Siding
ArchitectureTraditional, Contemporary/Modern
GasNatural
WaterPublic
SewerPublic Sewer
FoundationBlock
OccupancyAt Closing
Semi-Annual Taxes$3,863.00
Room Information
Rooms10
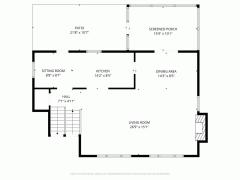
Entry 8 x 7 L:
Living 39 x 16 L: 1
Dining 9 x 15 L: 1
Kitchen 17 x 8 L: 1
Family 14 x 18 L: Lower


Additional Features
Basement DetailsConcrete Floor, Unfinished
Entry FeaturesMarble/Slate, Closet
Living Room FeaturesWood Floor, Fireplace
Dining Room FeaturesWood Floor, Walkout
Kitchen FeaturesSolid Surface Ctr, Walkout, Marble/Granite/Slate, Tile Floor, Eat-In, Gourmet, Galley, Wood Cabinets, Pantry
Family Room FeaturesWalkout, Laminate Floor, Other, Wet Bar
AppliancesConvection Oven, Gas Cooktop, Oven/Range, Dishwasher, Refrigerator, Microwave, Garbage Disposal
Other Features220 Volt, Smoke Alarm, Cable, Ceiling Fan, Recessed Lights

Request more info about this property:


This listing courtesy of Sue S Lewis (513-324-8095), Sibcy Cline, Inc. (513-931-7700). All Information is believed accurate, but is NOT guaranteed.
The data relating to the real estate for sale on this web site comes in part from the Broker Reciprocity program of the MLS of Greater Cincinnati, Inc. Real estate listings held by brokerage firms other than Jordan Realtors are marked with the Broker Reciprocity logo or Broker Reciprocity house icon. The properties displayed may not be all the properties available through Broker Reciprocity.