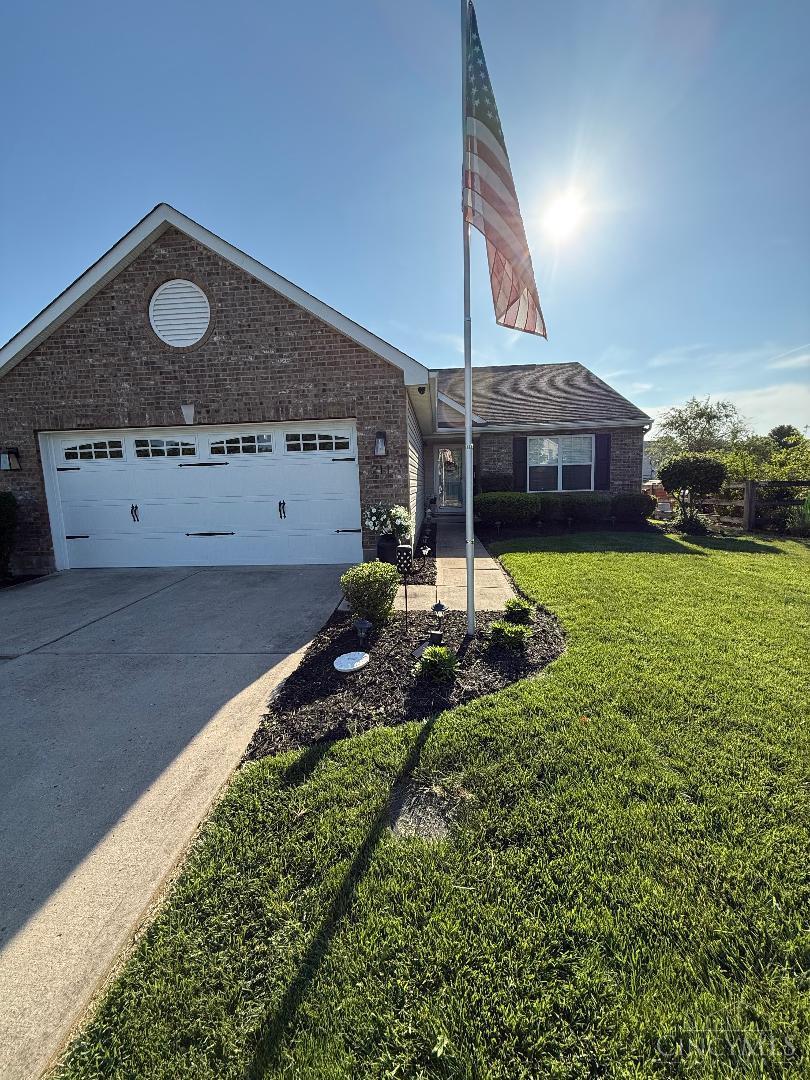
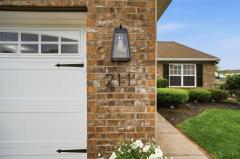
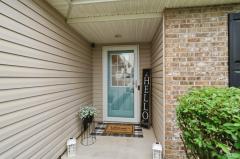
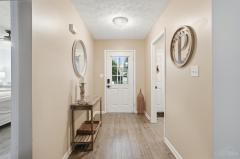
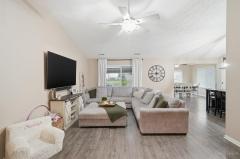
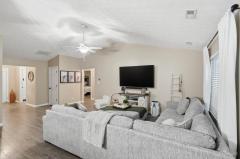
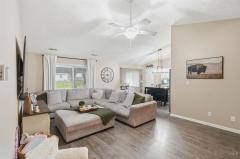
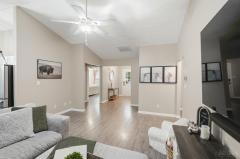
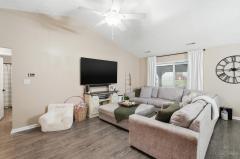
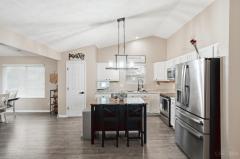
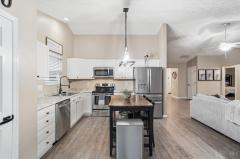
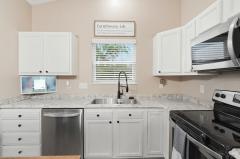
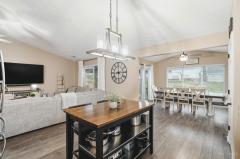
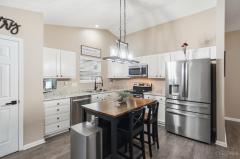
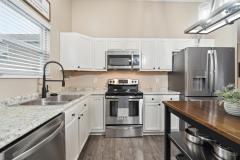
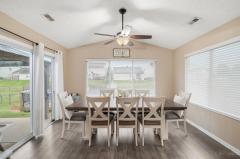
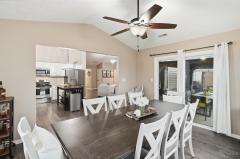
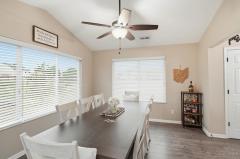
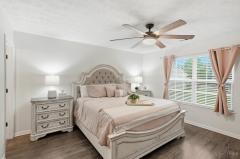
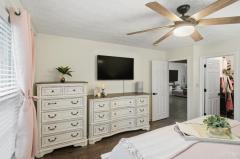
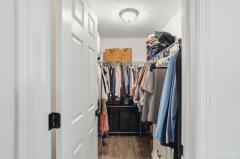
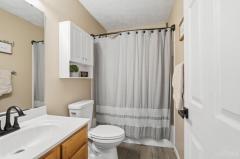
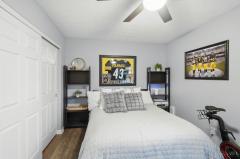
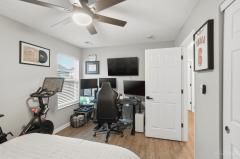
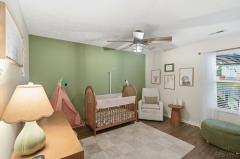
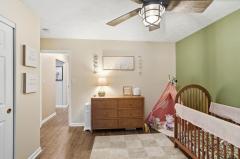
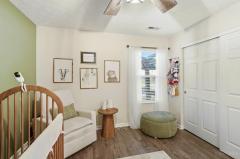
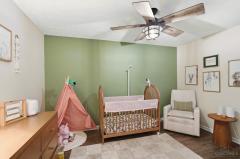
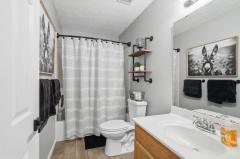
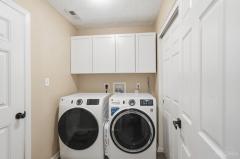
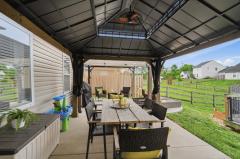
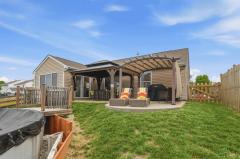
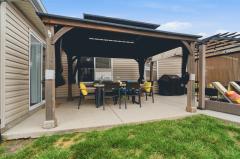
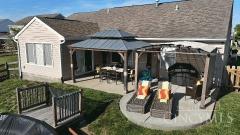
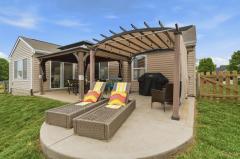
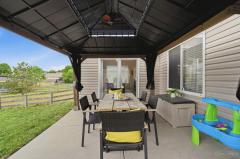
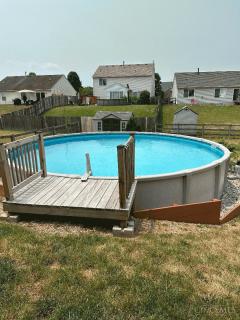
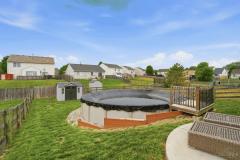
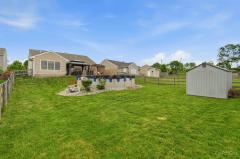
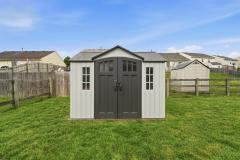
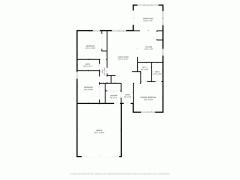
Welcome home to this charming ranch home, 3-bedroom, 2-bath retreat in a cul-de-sac. The inviting eat in kitchen opens to vaulted ceilings large dining area & living room all with large windows that bring in the natural light! Major mechanicals are already taken care of with a 2021 Trane HVAC and water heater. Everyday living is made easier with upgrades: sprinkler system, Lorex cameras and 360 security, frost-free exterior faucets, EV charging outlet, and garage overhead storage. Smart phone controls HVAC, Security System, & Garage door. Step outside and fall in love with the backyard. An expansive covered patio, sunny open patio, & a sparkling pool ready for summer fun. The patio is pre-wired for a hot tub. The backyard shed offers extra storage. This home blends comfort, convenience, and outdoor enjoyment perfectly. You won't want to miss it.
General Information
Property Type
Residential
Style
Single Family Residence
County
Butler
Subdivision
Trenton
Zip Code
45067
School District
Edgewood City SD
Listing Number
1876781
Bedroom Information
Beds
3
Master Bedroom
12 x 12
L: 1
Bedroom 2
13 x 11
L: 1
Bedroom 3
12 x 11
L: 1
Bathroom Information
Baths
2.0
Bath 1
Full
L: 1
Bath 2
Full
L:
Property Features
Basement
None
Garage
Garage Attached, Front, Oversized
Cars
2
Parking
Driveway, On Street
Windows
Double Pane, ENERGY STAR, Vinyl
Heating
ENERGY STAR, Electric, Forced Air
Cooling
ENERGY STAR, Central Air
Additional Information
Levels
One
Construction
Brick, Vinyl Siding
Architecture
Ranch
Lot Dimensions
59x179
Gas
Natural
Water
Public
Sewer
Public Sewer
Foundation
Slab
Occupancy
Negotiable
Semi-Annual Taxes
$1,695.00
Room Information
Rooms
7
Entry
8 x 5
L:
Living
19 x 14
L: 1
Dining
12 x 10
L: 1
Kitchen
16 x 11
L: 1
Laundry
8 x 8
L: 1
Additional Features
Entry Features
Laminate Floor, Closet
Living Room Features
Laminate Floor, Window Treatment
Dining Room Features
Laminate Floor, Chandelier, Walkout
Kitchen Features
Other, Laminate Floor, Eat-In, Pantry, Island
Appliances
Electric Cooktop, Oven/Range, Dishwasher, Microwave, Garbage Disposal
Other Features
220 Volt, Ceiling Fan
Request more info about this property:
This listing courtesy of Julie Stratman (513-505-7462), Comey & Shepherd (513-489-2100). All Information is believed accurate, but is NOT guaranteed.
The data relating to the real estate for sale on this web site comes
in part from the Broker Reciprocity program of the MLS of Greater
Cincinnati, Inc. Real estate listings held by brokerage firms other
than Jordan Realtors are marked with the Broker Reciprocity logo
or Broker Reciprocity house icon. The properties displayed may not be
all the properties available through Broker Reciprocity.