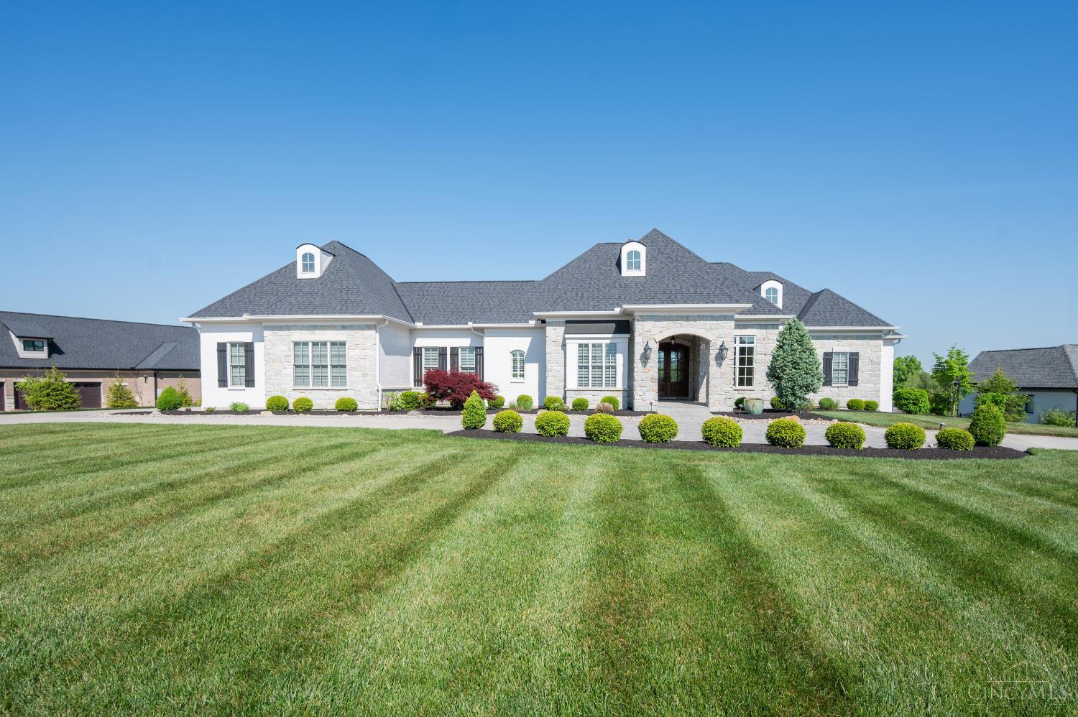
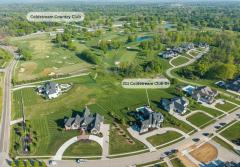
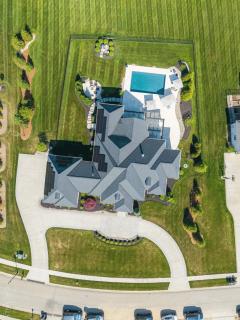
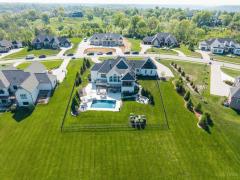
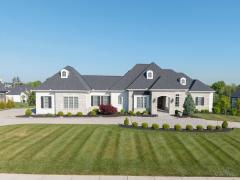
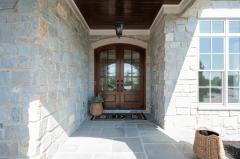
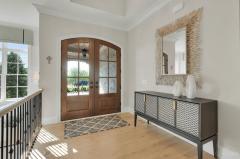
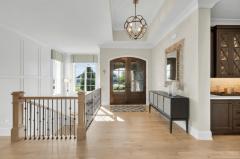
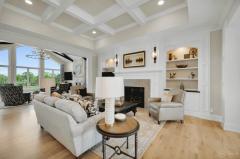
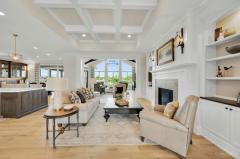
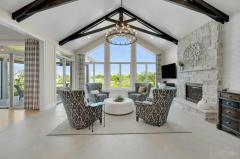
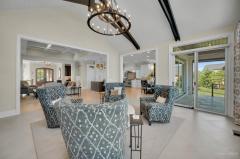
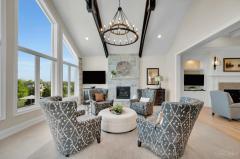
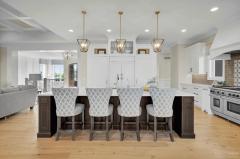
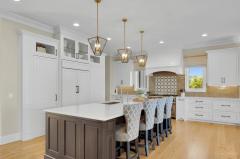
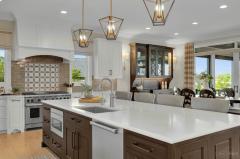
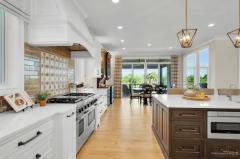
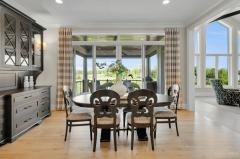
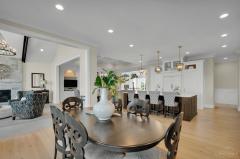
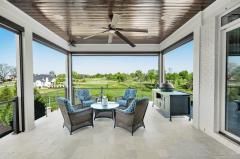
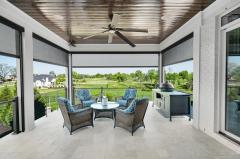
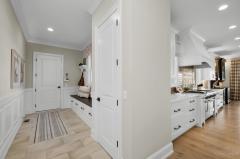
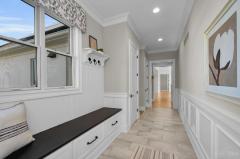
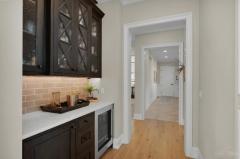
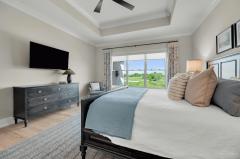
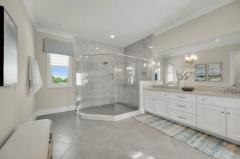
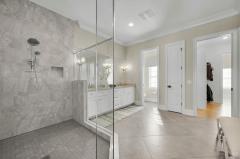
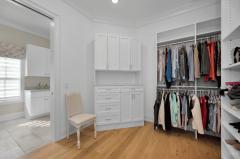
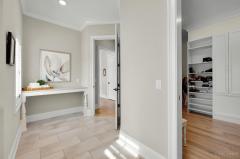
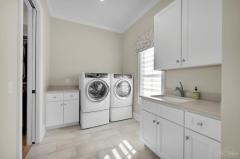
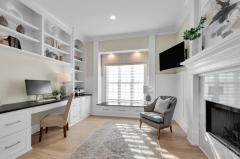
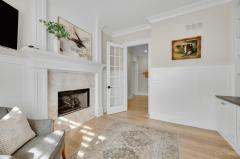
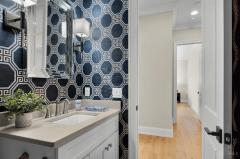
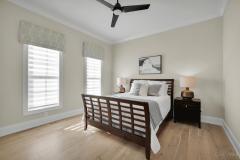
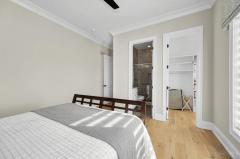
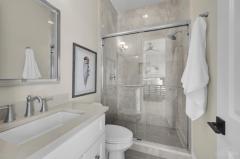
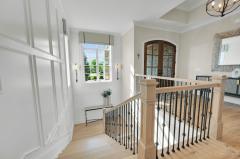
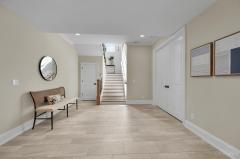
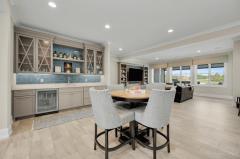
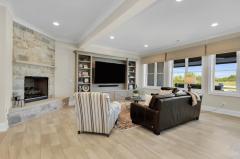
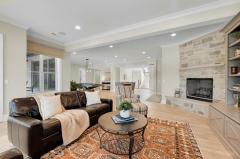
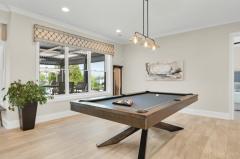
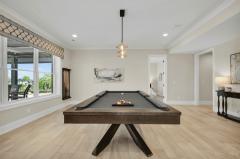
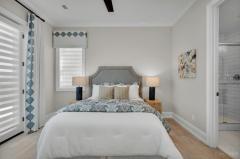
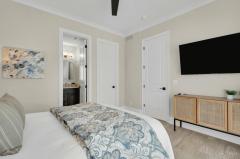
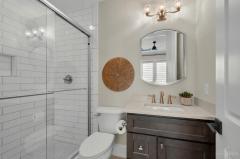
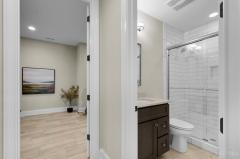
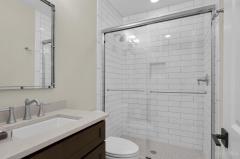
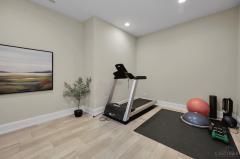
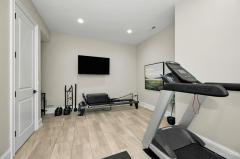
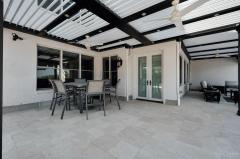
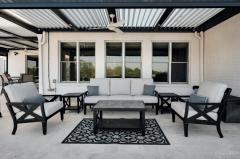
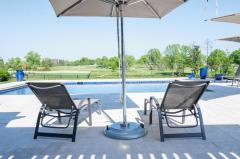
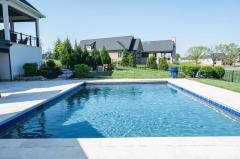
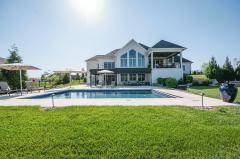
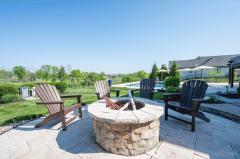
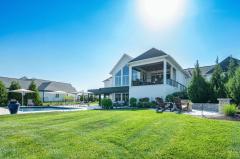
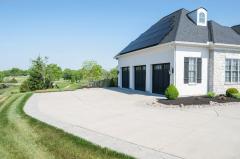
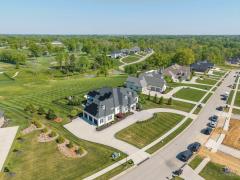
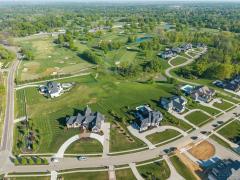
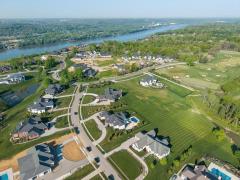
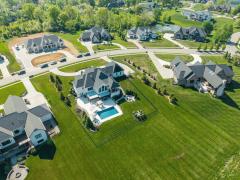
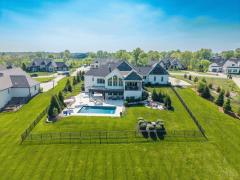
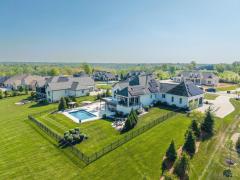
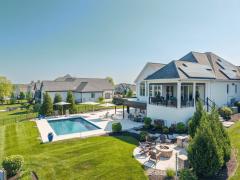
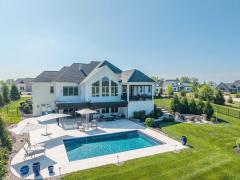
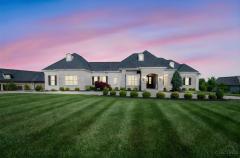
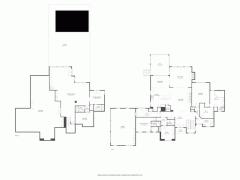
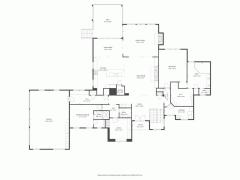
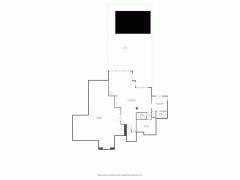
Luxurious, light-filled, and sprawling, this exceptional walkout ranch is tucked behind Coldstream Country Club with golf course views, offering over 5,400 finished sqft on a private lot in one of Anderson's most sought after enclaves. Inside, thoughtful upgrades shine throughout, from the gourmet kitchen with hidden pantry and high end appliances to the inviting sunroom and covered patio with retractable screens. The primary suite features a zero entry shower, large walk-in closet and attached laundry room. The expansive lower level is designed for relaxation and entertaining, featuring a guest suite, billiard area, wet bar, exercise room, and a comfortable family room that seamlessly extends outdoors. Step outside to your own resort-style setting with a gunite pool, fire pit, and pergola awning with rain sensors and retractable screens. An additional 1,800+ sqft of unfinished lower-level space offers endless potential to customize.
General Information
Property Type
Residential
Style
Single Family Residence
County
Hamilton
Subdivision
Anderson Twp.
Zip Code
45245
School District
Forest Hills Local S
Listing Number
1872086
Bedroom Information
Beds
3
Master Bedroom
18 x 15
L: 1
Bedroom 2
13 x 13
L: 1
Bedroom 3
12 x 12
L: Lower
Bathroom Information
Baths
4.1
Bath 1
Full
L: 1
Bath 2
Full
L: 1
Bath 3
Partial
L: 1
Bath 4
Full
L: Lower
Property Features
Basement
Full
Garage
Built in
Cars
3
Parking
Driveway
Windows
Wood, Vinyl
Heating
Gas, Forced Air
Cooling
Central Air
Fireplace
Gas
Additional Information
Levels
One
Construction
Brick
Architecture
Ranch
Lot Dimensions
Of Record
Gas
Natural
Water
Public
Sewer
Ejector Pump, Public Sewer
Foundation
Poured
Occupancy
Negotiable
Semi-Annual Taxes
$18,213.00
Room Information
Rooms
12
Entry
9 x 8
L:
Living
20 x 18
L: 1
Dining
16 x 10
L: 1
Kitchen
17 x 16
L: 1
Family
20 x 19
L: Lower
Study
12 x 1
L: 1
Laundry
16 x 7
L: 1
Additional Features
Basement Details
Part Finished, Walkout, Fireplace
Entry Features
Wood Floor
Living Room Features
Walkout, Fireplace
Dining Room Features
Wood Floor, Walkout
Kitchen Features
Wood Floor, Eat-In, Pantry, Island, Quartz Counters
Family Room Features
Walkout, Fireplace, Window Treatment
Appliances
Gas Cooktop, Wine Cooler, Dishwasher, Refrigerator, Washer, Dryer
HOA Fee - Annually
$1,245.00
Request more info about this property:
This listing courtesy of Eric Surkamp (513-460-3057), Comey & Shepherd (513-321-4343). All Information is believed accurate, but is NOT guaranteed.
The data relating to the real estate for sale on this web site comes
in part from the Broker Reciprocity program of the MLS of Greater
Cincinnati, Inc. Real estate listings held by brokerage firms other
than Jordan Realtors are marked with the Broker Reciprocity logo
or Broker Reciprocity house icon. The properties displayed may not be
all the properties available through Broker Reciprocity.