Professional Service with a Personal Touch
Legend:
New Listing
Open House
Virtual Tour
Under Contract
2427 Ashton Court Anderson Twp OH 45244
Listing Information
Price $1,185,000
Listing Number 1877245

Driving Directions
Kimbee Dr to Ashton Ct

View Property on Map
Agent Remarks
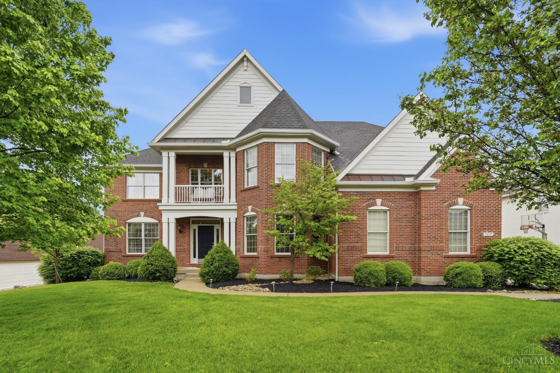
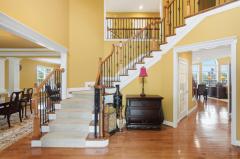
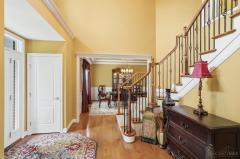
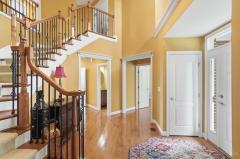
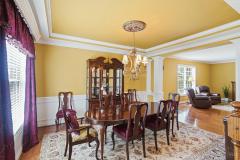
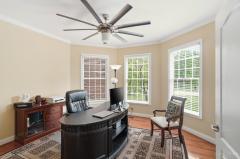
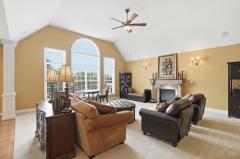
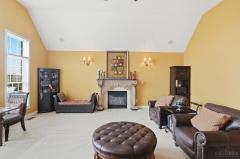
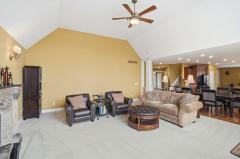
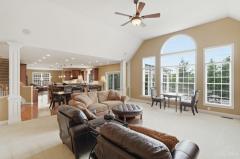
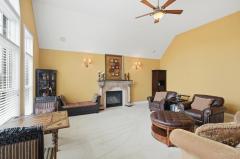
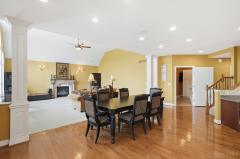
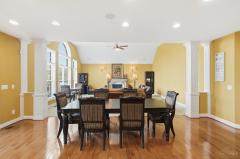
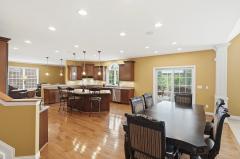
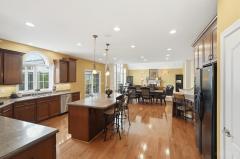
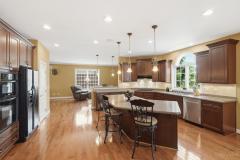
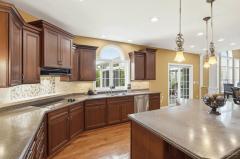
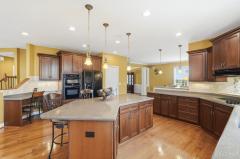
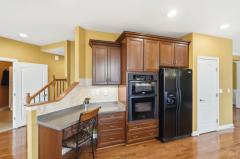
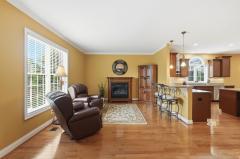
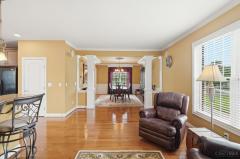
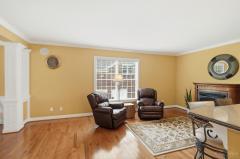
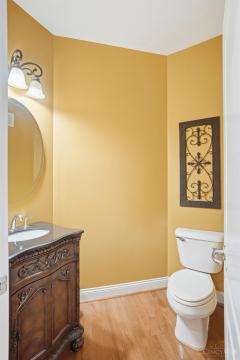
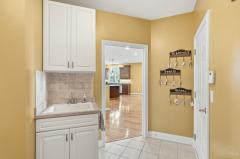
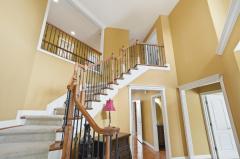
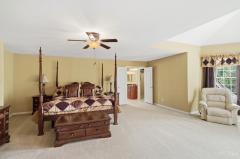
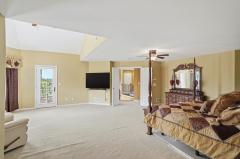
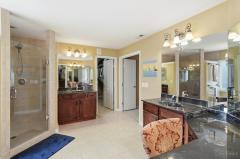
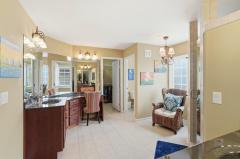
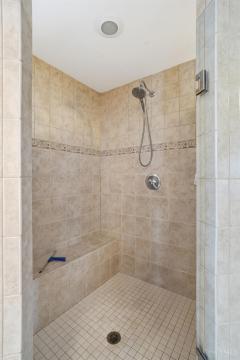
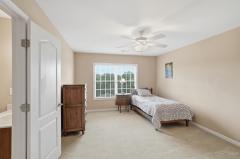
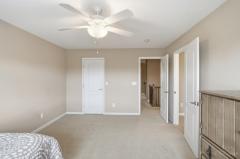
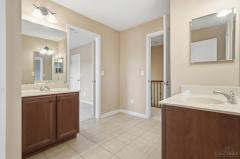
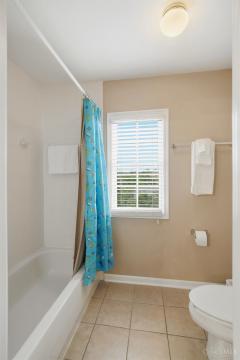
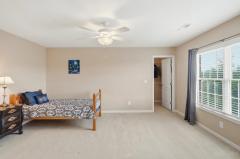
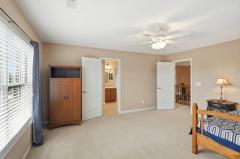
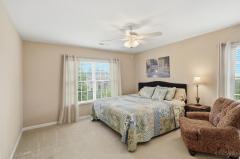
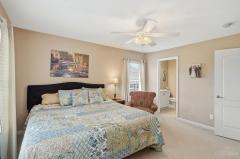
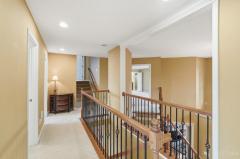
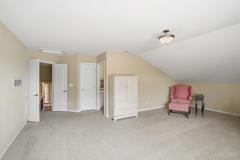
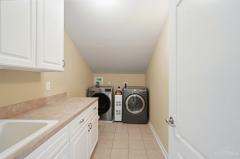
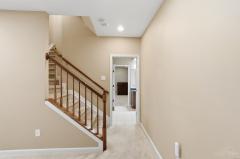
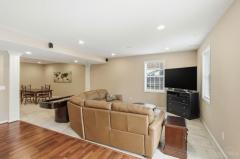
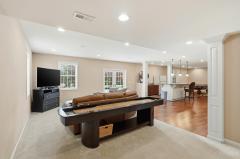
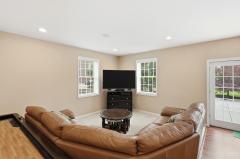
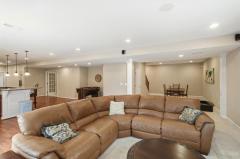
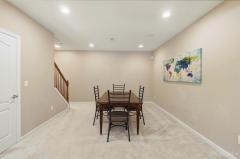
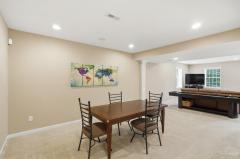
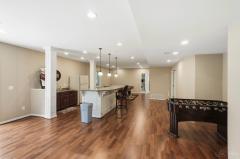
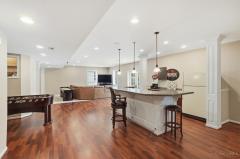
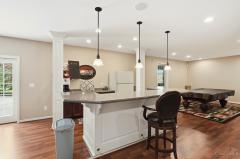
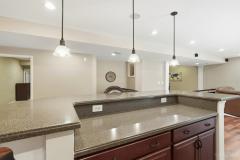
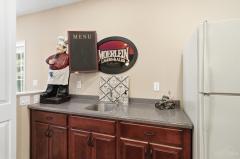
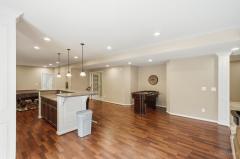
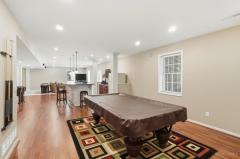
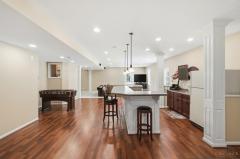
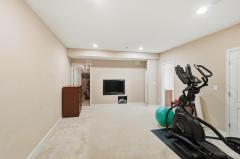
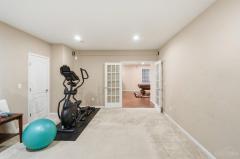
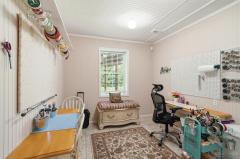
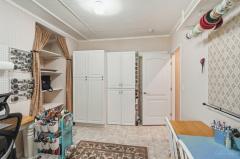
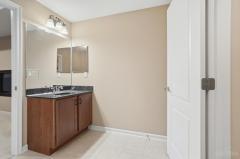
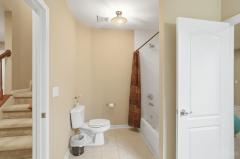
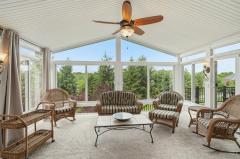
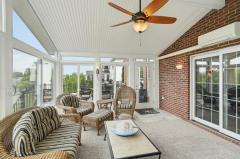
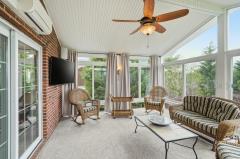
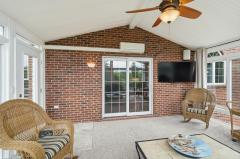
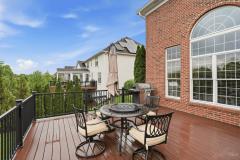
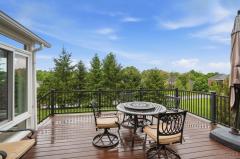
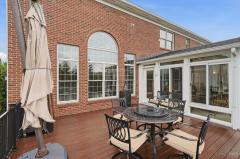
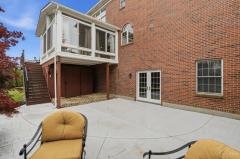
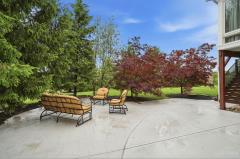
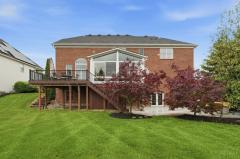
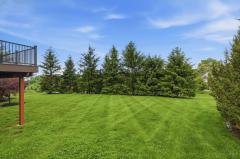
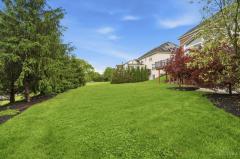
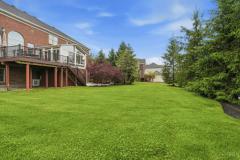
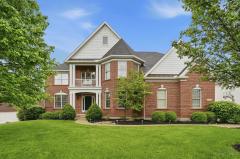
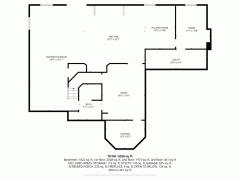
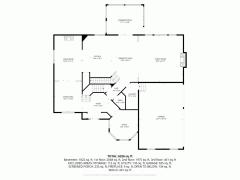
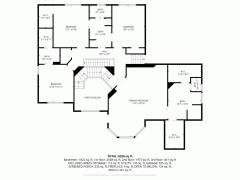
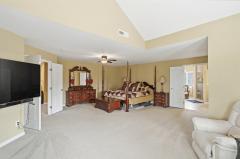
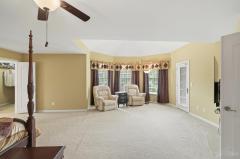
Stunning one-owner home in sought-after Eagles Watch featuring an expanded floor plan and huge kitchen! This Hartwicke by Zaring offers a 4-ft rear extension on all three levels, creating over 6,700 finished sq ft and larger rear living spaces than other Hartwicke homes. Enjoy a professionally landscaped oasis with composite deck (2019), refinished 30x30 patio (2025), firepit, and walkout access. The 4-season glass sunroom with Mitsubishi mini-split provides year-round comfort. Open layout connects the kitchen, breakfast room, great room, and living room, plus a private first-floor study. Upstairs offers 2 en suite bedrooms and a Jack-and-Jill bath. The spacious primary suite features a sitting area, private porch, and luxury bath, plus sought-after 2nd-floor laundry. Finished lower level with 9-ft ceilings, rec room, wet bar, 6th bedroom, and craft room. Multi-zone sound, Pella windows and doors, pool table, and shuffleboard included.
General Information
Property TypeResidential
StyleSingle Family Residence
CountyHamilton
SubdivisionAnderson Twp.
Zip Code45244
School DistrictForest Hills Local S
Listing Number1877245
Bedroom Information
Beds6
Master Bedroom 22 x 26 L: 2
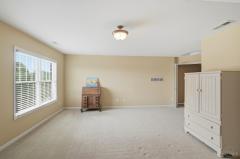
Bedroom 2 12 x 16 L: 2
Bedroom 3 13 x 16 L: 2
Bedroom 4 13 x 14 L: 2
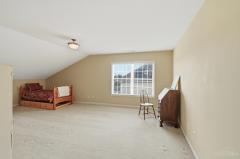
Bedroom 5 20 x 22 L: 3
Bathroom Information
Baths4.1
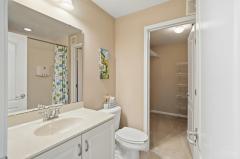
Bath 1Full L: 2
Bath 2Full L: 2
Bath 3Full L: 2
Bath 4Full L: Lower


Property Features
BasementFull
GarageBuilt in, Side
Cars3
ParkingDriveway
WindowsVinyl, Insulated
HeatingGas, Forced Air
CoolingCentral Air
FireplaceGas
Additional Information
LevelsThree+
ConstructionBrick
ArchitectureTraditional
Lot DimensionsASHTON CT 0.5317 AC LOT 149
GasNatural
WaterPublic
SewerPublic Sewer
FoundationPoured
OccupancyAt Closing
Semi-Annual Taxes$4,859.00
Room Information
Rooms16
Entry 18 x 16 L:
Living 13 x 21 L: 1
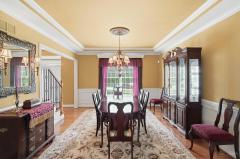
Dining 13 x 15 L: 1
Kitchen 14 x 20 L: 1
Breakfast 13 x 23 L: 1
Family 21 x 22 L: 1
Recreation Room 24 x 36 L: Lower
Study 13 x 14 L: 1
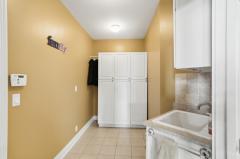
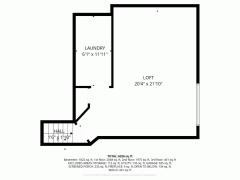
Laundry 6 x 12 L: 3


Additional Features
Basement DetailsFinished, Walkout
Entry FeaturesWood Floor, Closet
Living Room FeaturesWood Floor
Dining Room FeaturesFormal, Wood Floor, Chair Rail, Chandelier
Kitchen FeaturesWalkout, Planning Desk, Wood Floor, Marble/Granite/Slate, Eat-In, Gourmet, Wood Cabinets, Island
Family Room FeaturesWall-to-Wall Carpet, Fireplace
HOA Fee - Annually$722.00

Request more info about this property:


This listing courtesy of Jennifer Drescher (513-525-2593), Cincy Flat Fee, LLC (513-991-9446). All Information is believed accurate, but is NOT guaranteed.
The data relating to the real estate for sale on this web site comes in part from the Broker Reciprocity program of the MLS of Greater Cincinnati, Inc. Real estate listings held by brokerage firms other than Jordan Realtors are marked with the Broker Reciprocity logo or Broker Reciprocity house icon. The properties displayed may not be all the properties available through Broker Reciprocity.