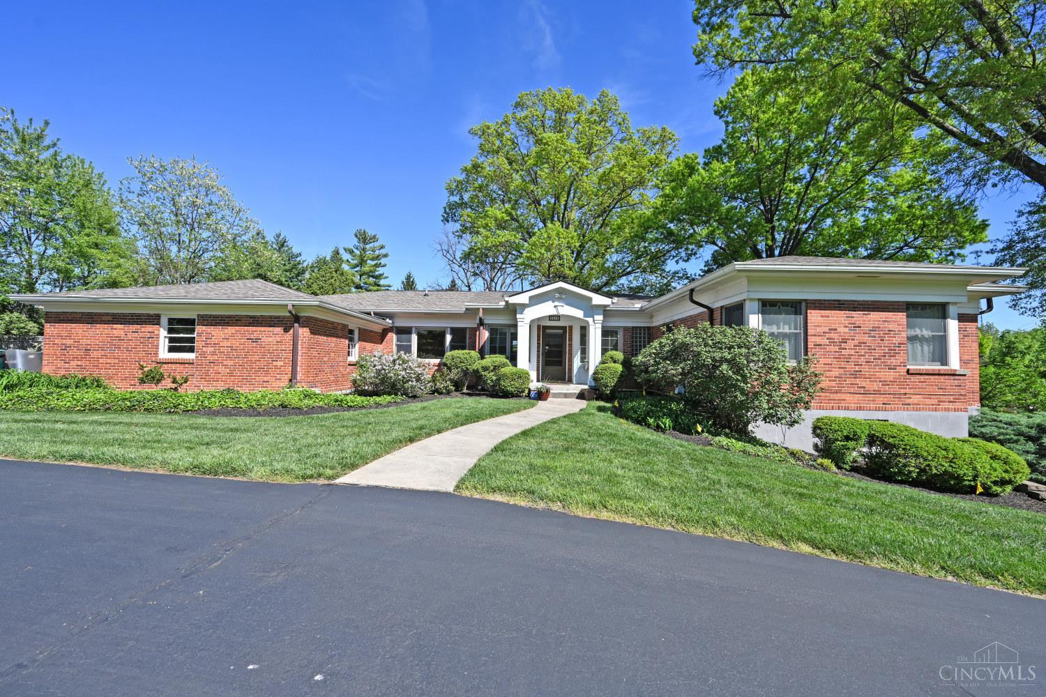
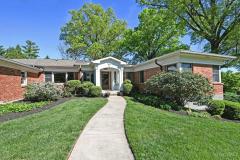
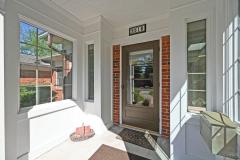
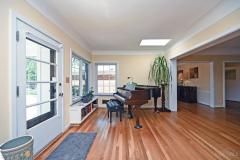
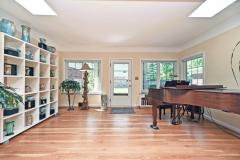
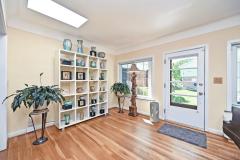
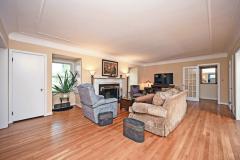
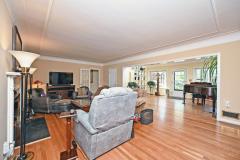
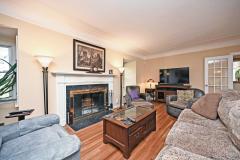
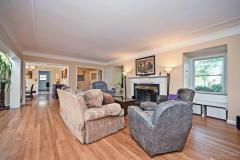
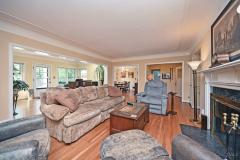
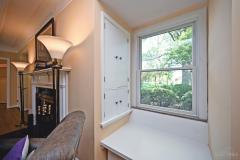
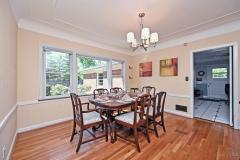
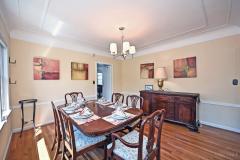
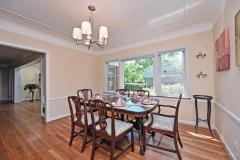
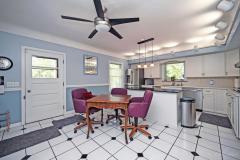
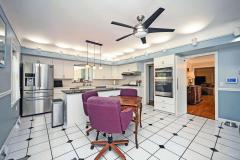
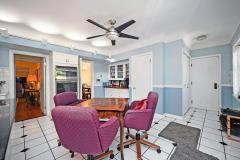
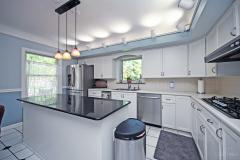
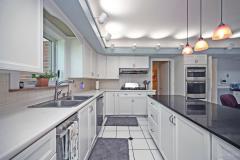
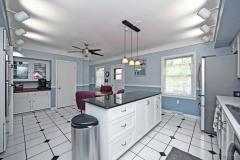
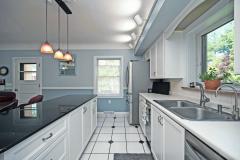
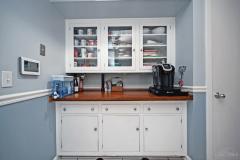
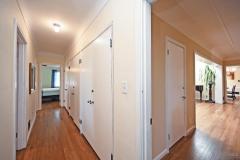
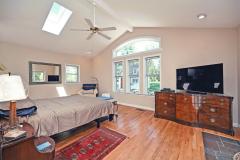
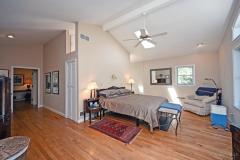
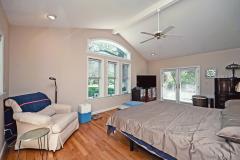
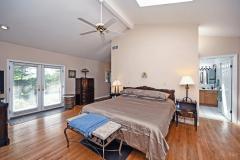
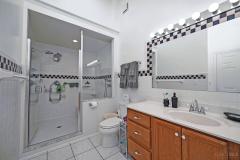
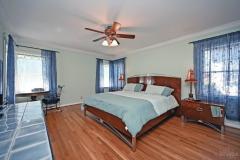
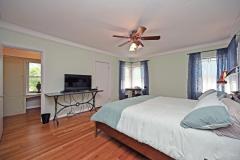
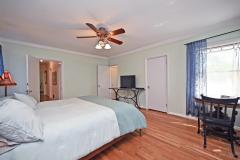
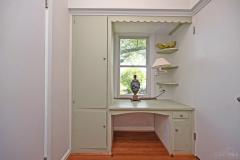
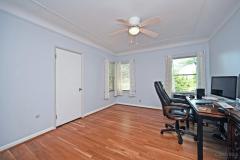
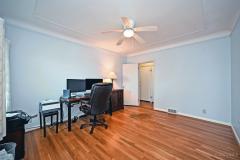
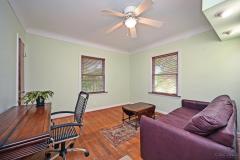
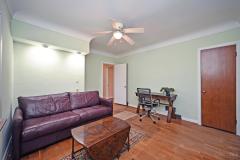
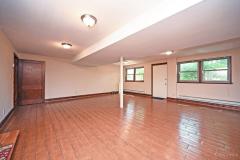
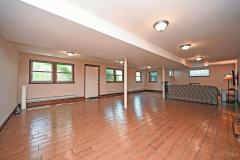
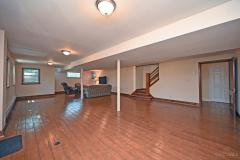
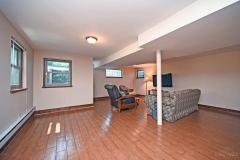
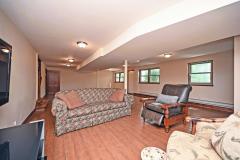
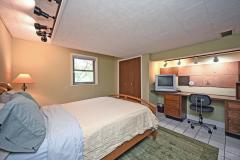
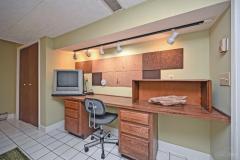
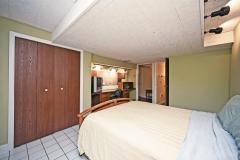
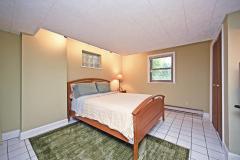
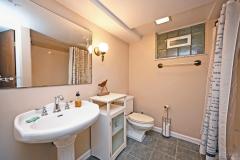
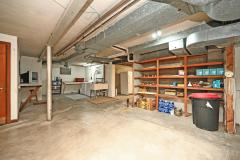
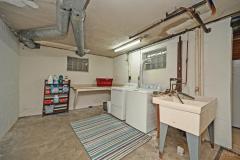
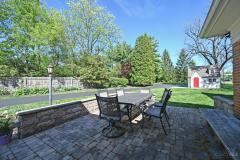
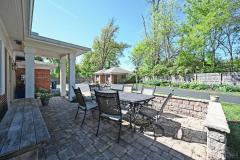
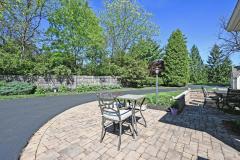
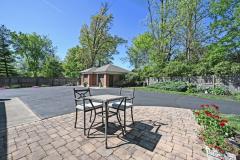
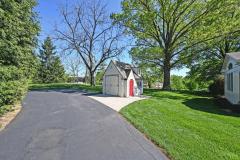
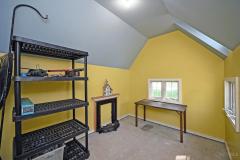
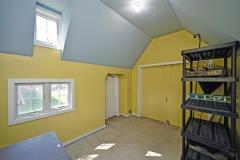
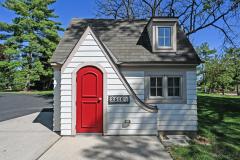
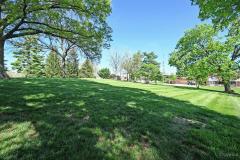
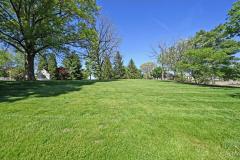
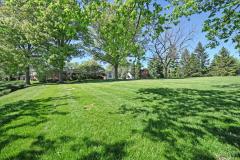
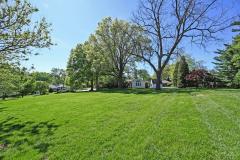
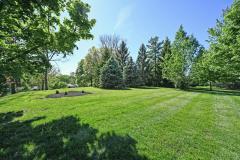
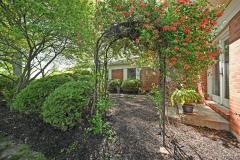
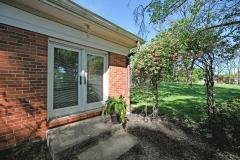
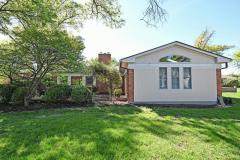
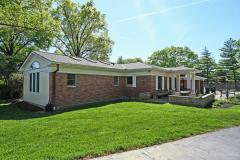
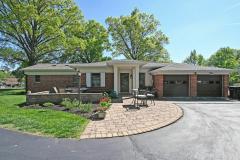
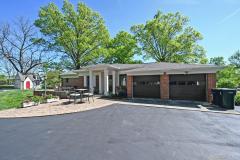
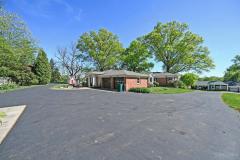
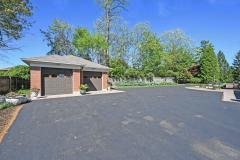
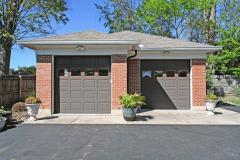
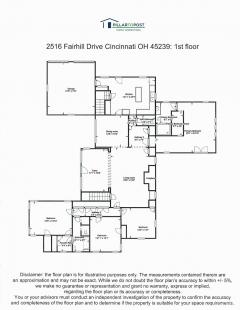
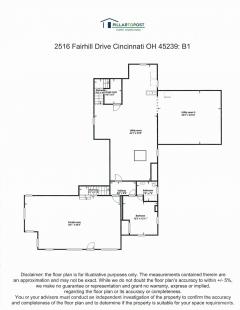
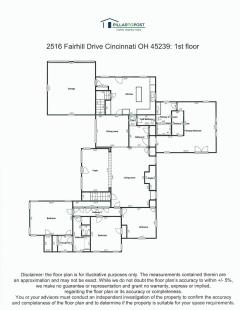
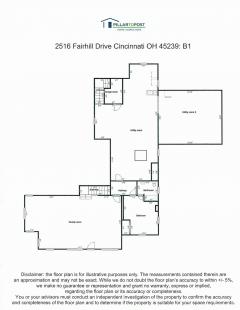
A Real Gem tucked away in an urban setting. This one of a kind property offers an exceptional combination of space, privacy and versatility. Set on a rare 1.6 acres, this 5 bedroom brick ranch with a primary suite addition, has 2,600 sq feet of living space on the first floor with 4 bedrooms and 2.5 full bathrooms, while in the lower level there is an additional 1,000 sq feet of living space and one bedroom and a full bath. There is a walkout at ground level directly to street with no steps! This full brick ranch with 3,600 sq feet of living space, not including the 24x20 work room and the 13x13 laundry area in the basement, offers flexibility for a variety of living arrangements including Multigenerational, guest accommodations, and dedicated work from home space. There is a 20x20 attached tw0 car garage off the kitchen and another 2 car detached garage. One of the garages is 32x11 which was used to store Rowing Shells. 4 cars in all for the auto enthusiast or for extra storage.
General Information
Property Type
Residential
Style
Single Family Residence
County
Hamilton
Subdivision
Mt. Airy
Zip Code
45239
School District
Cincinnati City SD
Listing Number
1876684
Bedroom Information
Beds
5
Master Bedroom
20 x 14
L: 1
Bedroom 2
12 x 12
L: 1
Bedroom 3
14 x 12
L: 1
Bedroom 4
16 x 14
L: 1
Bedroom 5
15 x 12
L: Lower
Bathroom Information
Baths
3.1
Bath 1
Full
L: 1
Bath 2
Full
L: 1
Bath 3
Partial
L: 1
Bath 4
Full
L: Lower
Property Features
Basement
Full
Garage
Garage Attached, Garage Detached, Rear, Oversized
Cars
4
Parking
Off Street, Driveway
Windows
ENERGY STAR, Wood, Insulated, Picture, Double Hung
Heating
Radiator, Gas, Baseboard, Electric, Forced Air
Cooling
Central Air
Fireplace
Brick
Additional Information
Levels
One
Construction
Brick
Architecture
Ranch, Traditional
Gas
Natural
Water
Public
Sewer
Public Sewer, At Street
Foundation
Poured, Block
Occupancy
At Closing
Semi-Annual Taxes
$4,921.00
Room Information
Rooms
12
Entry
17 x 11
L:
Living
24 x 15
L: 1
Dining
13 x 13
L: 1
Kitchen
20 x 13
L: 1
Family
34 x 19
L: Lower
Study
10 x 8
L: 1
Laundry
13 x 13
L: Lower
Additional Features
Basement Details
Part Finished, Unfinished, Walkout, Vinyl Floor
Entry Features
Wood Floor, Open Foyer
Living Room Features
Wood Floor, Fireplace, Bookcases
Dining Room Features
Formal, Open, Wood Floor, Chandelier
Kitchen Features
Solid Surface Ctr, Walkout, Skylight, Planning Desk, Wood Floor, Eat-In, Gourmet, Wood Cabinets, Pantry, Island, Country
Family Room Features
Walkout, Laminate Floor, Other, Bookcases
Appliances
Convection Oven, Gas Cooktop, Dishwasher, Refrigerator, Trash Compactor, Garbage Disposal
Other Features
220 Volt, Home Warranty, Busline Near, Flood Plain, Cable, Ceiling Fan, Recessed Lights
Request more info about this property:
This listing courtesy of David Welch (513-258-3808), Comey & Shepherd (513-777-2333). All Information is believed accurate, but is NOT guaranteed.
The data relating to the real estate for sale on this web site comes
in part from the Broker Reciprocity program of the MLS of Greater
Cincinnati, Inc. Real estate listings held by brokerage firms other
than Jordan Realtors are marked with the Broker Reciprocity logo
or Broker Reciprocity house icon. The properties displayed may not be
all the properties available through Broker Reciprocity.