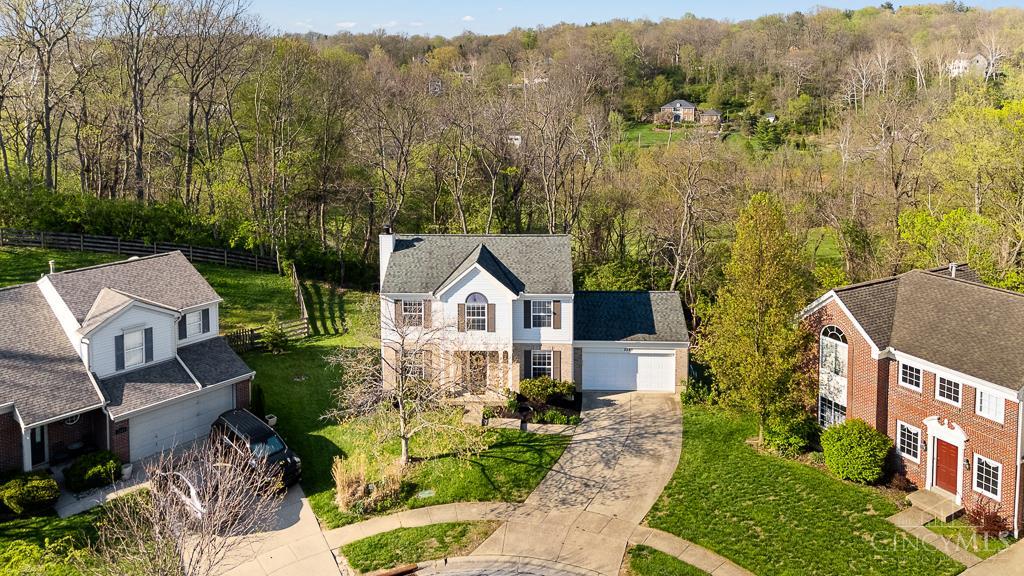
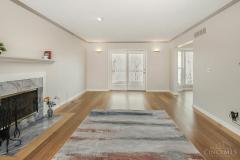
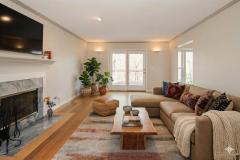
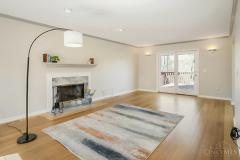
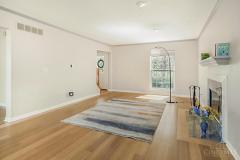
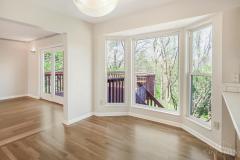
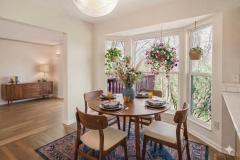
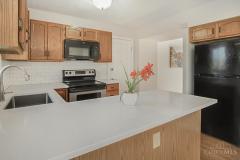
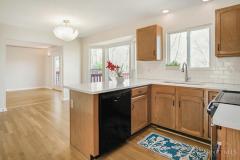
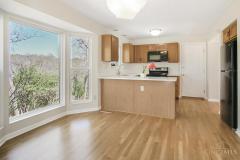
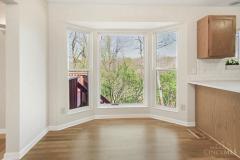
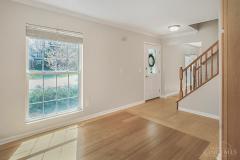
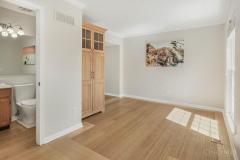
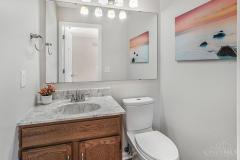
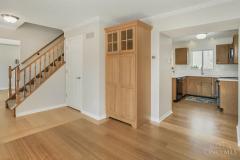
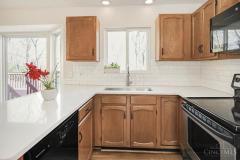
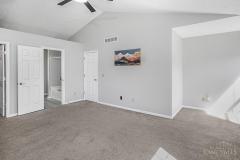
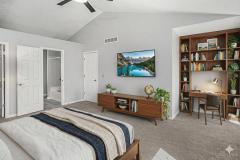
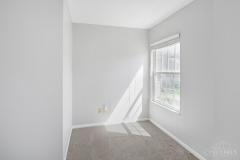
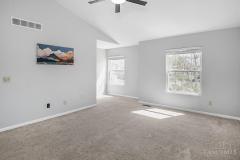
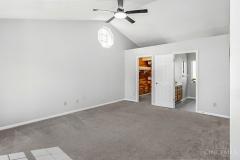
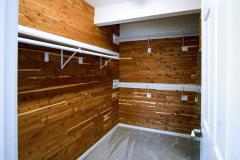
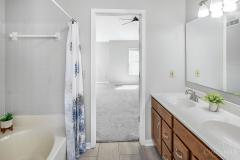
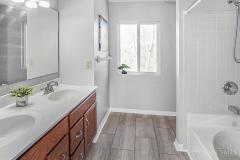
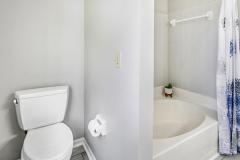
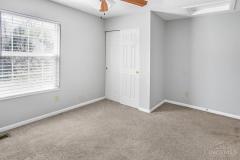
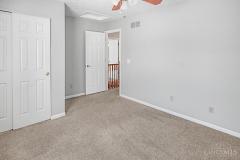
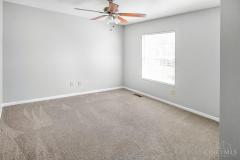
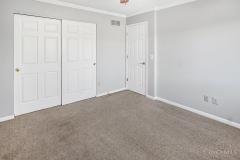
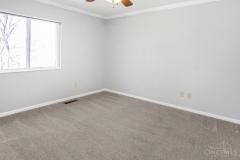
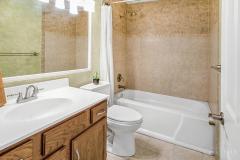
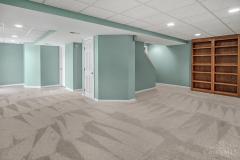
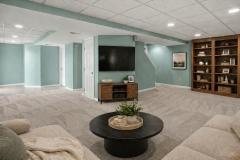
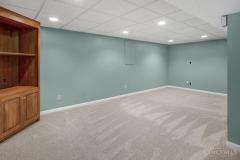
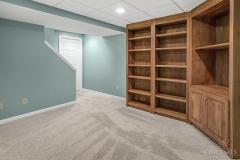
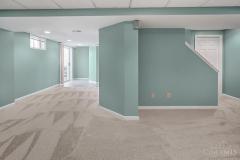
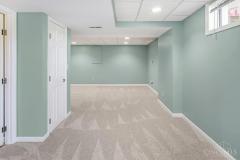
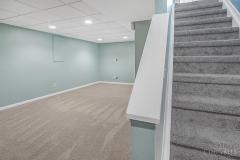
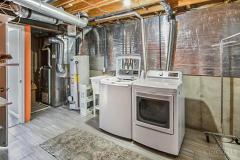
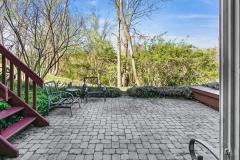
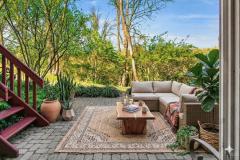
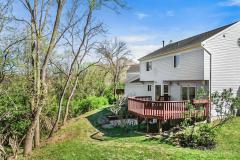
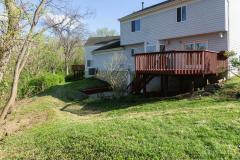
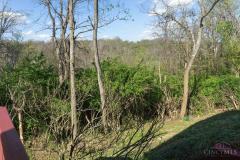
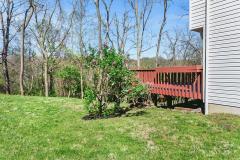
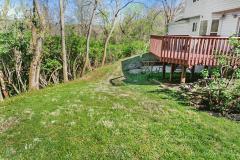
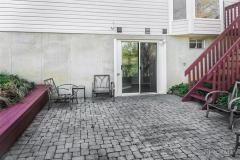
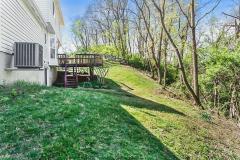
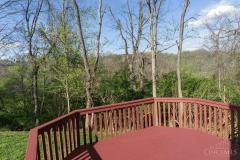
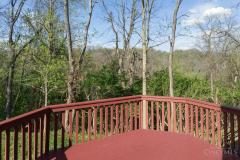
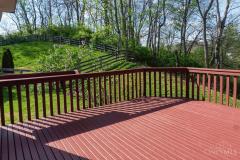
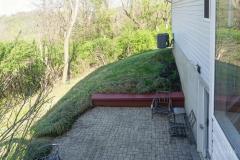
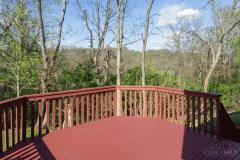
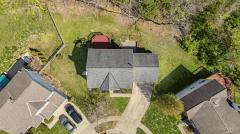
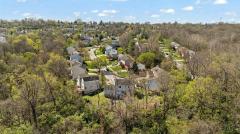
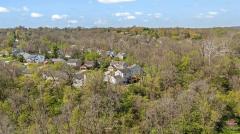
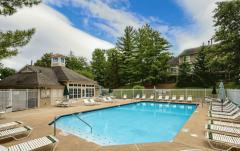
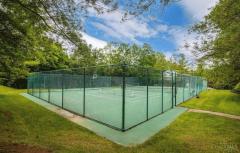
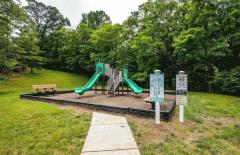
With over 2360 finished sq ft, this lovely home is located on a quiet cul-de-sac in the desirable Reserve of Turpin, this 3-bedroom home offers stunning wooded canopy views and a long list of updates. Kit feat: quartz countertops, backslplash, wood cabinets, a peninsula, and a bright eat-in area with a bay window. Living room opens to a deck overlooking the wooded backdrop, and the finished walkout basement opens to a patio below, ideal for entertaining or enjoying the privacy. Primary suite boasts vaulted ceilings, an en suite bath with soaking tub and dual vanity, a cedar closet, and a study nook. Two full baths on the 2nd lvl, half baths on the main level and in basement. Large laundry room with storage. Fresh paint, refinished bamboo floors, new bsmt carpet, newer HVAC '21, water heater '24, appliances '22-23, roof late '12. The charming lamp post street and sidewalk-lined neighborhood make for easy walks to the pool, clubhouse, tennis and pickleball court, come see
This listing courtesy of Shawn Bosse (513-488-3437), Coldwell Banker Realty (513-474-5000). All Information is believed accurate, but is NOT guaranteed.
The data relating to the real estate for sale on this web site comes
in part from the Broker Reciprocity program of the MLS of Greater
Cincinnati, Inc. Real estate listings held by brokerage firms other
than Jordan Realtors are marked with the Broker Reciprocity logo
or Broker Reciprocity house icon. The properties displayed may not be
all the properties available through Broker Reciprocity.