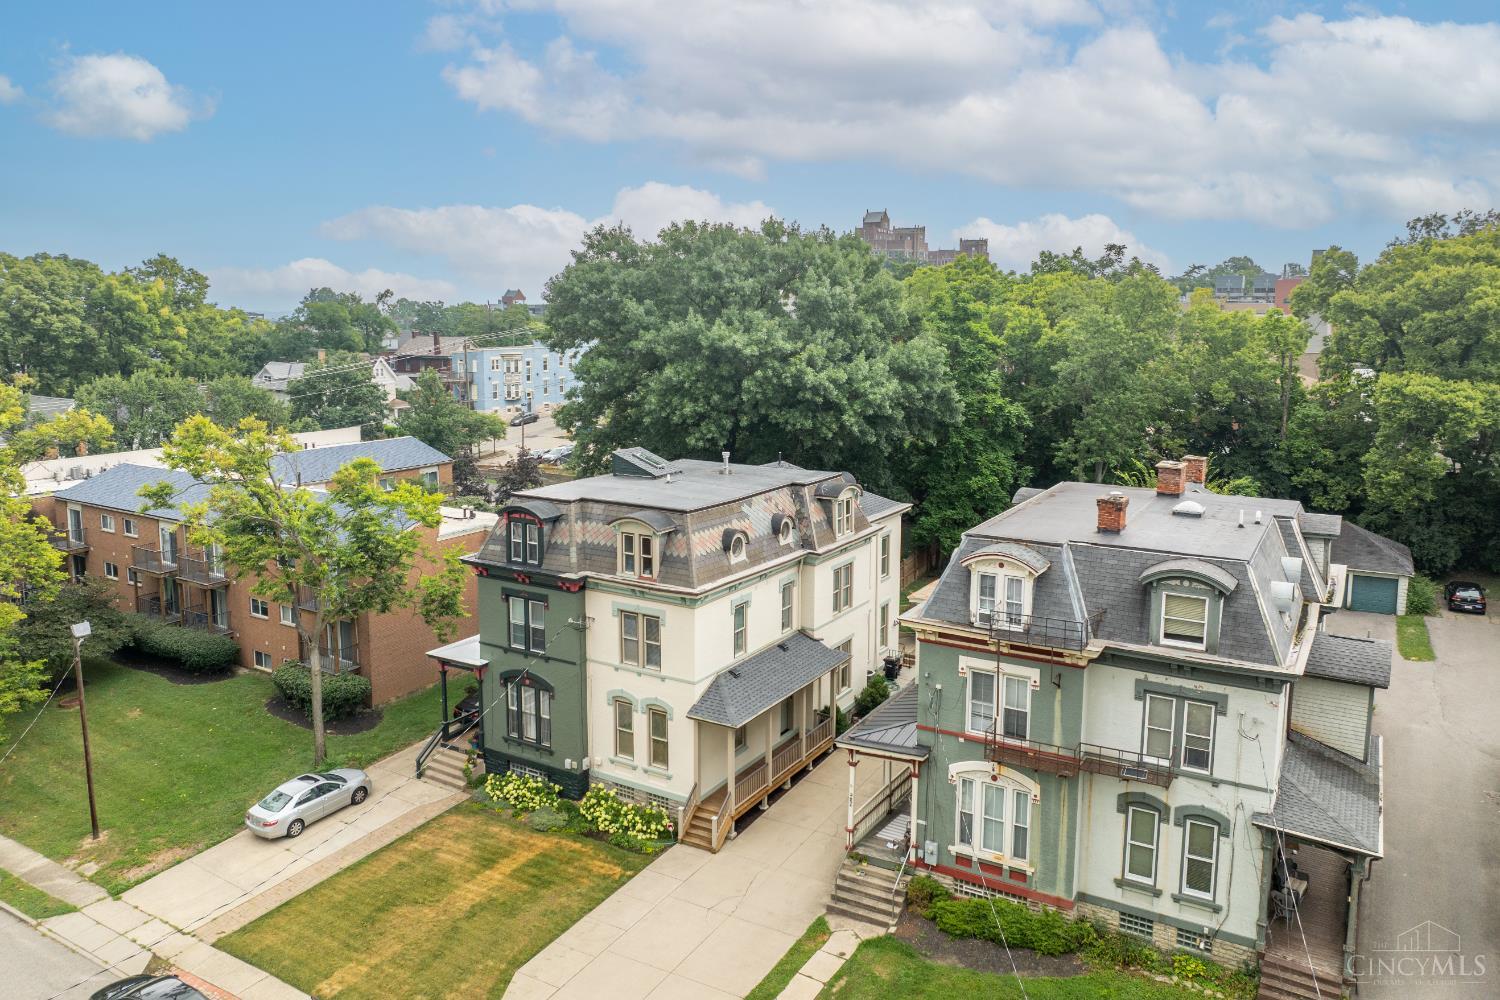
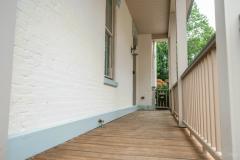
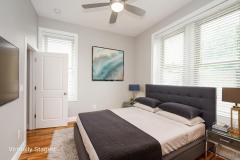
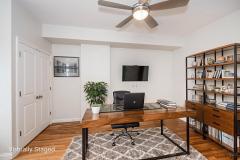
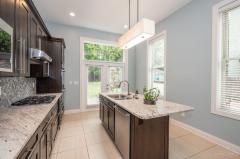
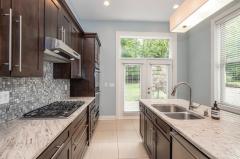
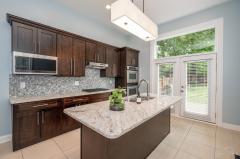
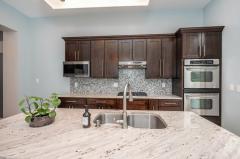
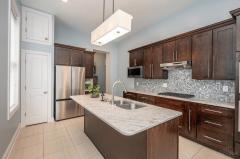
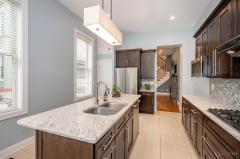
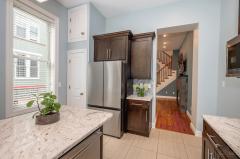
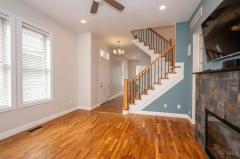
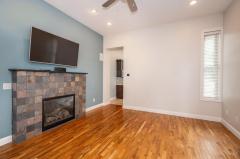
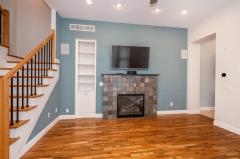
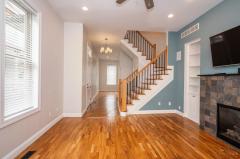
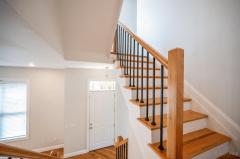
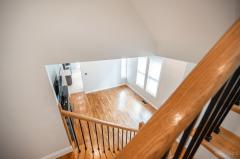
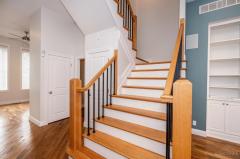
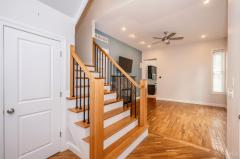
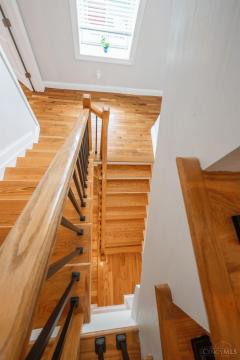
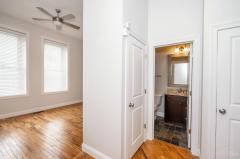
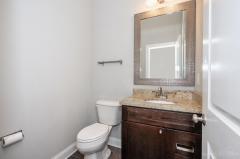
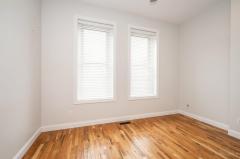
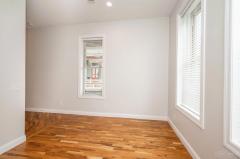
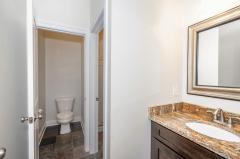
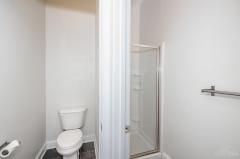
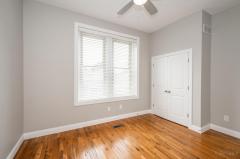
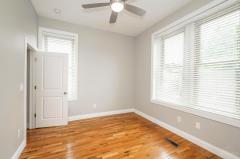
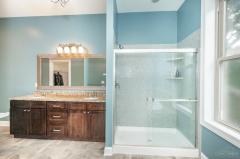
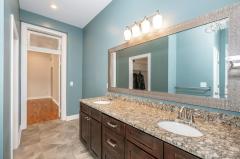
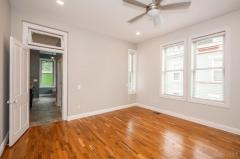
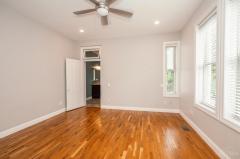
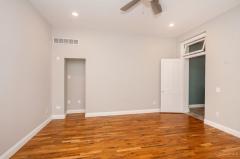
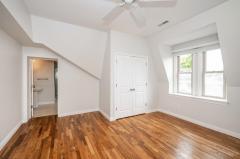
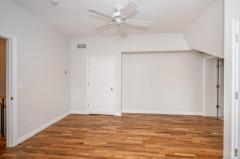
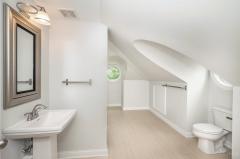
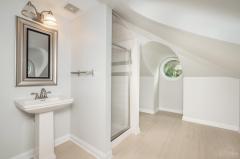
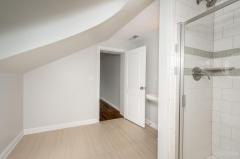
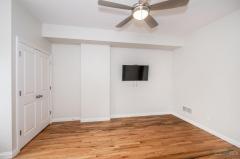
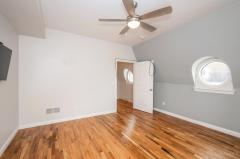
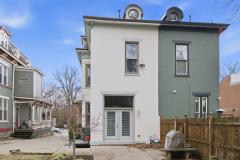
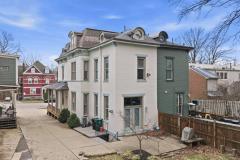
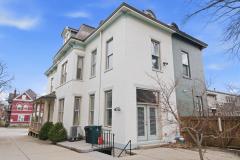
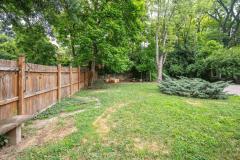
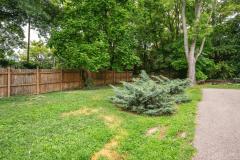
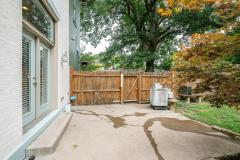
Stunning 3-story Victorian close to UC, University Hospital, and Cincinnati Children's! This fully remodeled 4BD, 3.5BA home blends historic charm with modern luxury soaring ceilings, wide staircase w/rod-iron railings, hardwood floors, built-ins & a stone gas fireplace. Gourmet kitchen features 42 cabinets, Bosch dishwasher, granite countertops and tile backsplash, island, gas stove, double oven & walk-out to a private wooded backyard. Primary suite offers jetted tub, oversized shower, walk-in closet & laundry chute. All baths updated with granite vanities & tile. Third Bedroom boasts 2 closets & window bench with storage. Third floor has its own heating and cooling system. Enjoy a spacious front porch, off-street parking, new roof, newer windows & geothermal HVAC. Cable and ethernet wired throughout, surround sound, & security system complete the package! Located near Hauck Botanic Garden w/walking trails, green roofs, & the civic garden center.
General Information
Property Type
Residential
Style
Single Family Residence
County
Hamilton
Subdivision
Corryville
Zip Code
45219
School District
Cincinnati City SD
Listing Number
1870798
Bedroom Information
Beds
4
Master Bedroom
15 x 14
L: 2
Bedroom 2
13 x 10
L: 2
Bedroom 3
15 x 14
L: 3
Bedroom 4
14 x 13
L: 3
Bathroom Information
Baths
3.1
Bath 1
Full
L: 2
Bath 2
Full
L: 2
Bath 3
Full
L: 3
Bath 4
Partial
L: 1
Property Features
Basement
Full
Garage
None
Parking
Driveway
Windows
Vinyl
Heating
Gas, Forced Air, Geothermal
Cooling
Central Air
Fireplace
Gas
Additional Information
Levels
Three+
Construction
Brick
Architecture
Victorian
Lot Dimensions
29x200
Gas
Natural
Water
Public
Sewer
Public Sewer
Foundation
Stone
Occupancy
At Closing
Semi-Annual Taxes
$4,265.00
Room Information
Rooms
7
Living
14 x 14
L: 1
Dining
14 x 11
L: 1
Kitchen
15 x 12
L: 1
Additional Features
Basement Details
Concrete Floor, Unfinished, Walkout
Living Room Features
Fireplace, Bookcases
Kitchen Features
Walkout, Wood Floor, Marble/Granite/Slate, Wood Cabinets, Island
Appliances
Convection Oven, Gas Cooktop, Other, Dishwasher, Refrigerator, Microwave
Other Features
220 Volt, Laundry Chute, Smoke Alarm, Recessed Lights
Request more info about this property:
This listing courtesy of Sherry A Obermeyer (513-304-9042), Huff Realty (513-644-4833). All Information is believed accurate, but is NOT guaranteed.
The data relating to the real estate for sale on this web site comes
in part from the Broker Reciprocity program of the MLS of Greater
Cincinnati, Inc. Real estate listings held by brokerage firms other
than Jordan Realtors are marked with the Broker Reciprocity logo
or Broker Reciprocity house icon. The properties displayed may not be
all the properties available through Broker Reciprocity.