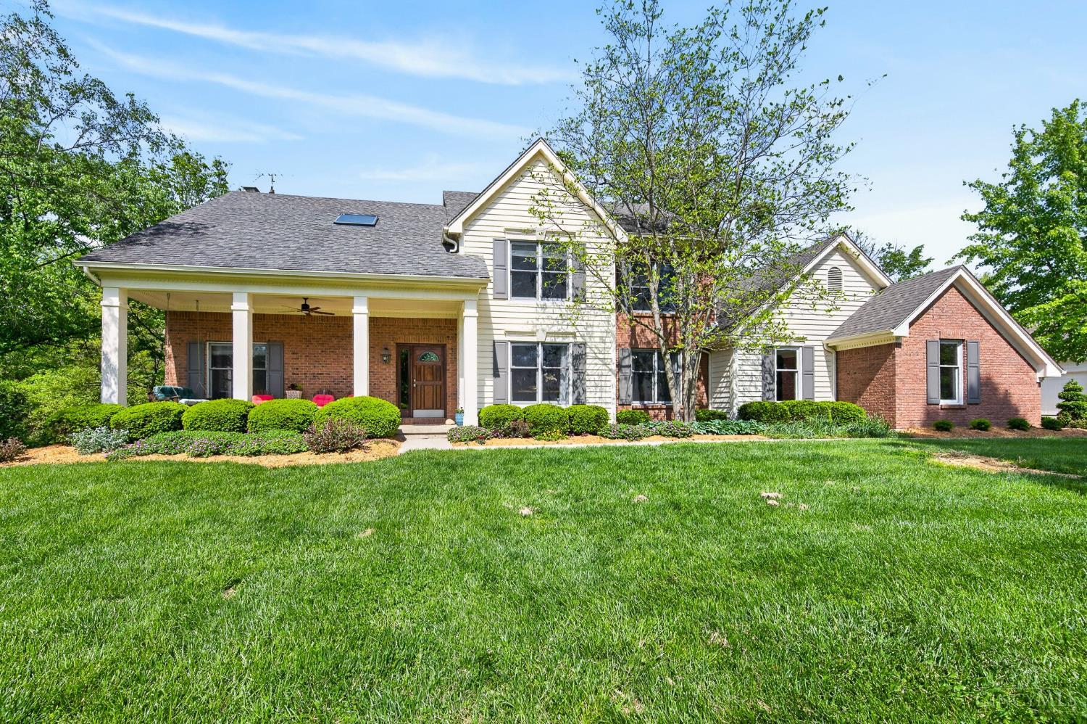
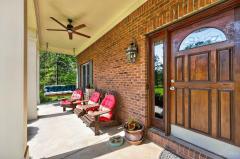
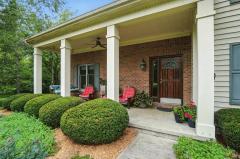
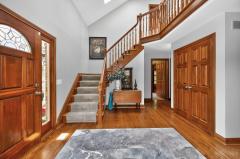
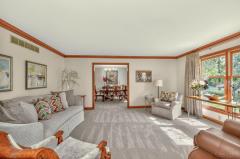
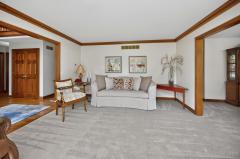
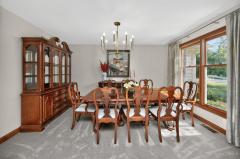
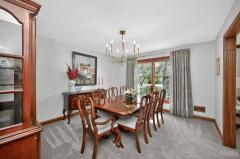
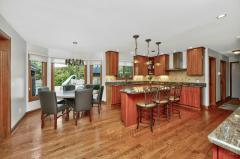
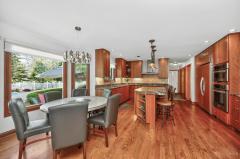
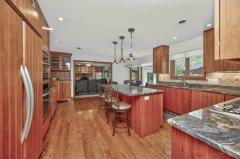
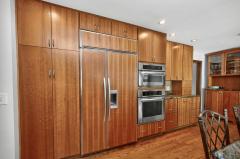
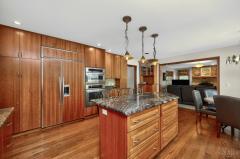
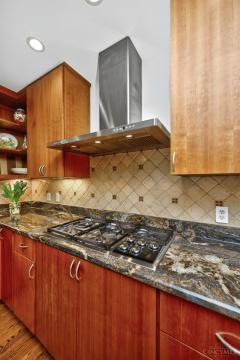
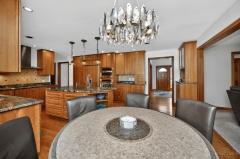
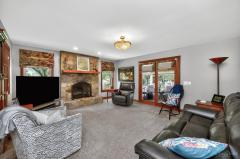
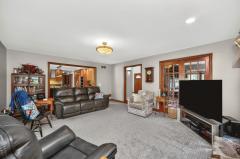
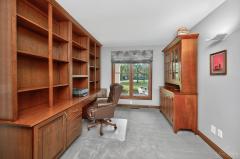
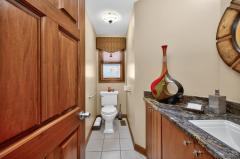
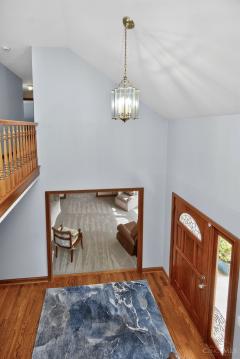
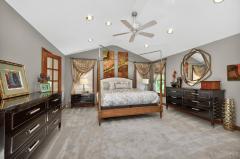
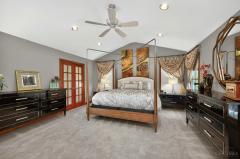
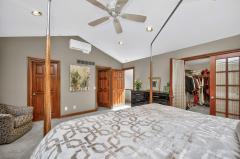
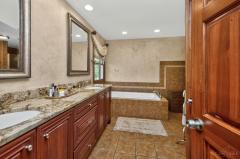
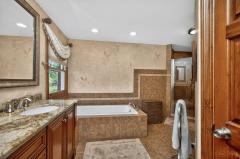
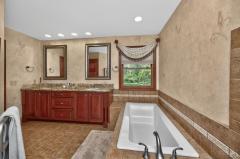
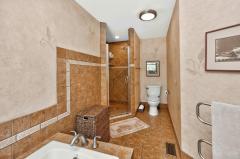
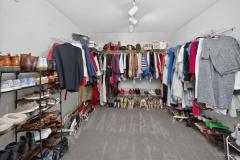
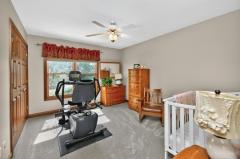
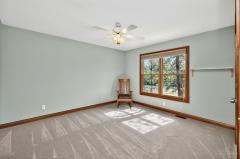
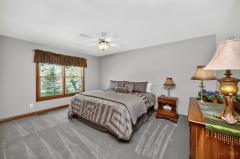
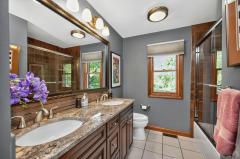
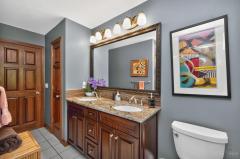
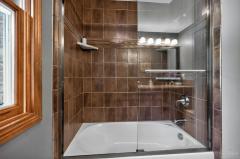
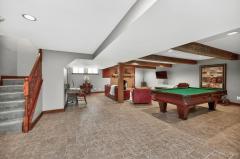
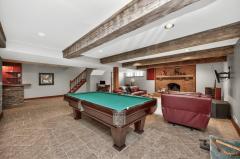
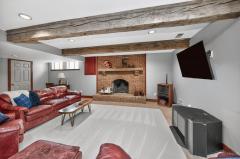
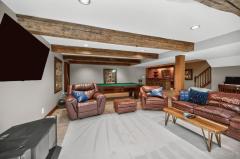
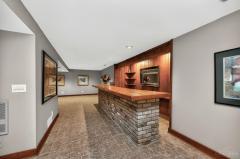
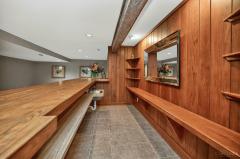
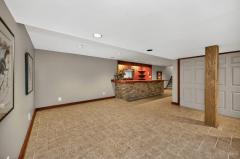
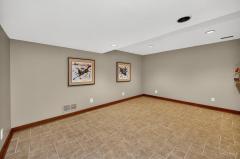
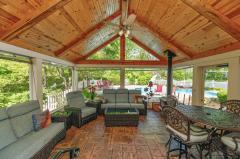
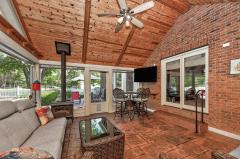
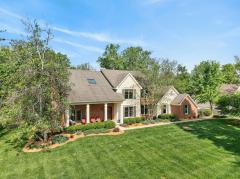
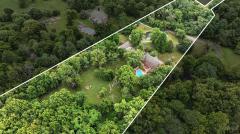
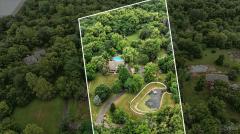
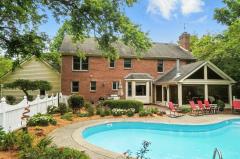
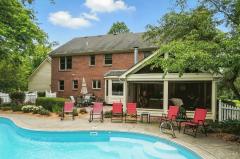
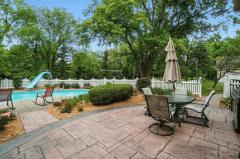
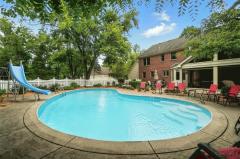
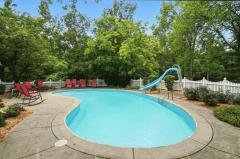
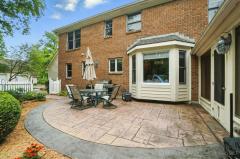
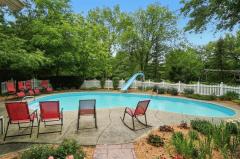
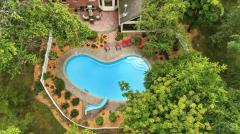
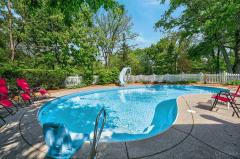
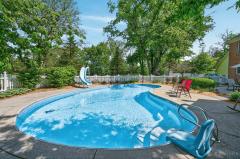
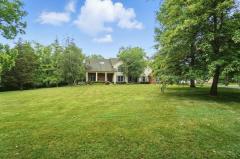
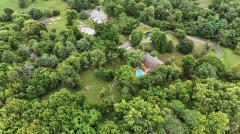
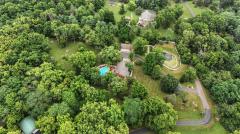
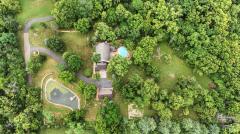
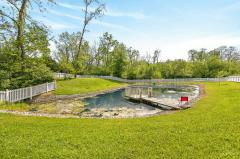
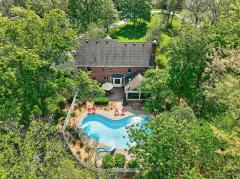
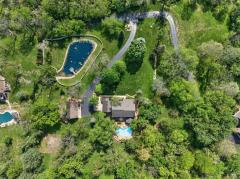
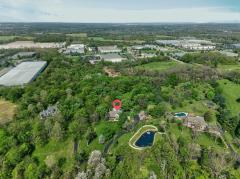
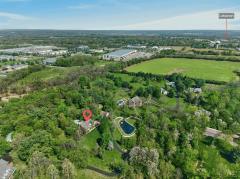
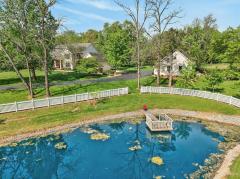
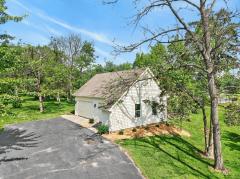
Tucked away on a private drive in the heart of Lebanon- this custom-built- one-owner home sits on 5 acres and delivers space, privacy & lifestyle you've been waiting for. 5 Garage Spaces! Hardwood floors, natural woodwork, and inviting layout. The gourmet eat-in kitchen stands out with wood cabinetry, granite counters, a Sub-Zero refrigerator, and a Wolf gas range. 1st floor study, cozy family room features a gas fireplace and walks out to a vaulted 3-season room with a wood-burning stove. Outside, the experience continues with a stamped patio, covered front porch, heated saltwater pool, and a fenced pond, all surrounded by peaceful acreage. Upstairs, the vaulted primary suite feels like a retreat with two oversized walk-in closets and a spa-style bath with soaking tub, walk-in shower, granite counters, and tile floors. The finished lower level expands your options with loads of flex space. Complete with a 2-car attached garage and a 3-car detached garage.
General Information
Property Type
Residential
Style
Single Family Residence
County
Warren
Subdivision
Lebanon
Zip Code
45036
School District
Lebanon City SD
Listing Number
1876655
Bedroom Information
Beds
4
Master Bedroom
20 x 18
L: 2
Bedroom 2
16 x 12
L: 2
Bedroom 3
13 x 12
L: 2
Bedroom 4
13 x 11
L: 2
Bathroom Information
Baths
2.2
Bath 1
Full
L: 2
Bath 2
Full
L: 2
Bath 3
Partial
L: 1
Bath 4
Partial
L: Lower
Property Features
Basement
Full
Garage
Garage Attached, Garage Detached, Side, Oversized
Cars
5
Parking
Driveway
Windows
Wood
Heating
Mini-Split, Gas, Forced Air
Cooling
Ceiling Fans, Mini-Split, Central Air
Fireplace
Wood, Gas, Stove
Additional Information
Levels
Two
Construction
Brick, Wood Siding
Architecture
Traditional
Lot Dimensions
5.027 Acres
Gas
Natural
Water
Public
Sewer
Grinder Pump, Aerobic Septic
Foundation
Poured
Occupancy
Negotiable
Semi-Annual Taxes
$3,908.00
Room Information
Rooms
12
Entry
11 x 11
L:
Living
17 x 14
L: 1
Dining
14 x 12
L: 1
Kitchen
20 x 18
L: 1
Family
18 x 15
L: 1
Recreation Room
51 x 29
L: Lower
Study
14 x 10
L: 1
Laundry
9 x 8
L: 1
Additional Features
Basement Details
Finished, Other, Fireplace
Entry Features
Wood Floor, Open Foyer, Closet
Living Room Features
Wall-to-Wall Carpet, Window Treatment
Dining Room Features
WW Carpet, Chandelier, Window Treatment
Kitchen Features
Counter Bar, Window Treatment, Other, Wood Floor, Marble/Granite/Slate, Eat-In, Gourmet, Wood Cabinets, Pantry, Island
Family Room Features
Wall-to-Wall Carpet, Walkout, French Doors, Fireplace, Window Treatment
Appliances
Gas Cooktop, Other, Dishwasher, Refrigerator, Microwave
Other Features
220 Volt, Smoke Alarm, Cable, Ceiling Fan, Recessed Lights
Request more info about this property:
This listing courtesy of Kevin E Hildebrand (513-288-1488), eXp Realty (866-212-4991). All Information is believed accurate, but is NOT guaranteed.
The data relating to the real estate for sale on this web site comes
in part from the Broker Reciprocity program of the MLS of Greater
Cincinnati, Inc. Real estate listings held by brokerage firms other
than Jordan Realtors are marked with the Broker Reciprocity logo
or Broker Reciprocity house icon. The properties displayed may not be
all the properties available through Broker Reciprocity.