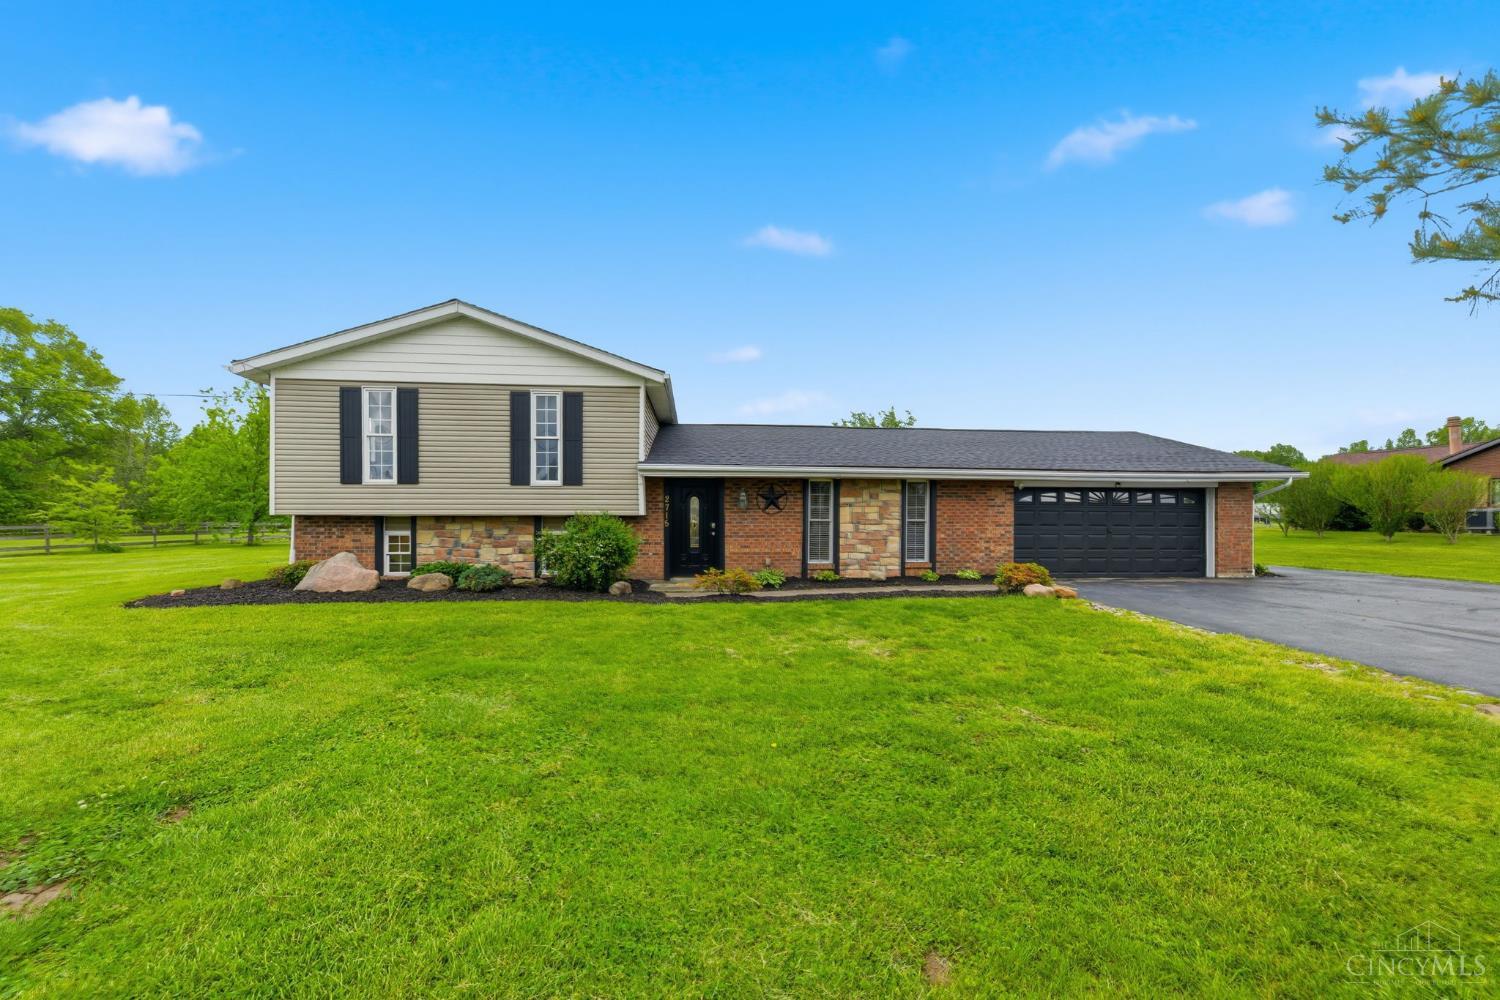
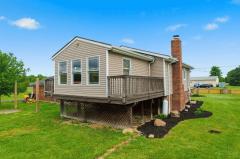
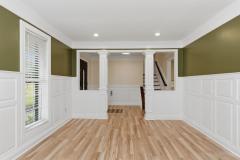
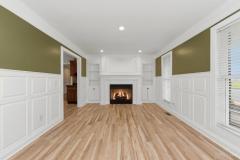
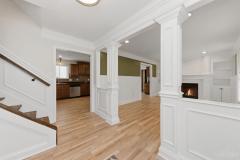
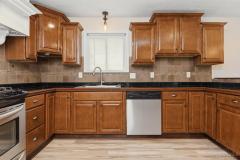
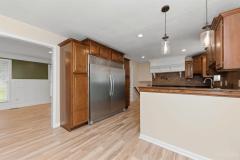
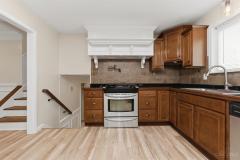
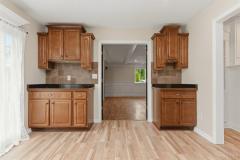
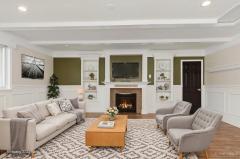
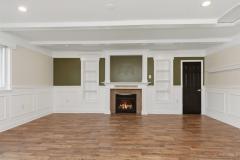
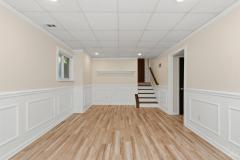
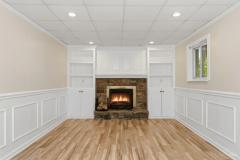
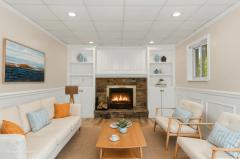
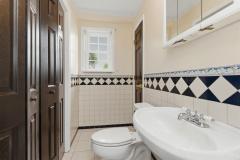
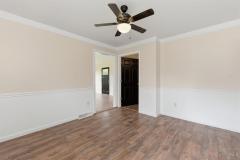
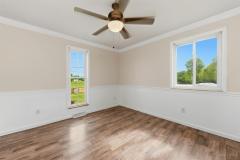
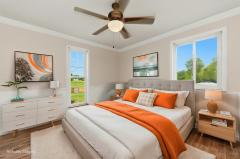
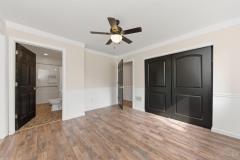
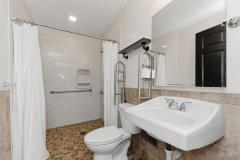
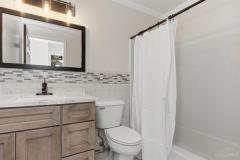
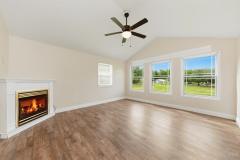
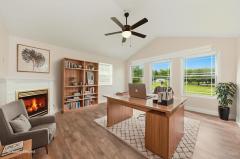
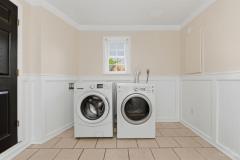
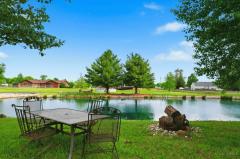
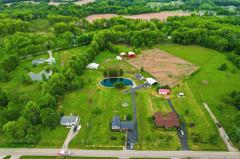
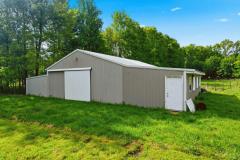
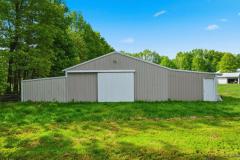
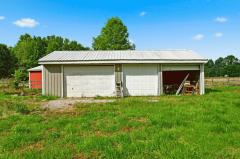
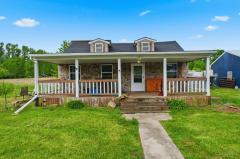
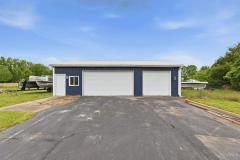
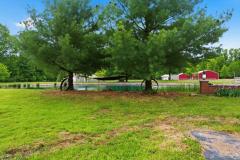
Welcome to your private retreat on 6.19 acres, featuring a stocked pond, wooded views and endless potential. This 3 Bedroom, 2.5 bath home offers more space than expected, with flexible bonus rooms, designated living room and family rooms. Enjoy a spacious eat-in-kitchen with abundant cabinetry,new flooring, fresh paint throughout. HVAC,roof and HWH(2023) All kitchen/laundry appliances convey. Outdoors, enjoy the stocked pond, above ground pool and multiple outbuildings, 20x30, 16x40 garages, 40x60 barn with stalls, all w/electric. Additional outbuilding offering a cozy cabin-style feel w/loft, appliances convey. Property offers a unique dual-parcel layout, featuring separate access and a distinct address presenting flexible possibilities for future use or additional development potential 2715 Bethel New Richmond Rd primary residence 323012F122-1acre 2730 St Rt 232 Bethel - 323012F146 - 5.16 acres Buyer and Buyer's agent to verify all information.
General Information
Property Type
Residential
Style
Single Family Residence
County
Clermont
Subdivision
Tate Twp.
Zip Code
45106
School District
Bethel Tate Local SD
Listing Number
1877153
Bedroom Information
Beds
3
Master Bedroom
13 x 11
L: 2
Bedroom 2
12 x 11
L: 2
Bedroom 3
9 x 10
L: 2
Bathroom Information
Baths
2.1
Bath 1
Full
L: Upper
Bath 2
Full
L: Upper
Bath 3
Partial
L: Lower
Property Features
Basement
Partial
Garage
None
Parking
Driveway
Windows
Vinyl
Heating
Other, Heat Pump, Electric
Cooling
Ceiling Fans, Other, Central Air
Fireplace
Gas, Electric
Additional Information
Levels
Tri-Level
Construction
Brick, Vinyl Siding
Architecture
Traditional
Gas
None
Water
Public
Sewer
Septic Tank
Foundation
Poured
Occupancy
Negotiable
Semi-Annual Taxes
$3,685.00
Room Information
Rooms
8
Entry
11 x 6
L:
Living
17 x 11
L: 1
Kitchen
12 x 11
L: 1
Breakfast
11 x 11
L: 1
Family
20 x 11
L: Lower
Laundry
12 x 11
L: Lower
Additional Features
Basement Details
Finished, Fireplace, Laminate Floor
Entry Features
Laminate Floor
Living Room Features
Laminate Floor, Fireplace, Bookcases
Kitchen Features
Counter Bar, Walkout, Planning Desk, Marble/Granite/Slate, Eat-In
Family Room Features
Laminate Floor, Fireplace
Request more info about this property:
This listing courtesy of Tracy Buckner (513-703-9126), Keller Williams Seven Hills Re (513-371-5070). All Information is believed accurate, but is NOT guaranteed.
The data relating to the real estate for sale on this web site comes
in part from the Broker Reciprocity program of the MLS of Greater
Cincinnati, Inc. Real estate listings held by brokerage firms other
than Jordan Realtors are marked with the Broker Reciprocity logo
or Broker Reciprocity house icon. The properties displayed may not be
all the properties available through Broker Reciprocity.