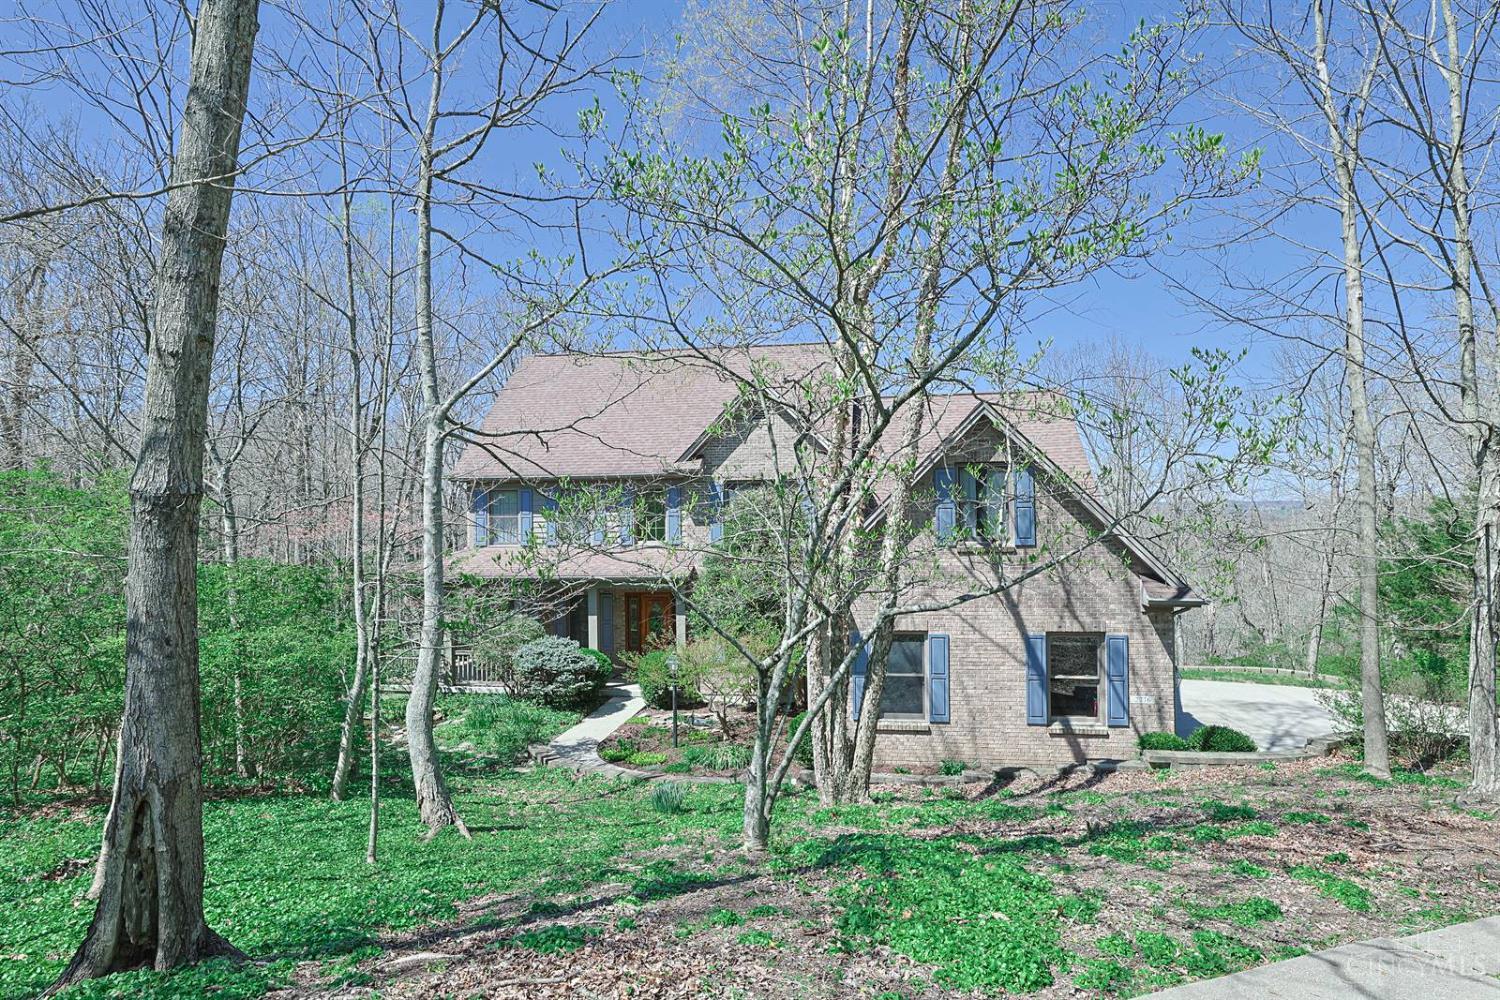
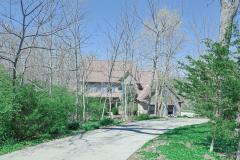
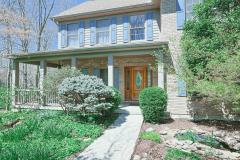
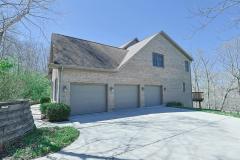
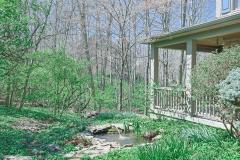
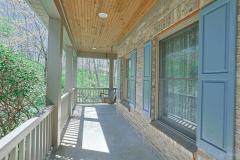
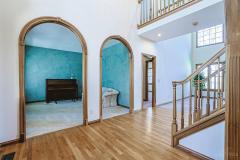
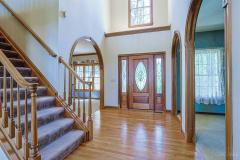
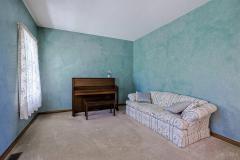
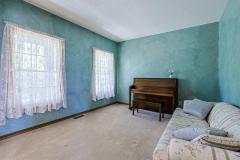
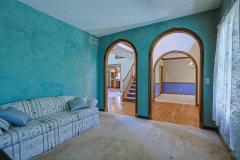
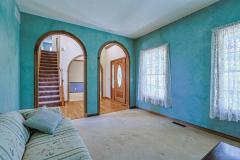
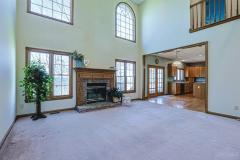
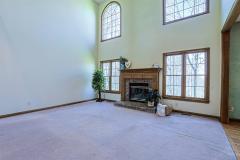
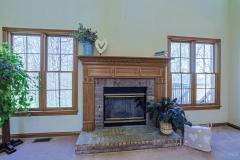
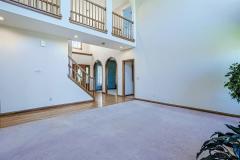
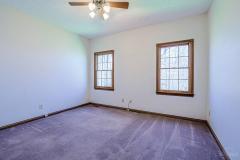
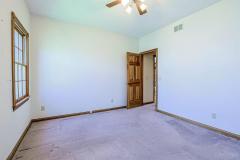
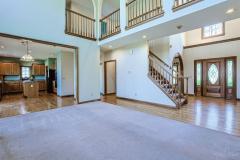
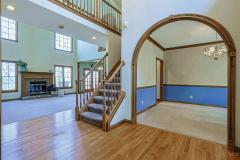
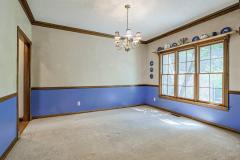
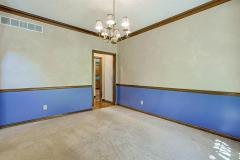
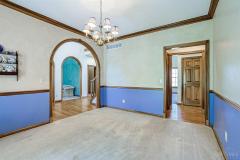
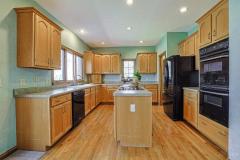
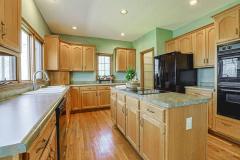
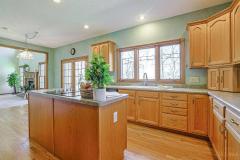
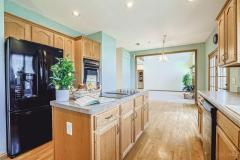
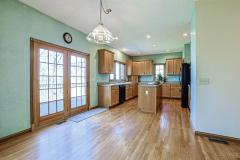
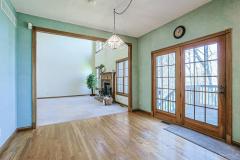
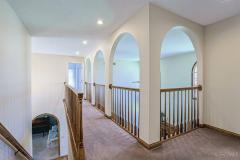
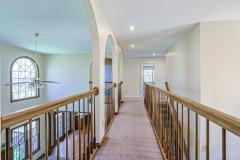
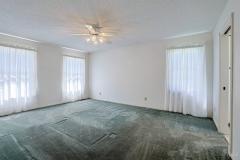
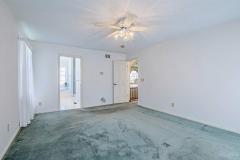
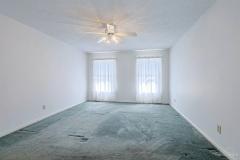
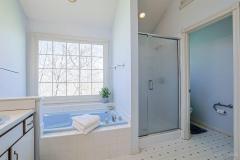
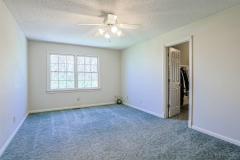
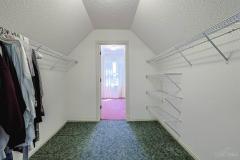
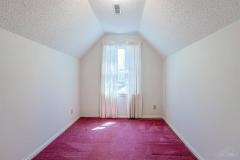
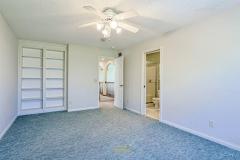
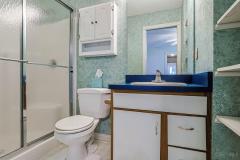
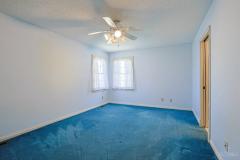
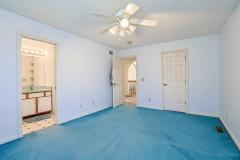
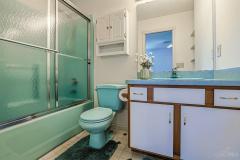
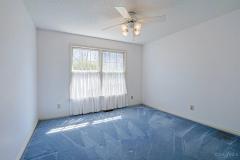
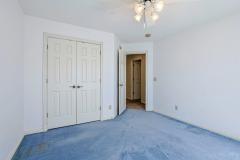
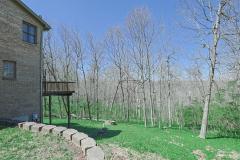
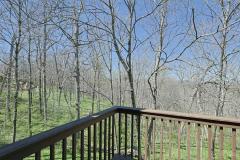
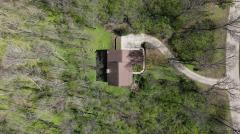
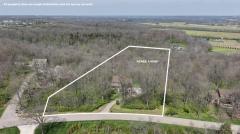
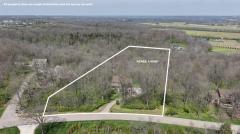
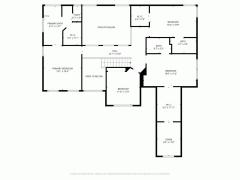
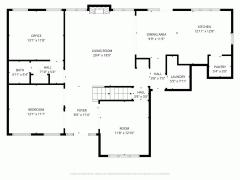
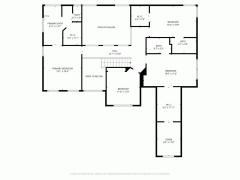
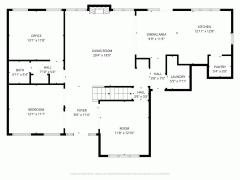
Welcome to this treehouse like retreat in desirable New London Knolls cul-de-sac community. Nestled into the hillside on more than 7 wooded acres, this custom-built home offers privacy and scenic views, while remaining conveniently located; a perfect playground for outdoor enthusiasts. With over 3,275 finished square feet plus an unfinished walkout basement, the home features a charming wraparound porch, stunning leaded glass entry door, hardwood floors, rich wood trim, and 6-panel doors throughout. The dramatic two-story great room has a wood-burning fireplace and breathtaking forest views. The floor plan includes a first-floor study, 4 bedrooms with 3 en-suite baths, walk-in closets, and a bonus room perfect for a playroom, or studio. French doors open to the deck for seamless indoor-outdoor living. The lower level offers walkout access, full-size egress windows, and plumbing for a future full bath. Completing the property is an oversized side-entry garage.
General Information
Property Type
Residential
Style
Single Family Residence
County
Butler
Subdivision
Ross Twp.
Zip Code
45013
School District
Ross Local SD
Listing Number
1875634
Bedroom Information
Beds
4
Master Bedroom
13 x 17
L: 2
Bedroom 2
12 x 18
L: 2
Bedroom 3
12 x 16
L: 2
Bedroom 4
12 x 13
L: 2
Bathroom Information
Baths
3.1
Bath 1
Full
L: 2
Bath 2
Full
L: 2
Bath 3
Full
L: 2
Bath 4
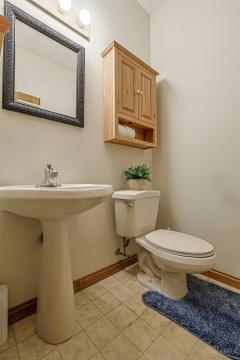
Partial
L: 1
Property Features
Basement
Full
Garage
Garage Attached, Side
Cars
3
Parking
Driveway
Windows
Wood
Heating
Electric, Forced Air
Cooling
Central Air
Additional Information
Levels
Two
Construction
Brick
Architecture
Traditional
Lot Dimensions
342x1411
Gas
None
Water
Public
Sewer
Aerobic Septic
Foundation
Poured
Occupancy
At Closing
Semi-Annual Taxes
$3,973.00
Room Information
Rooms
13
Entry
8 x 12
L:
Living
11 x 13
L: 1
Dining
12 x 13
L: 1
Kitchen
13 x 23
L: 1
Study
13 x 12
L: 1
Laundry
5 x 8
L: 1
Additional Features
Basement Details
Unfinished, Walkout
Entry Features
Wood Floor
Living Room Features
Wall-to-Wall Carpet
Dining Room Features
WW Carpet, Chair Rail, Chandelier
Kitchen Features
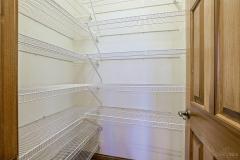
Walkout, Wood Floor, Eat-In, Wood Cabinets, Pantry, Island
This listing courtesy of Keli S Williams (513-348-4548), Sibcy Cline, Inc. (513-248-0800). All Information is believed accurate, but is NOT guaranteed.
The data relating to the real estate for sale on this web site comes
in part from the Broker Reciprocity program of the MLS of Greater
Cincinnati, Inc. Real estate listings held by brokerage firms other
than Jordan Realtors are marked with the Broker Reciprocity logo
or Broker Reciprocity house icon. The properties displayed may not be
all the properties available through Broker Reciprocity.