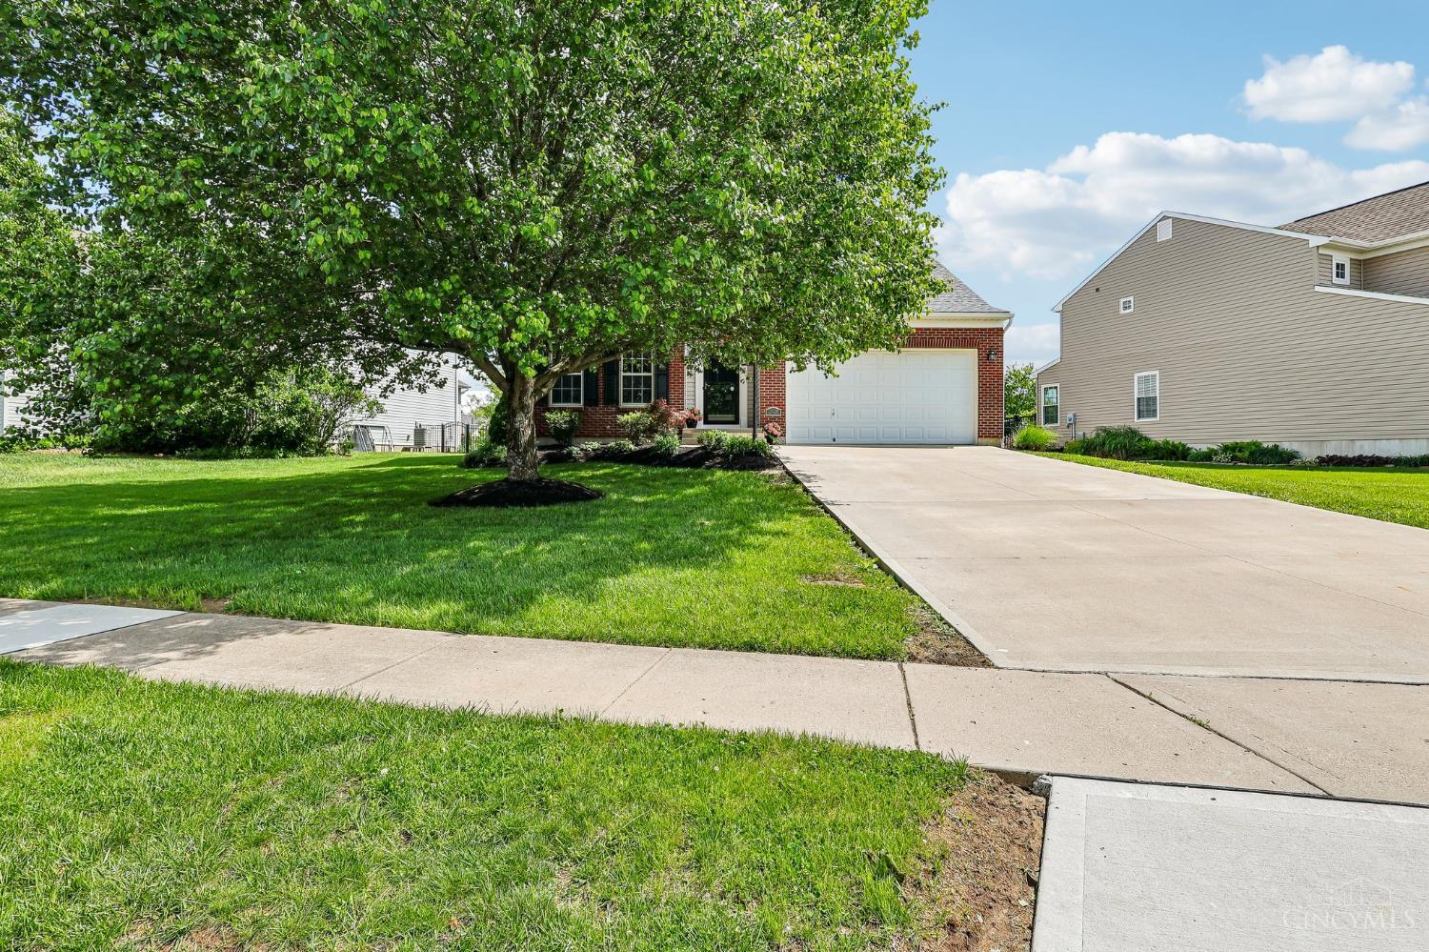
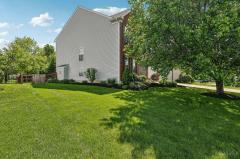
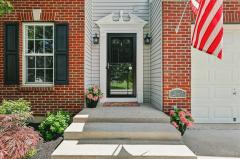
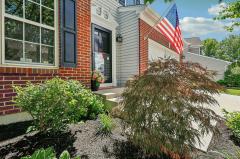
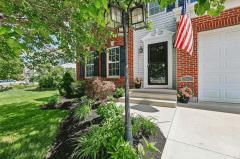
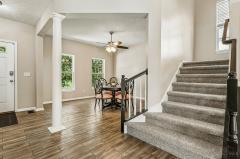
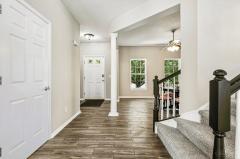
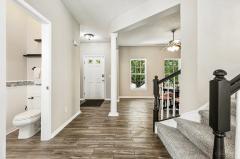
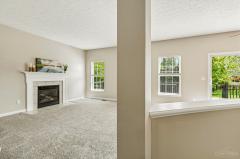
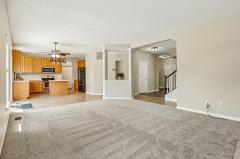
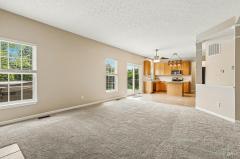
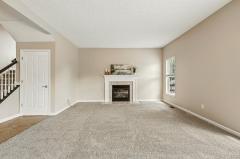
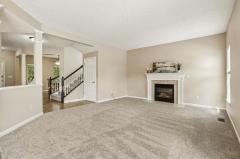
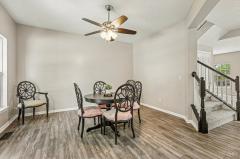
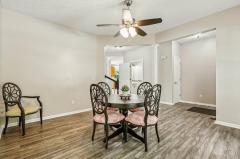
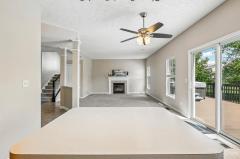
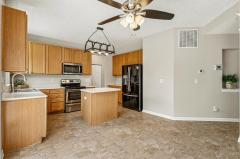
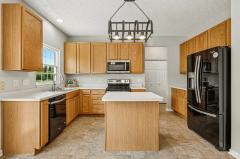
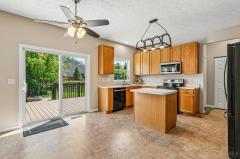
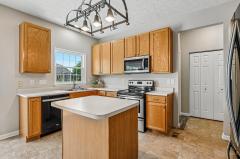
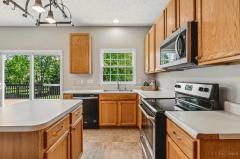
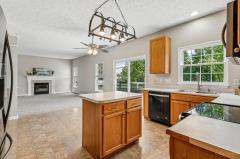
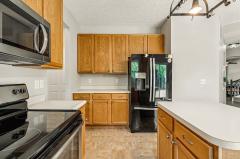
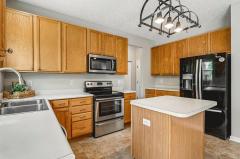
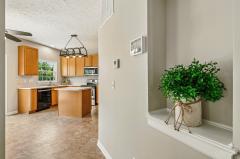
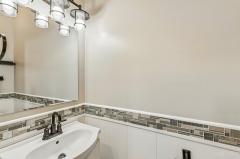
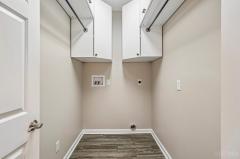
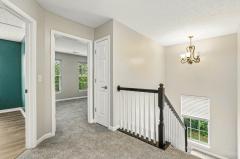
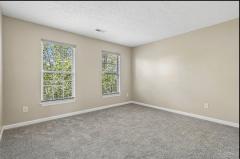
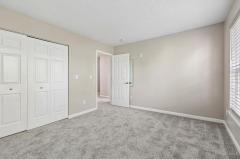
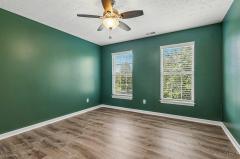
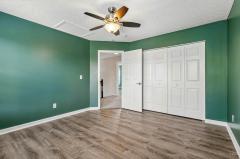
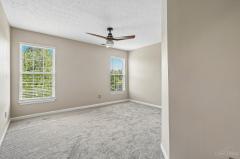
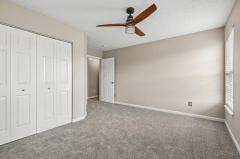
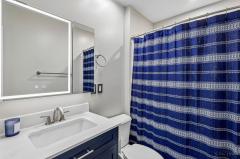
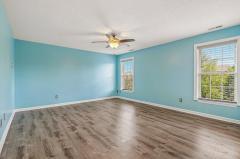
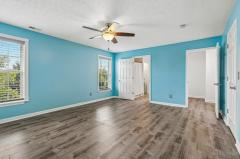
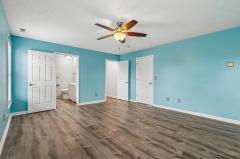
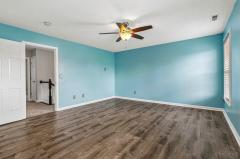
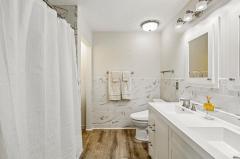
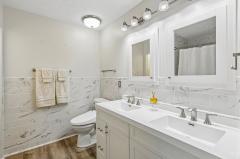
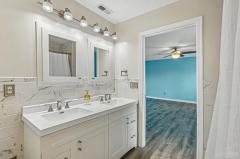
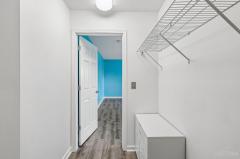
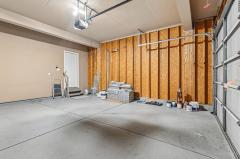
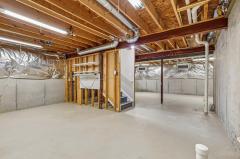
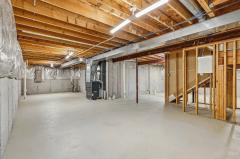
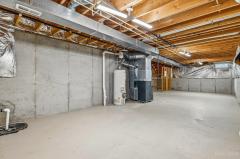
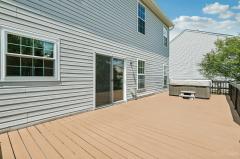
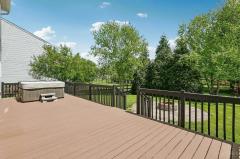
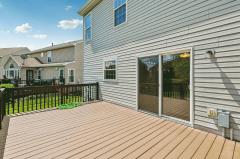
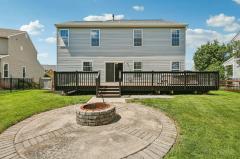
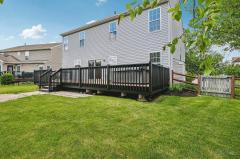
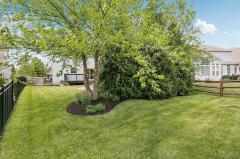
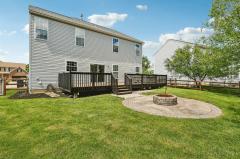
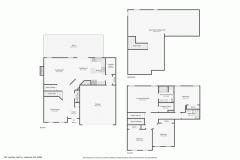
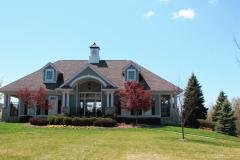
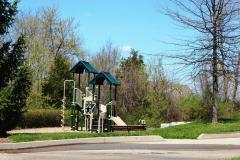
This inviting 4‑bed, 2.5‑bath home in desirable Countryside Subdivision offers generous living spaces and a backyard retreat you'll love. A spacious tile‑floor dining room flows into the great room with cozy new carpet and a gas fireplace, open to a kitchen ready for your finishing touches, extra tile is on site. The updated primary suite features a refreshed ensuite and walk‑in closet, complemented by three large additional bedrooms and an updated hall bath. A large unfinished basement with bath rough‑in is ready for your ideas. Outside, enjoy a true oasis with a spacious deck and hot tub, Belgian tumbled brick and concrete fire pit and patio, mature trees for privacy, and a fenced yard. Brand new carpet throughout! New roof in 2025. This community offers fantastic amenities including a refreshing pool, a fun playground, and a scenic walking path, with quick access to the nearby bike path and Countryside YMCA for even more recreation and wellness options.
General Information
Property Type
Residential
Style
Single Family Residence
County
Warren
Subdivision
Lebanon
Zip Code
45036
School District
Lebanon City SD
Listing Number
1877525
Bedroom Information
Beds
4
Master Bedroom
17 x 14
L: 2
Bedroom 2
14 x 11
L: 2
Bedroom 3
13 x 12
L: 2
Bedroom 4
13 x 12
L: 2
Bathroom Information
Baths
2.1
Bath 1
Full
L: 2
Bath 2
Full
L: 2
Bath 3
Partial
L: 1
Property Features
Basement
Full
Garage
Garage Attached, Front
Cars
2
Parking
Driveway
Windows
Vinyl, Slider
Heating
Gas, Forced Air
Cooling
Central Air
Fireplace
Gas
Additional Information
Levels
Two
Construction
Brick, Vinyl Siding
Architecture
Traditional
Gas
Natural
Water
Public
Sewer
Public Sewer
Foundation
Poured
Occupancy
At Closing
Semi-Annual Taxes
$2,200.00
Room Information
Rooms
10
Entry
6 x 6
L:
Dining
13 x 13
L: 1
Kitchen
15 x 8
L: 1
Breakfast
12 x 8
L: 1
Laundry
8 x 5
L: 1
Additional Features
Basement Details
Bath Rough-In, Concrete Floor, Unfinished
Entry Features
Tile Floor, Open Foyer, Closet
Kitchen Features
Counter Bar, Walkout, Vinyl Floor, Wood Cabinets, Pantry, Island
This listing courtesy of Melissa R Stone (513-404-8954), eXp Realty (866-212-4991). All Information is believed accurate, but is NOT guaranteed.
The data relating to the real estate for sale on this web site comes
in part from the Broker Reciprocity program of the MLS of Greater
Cincinnati, Inc. Real estate listings held by brokerage firms other
than Jordan Realtors are marked with the Broker Reciprocity logo
or Broker Reciprocity house icon. The properties displayed may not be
all the properties available through Broker Reciprocity.