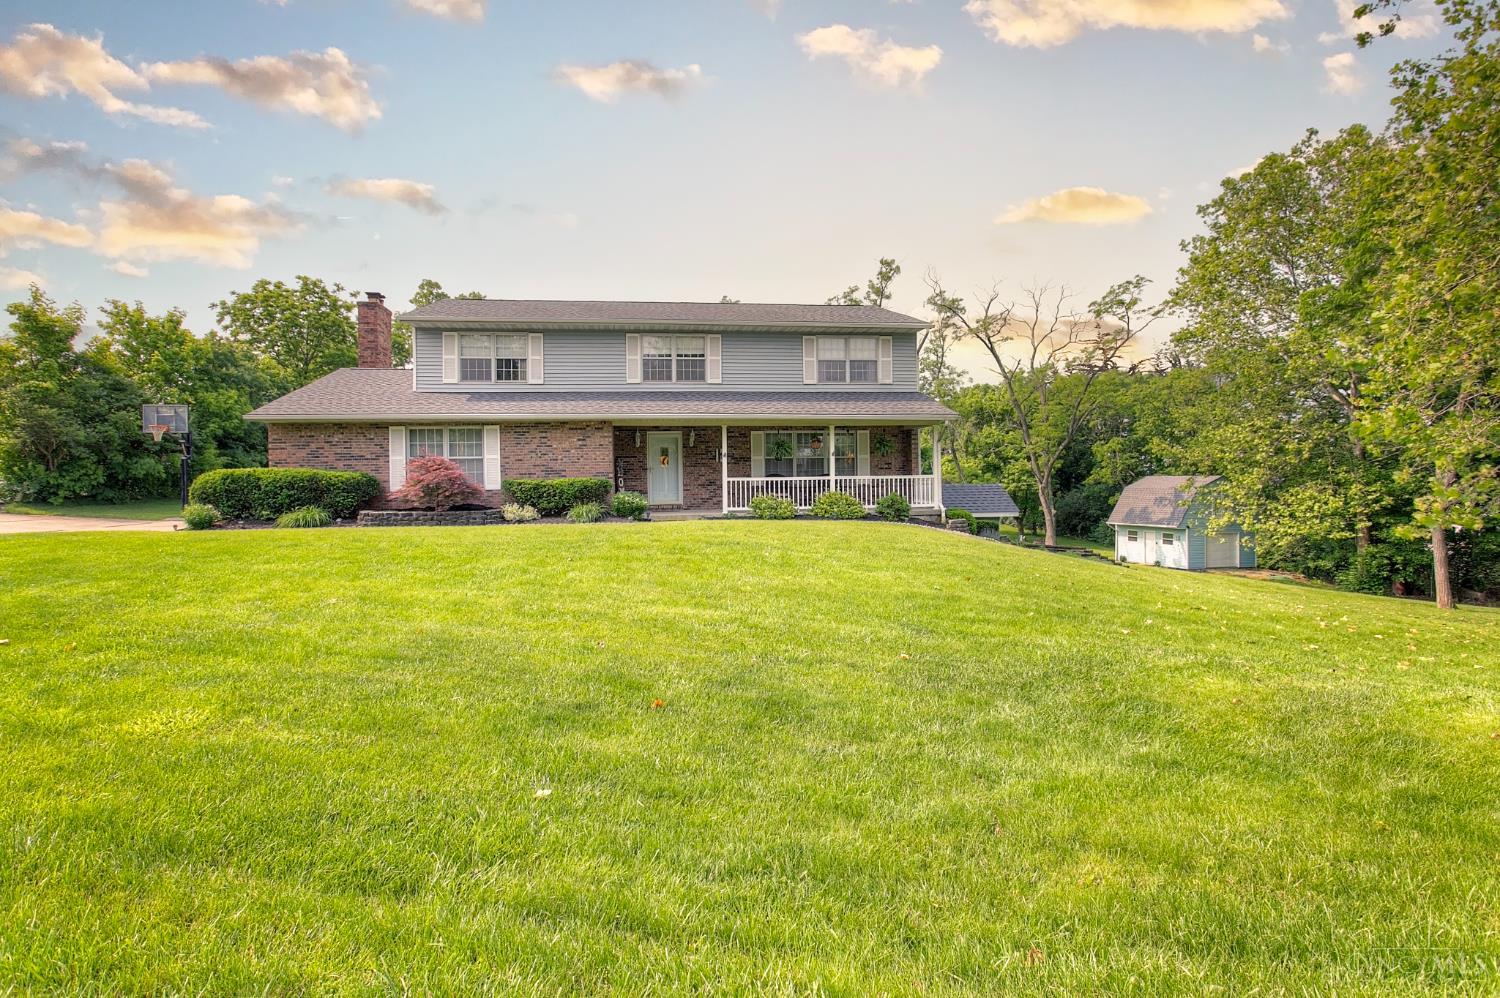
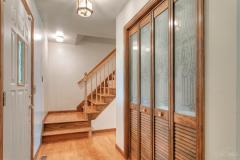
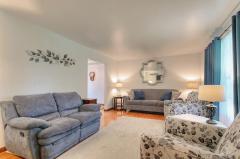
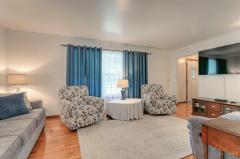
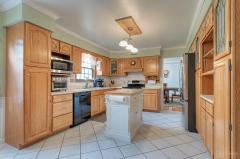
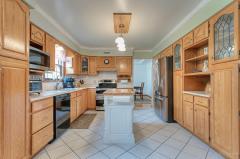
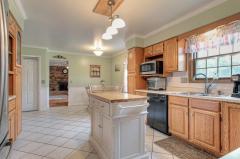
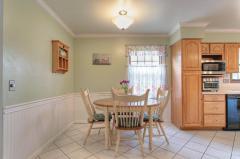
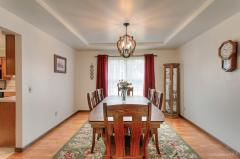
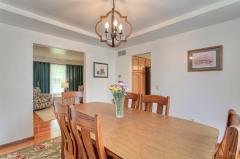
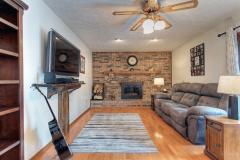
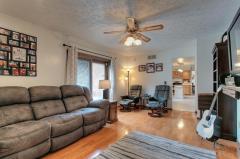
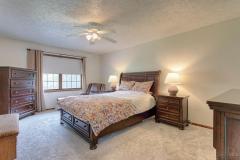
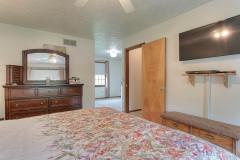
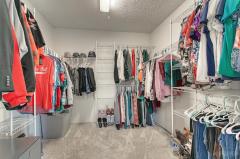
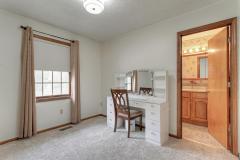
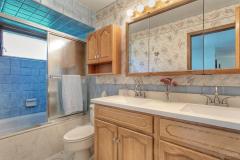
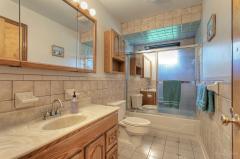
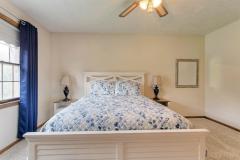
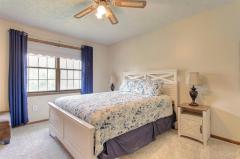
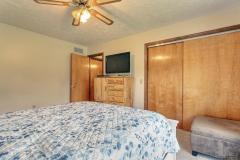
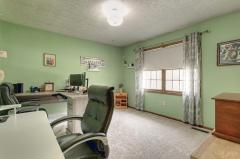
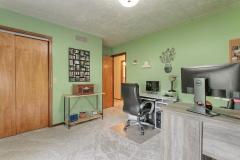
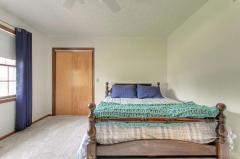
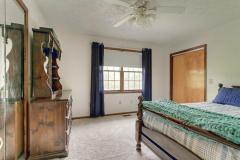
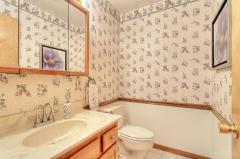
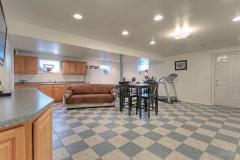
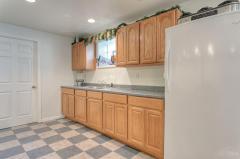
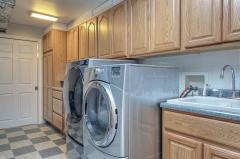
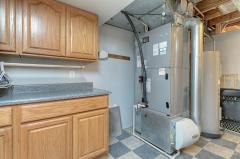
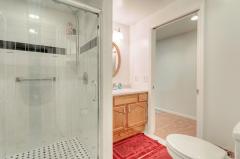
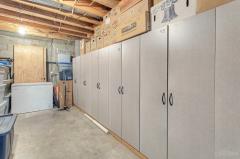
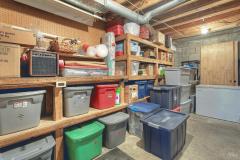
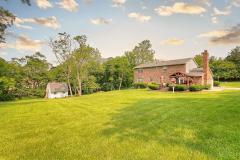
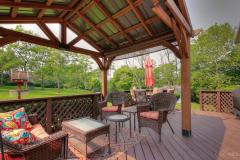
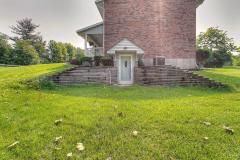
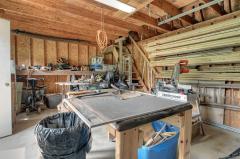
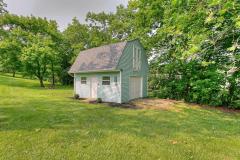
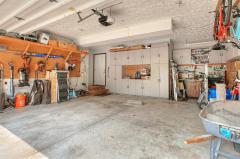
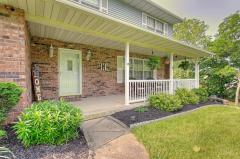
Welcome Home! This beautifully maintained custom built 4Bd/3.5bth home includes over 2,400sqft of finished living space situated on a gorgeous 1.4-acre lot. This home offers an expansive kitchen area with quality Kemper cabinets, Spacious walk-out basement equipped with a kitchen & full bath, Large primary suite with walk-in closet & dressing area, Well-maintained hardwood flooring throughout & Oversized garage with built-in cabinets. Recent updates include: Roof (2023), HVAC (2020), HWH (2022). Enjoy the beautiful landscape & variety of wildlife from the back deck/covered gazebo. This property also includes a large 2-story barn creating the perfect workspace & additional storage. Home is located just minutes from local schools, highway access & several dining/shopping/entertainment options. Move in and make it your own- do not miss out on this rare find!
General Information
Property Type
Residential
Style
Single Family Residence
County
Hamilton
Subdivision
Colerain Twp East
Zip Code
45251
School District
Northwest Local SD
Listing Number
1874087
Bedroom Information
Beds
4
Master Bedroom
18 x 13
L: 2
Bedroom 2
13 x 12
L: 2
Bedroom 3
15 x 12
L: 2
Bedroom 4
15 x 12
L: 2
Bathroom Information
Baths
3.1
Bath 1
Full
L: 2
Bath 2
Full
L: 2
Bath 3
Full
L: Basement
Bath 4
Partial
L: 1
Property Features
Basement
Full
Garage
Garage Attached, Side, Oversized
Cars
2
Parking
Driveway
Windows
Insulated, Double Hung
Heating
Electric, Forced Air
Cooling
Central Air
Fireplace
Wood, Brick
Additional Information
Levels
Two
Construction
Brick, Vinyl Siding
Architecture
Traditional
Gas
None
Water
Public
Sewer
Aerobic Septic
Foundation
Poured, Block
Occupancy
Negotiable
Semi-Annual Taxes
$3,300.00
Room Information
Rooms
10
Entry
10 x 5
L:
Living
19 x 12
L: 1
Dining
13 x 11
L: 1
Kitchen
21 x 13
L: 1
Family
20 x 12
L: 1
Recreation Room
24 x 21
L: Basement
Laundry
15 x 11
L: 1
Additional Features
Basement Details
Part Finished, Walkout
Entry Features
Wood Floor, Closet
Living Room Features
Wood Floor
Dining Room Features
Chandelier
Kitchen Features
Tile Floor, Eat-In, Wood Cabinets, Pantry, Island
Family Room Features
Walkout, Wood Floor, Fireplace
Appliances
Electric Cooktop, Oven/Range, Dishwasher, Refrigerator, Microwave
Request more info about this property:
This listing courtesy of Michael Alford (513-503-9309), Coldwell Banker Realty (513-891-8500). All Information is believed accurate, but is NOT guaranteed.
The data relating to the real estate for sale on this web site comes
in part from the Broker Reciprocity program of the MLS of Greater
Cincinnati, Inc. Real estate listings held by brokerage firms other
than Jordan Realtors are marked with the Broker Reciprocity logo
or Broker Reciprocity house icon. The properties displayed may not be
all the properties available through Broker Reciprocity.