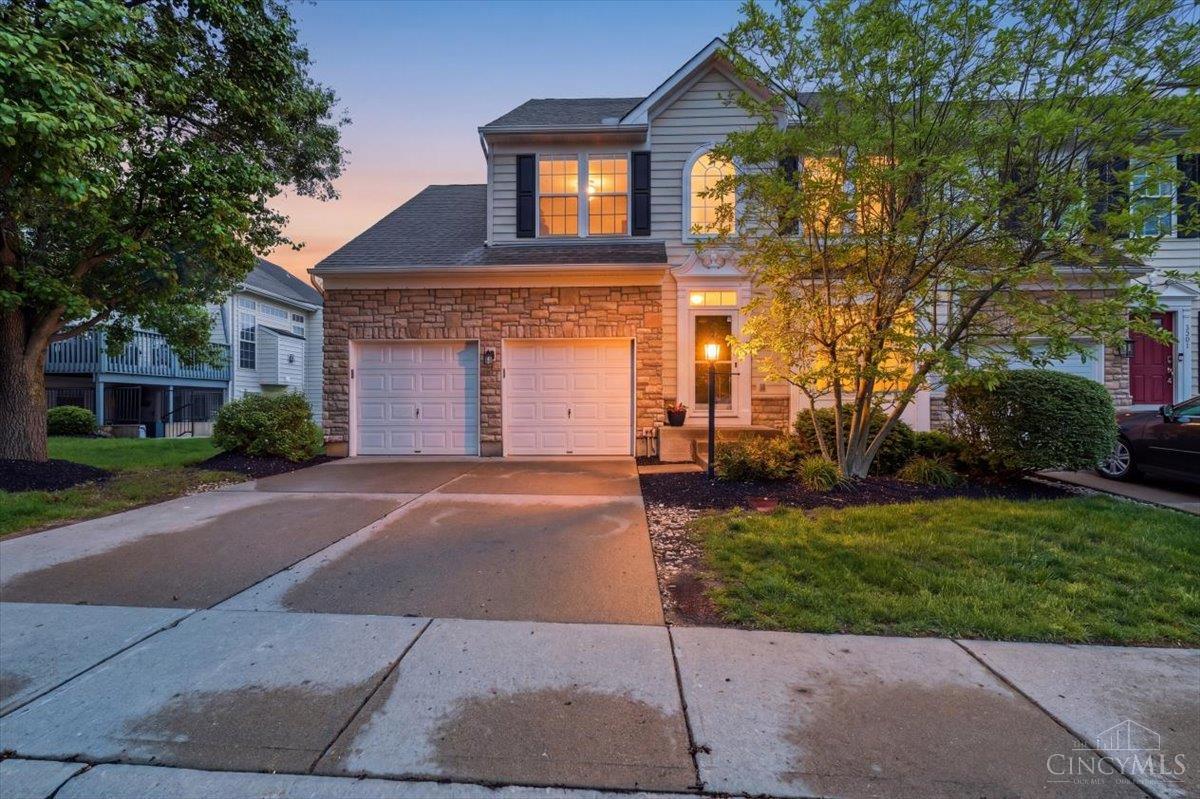
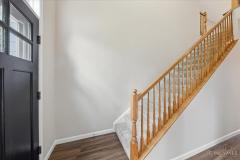
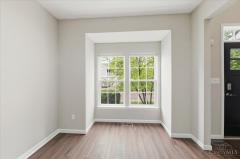
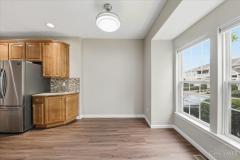
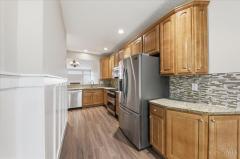
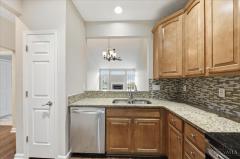
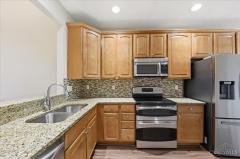
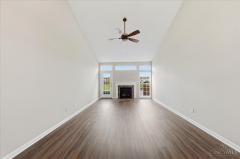
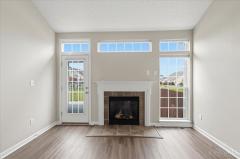
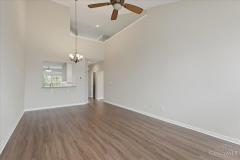
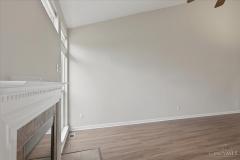
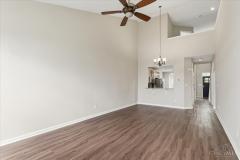
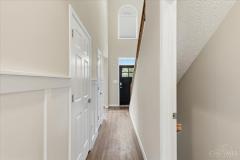
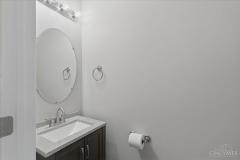
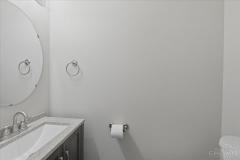
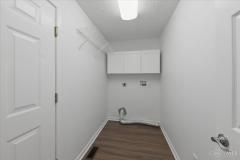
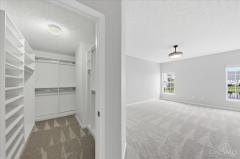
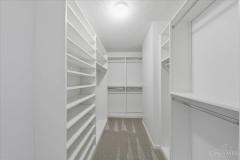
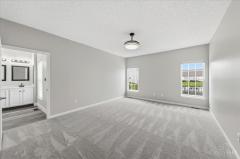
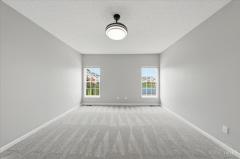
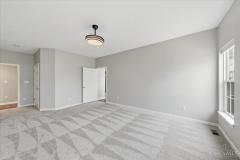
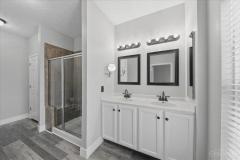
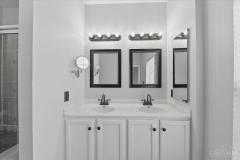
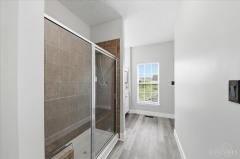
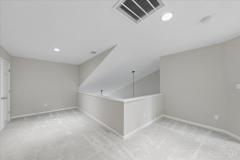
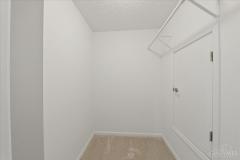
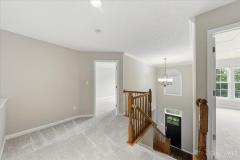
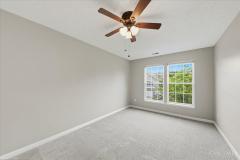
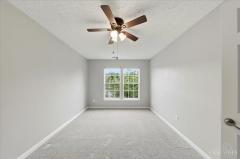
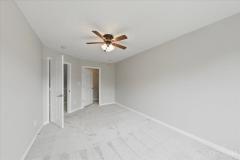
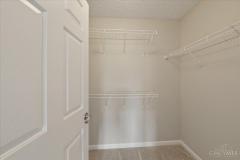
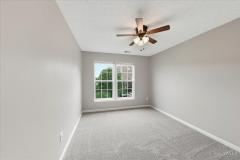
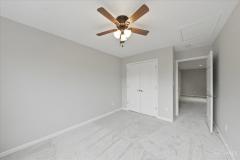
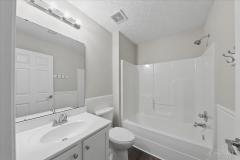
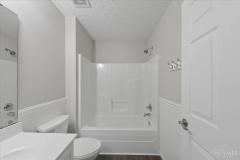
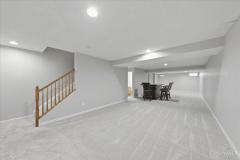
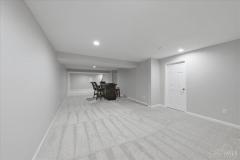
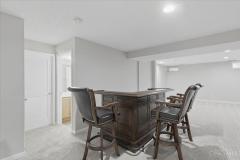
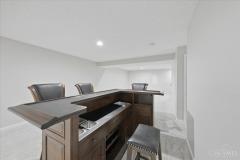
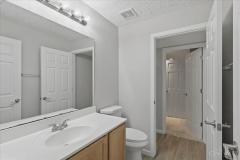
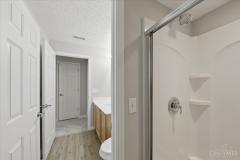
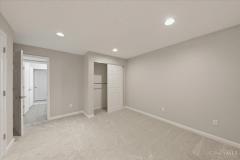
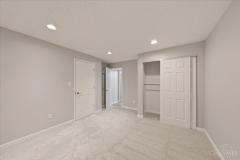
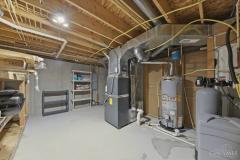
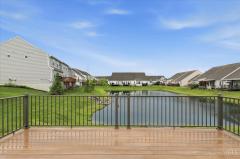
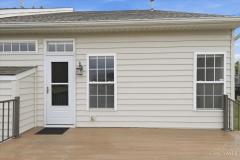
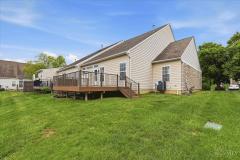
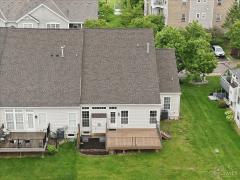
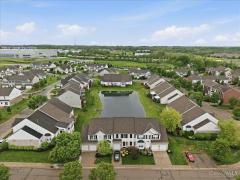
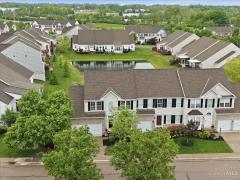
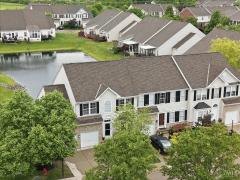
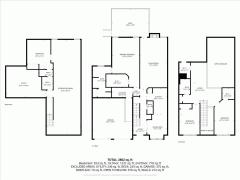
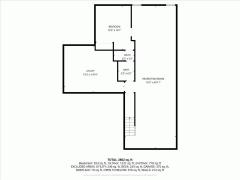
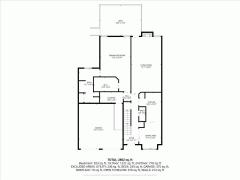
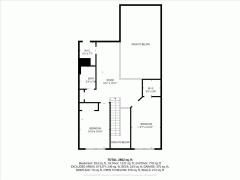
No fault to sellers, back on market! This is the one buyers wait for. Completely refreshed and truly move-in ready, this beautifully updated 3-bedroom townhouse with a flex room and 3.5 bathrooms offers the perfect blend of space, comfort, and convenience. Fresh paint throughout and new carpet in the primary suite create a clean, modern feel, while the custom walk-in closet adds a touch of luxury. Rarely available, this is one of the few units featuring a full bathroom in the finished basement perfect for guests or additional living space. Step out onto the upgraded Trex deck the largest permitted in the community and enjoy serene water views that make every day feel like a retreat. Enjoy resort-style amenities including a clubhouse, pool, fitness center, walking trails, playground and pickleball courts, while the HOA handles landscaping & snow removal. Just minutes from shopping, dining, and everyday essentials. Homes like this don't come up often. HVAC 2019, Roof 2020.
General Information
Property Type
Residential
Style
Condominium
County
Warren
Subdivision
Deerfield Twp.
Zip Code
45039
School District
Kings Local SD
Listing Number
1877503
Bedroom Information
Beds
3
Master Bedroom
24 x 13
L: 1
Bedroom 2
16 x 10
L: 2
Bedroom 3
14 x 10
L: 2
Bathroom Information
Baths
3.1
Bath 1
Full
L: 1
Bath 2
Partial
L: 1
Bath 3
Full
L: 2
Bath 4
Full
L: Basement
Property Features
Basement
Full
Garage
Garage Attached, Front
Cars
2
Parking
Driveway
Windows
Double Pane, Vinyl
Heating
Gas, Heat Pump
Cooling
Ceiling Fans, Central Air
Fireplace
Gas
Additional Information
Levels
Two
Construction
Vinyl Siding, Stone
Architecture
Traditional, Contemporary/Modern
Lot Dimensions
47 x 92
Gas
Natural
Water
Public
Sewer
Public Sewer
Foundation
Poured
Occupancy
At Closing
Semi-Annual Taxes
$3,290.00
Room Information
Rooms
9
Entry
22 x 6
L:
Living
24 x 13
L: 1
Kitchen
24 x 9
L: 1
Family
45 x 14
L: Basement
Laundry
9 x 9
L: 1
Additional Features
Basement Details
Finished, WW Carpet
Entry Features
Laminate Floor, Open Foyer, Closet
Living Room Features
Walkout, Laminate Floor, Fireplace
Kitchen Features
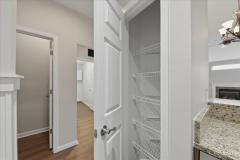
Counter Bar, Laminate Floor, Marble/Granite/Slate, Eat-In, Wood Cabinets, Pantry
This listing courtesy of Brandi N Howell (513-571-2008), Keller Williams Community Part (937-530-4904). All Information is believed accurate, but is NOT guaranteed.
The data relating to the real estate for sale on this web site comes
in part from the Broker Reciprocity program of the MLS of Greater
Cincinnati, Inc. Real estate listings held by brokerage firms other
than Jordan Realtors are marked with the Broker Reciprocity logo
or Broker Reciprocity house icon. The properties displayed may not be
all the properties available through Broker Reciprocity.