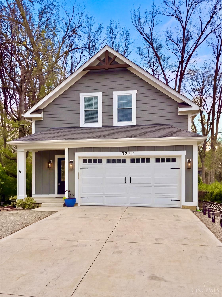
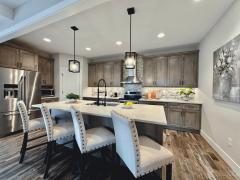
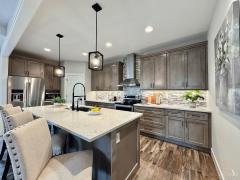
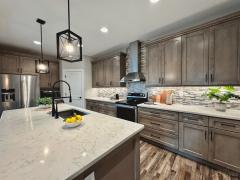
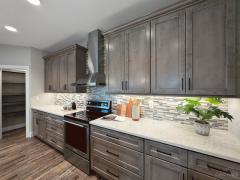
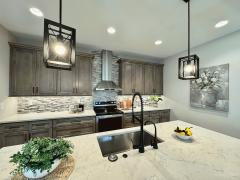
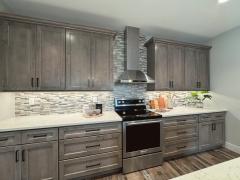
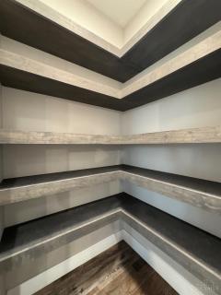
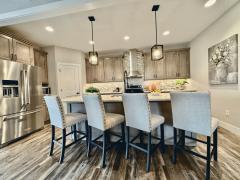
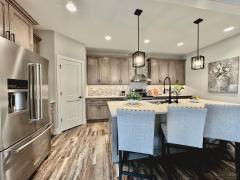
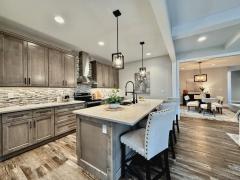
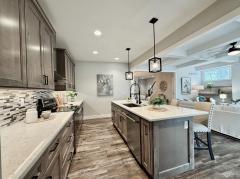
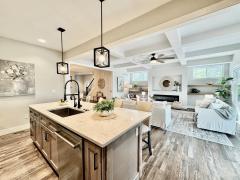
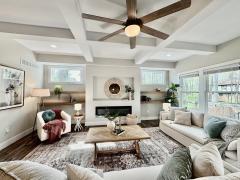
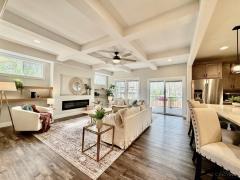
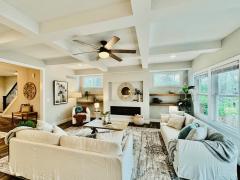
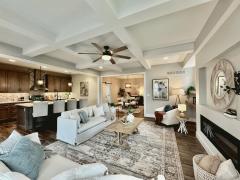
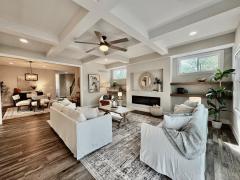
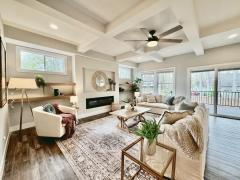
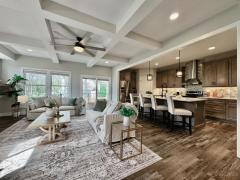
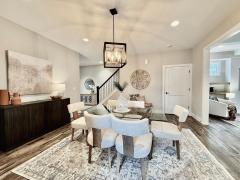
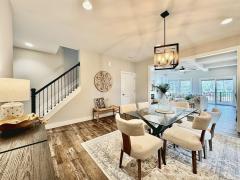
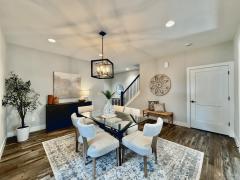
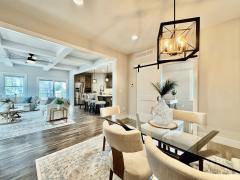
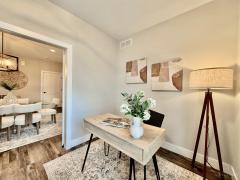
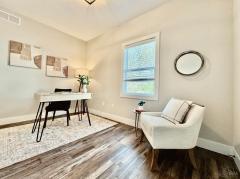
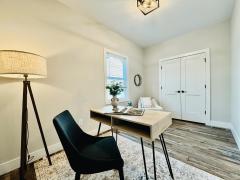
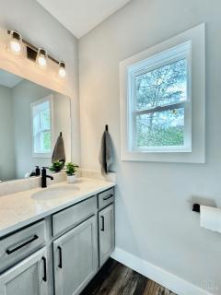
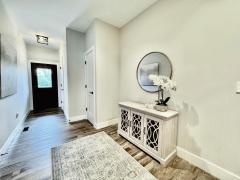
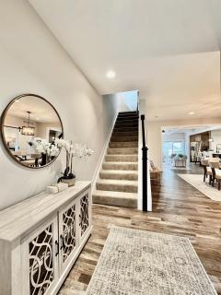
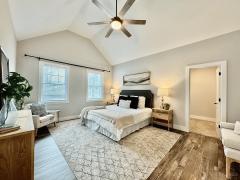
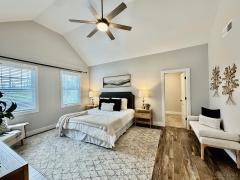
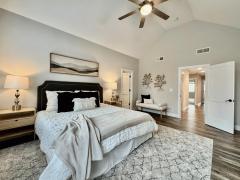
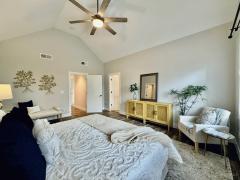
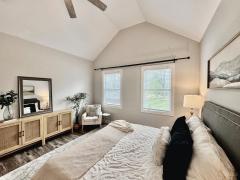
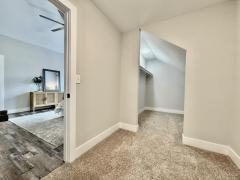
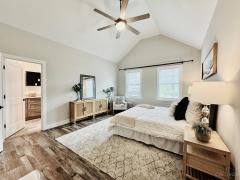
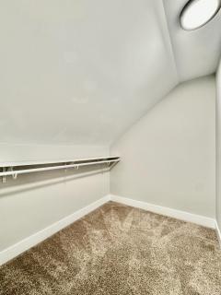
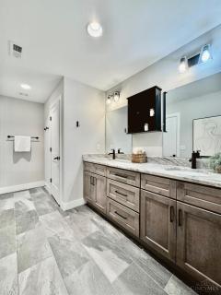
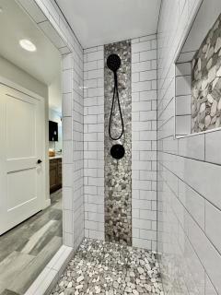
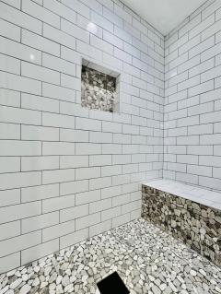
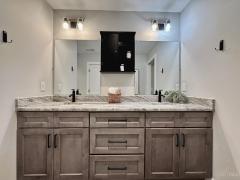
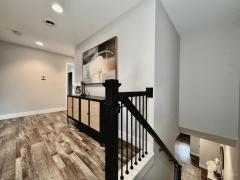
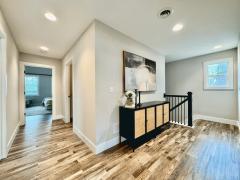
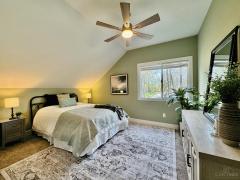
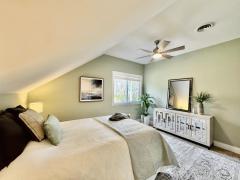
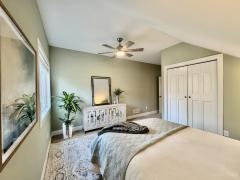
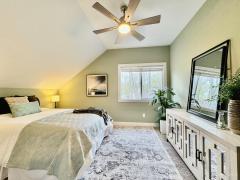
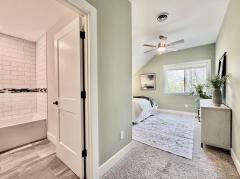
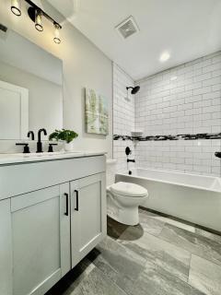
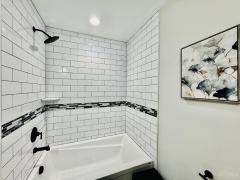
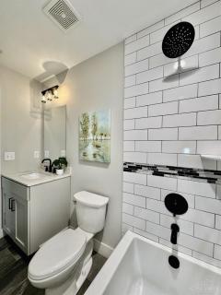
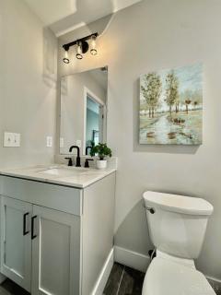
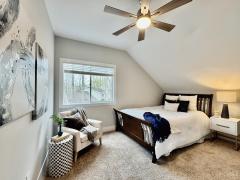
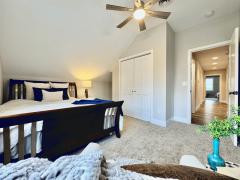
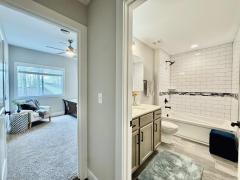
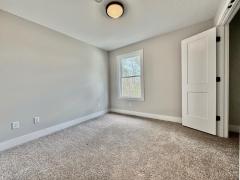
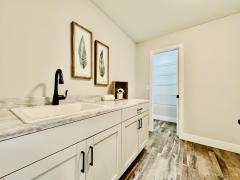
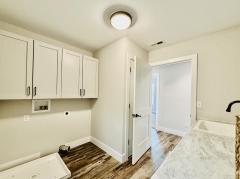
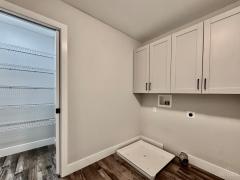
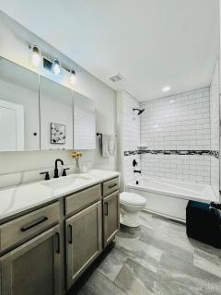
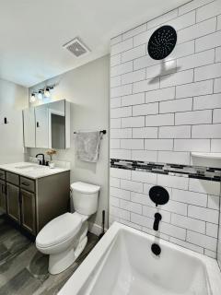
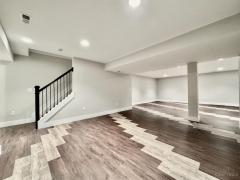
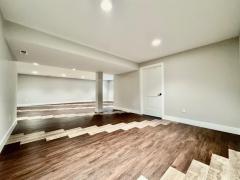
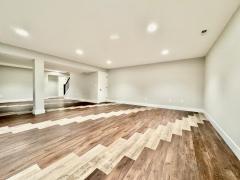
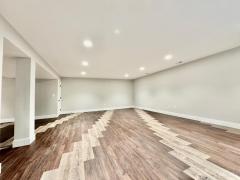
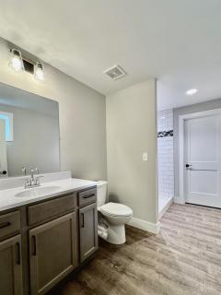
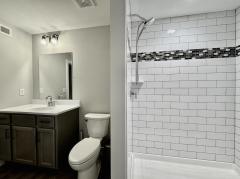
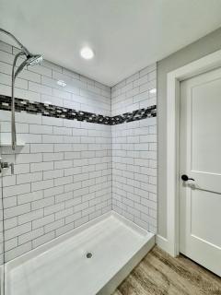
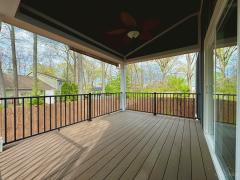
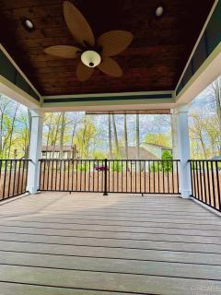
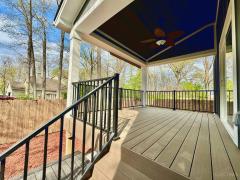
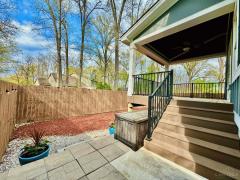
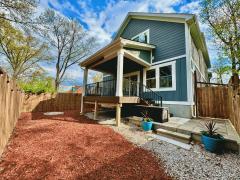
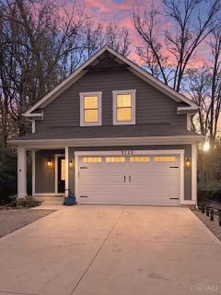
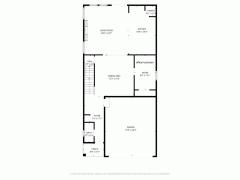
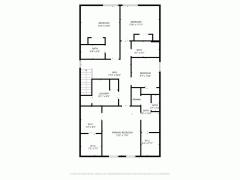
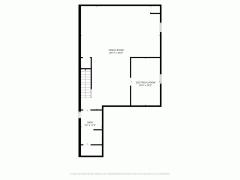
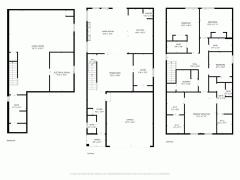
Custom-built in 2024 like-new Landen home offers luxury living with NO HOA! Featuring 5 bedrooms, 4.5 baths, 3,348 sq ft plus a finished basement, this home combines designer finishes with thoughtful construction. Highlights include 9' ceilings, custom beam detail, LVP flooring, quartz countertops, high-end cabinetry, and stainless KitchenAid appliances. Built for modern living, the home features 300-amp electrical service (two 150-amp panels) and a dual-zone HVAC system with two furnaces and two A/C units, including a fully independent second-floor system for superior year-round comfort. Upstairs you'll find 4 spacious bedrooms, 3 full baths, and an oversized laundry room. The primary suite features vaulted ceilings, dual walk-in closets, dressing area, and a spa-like bath. Finished basement with full bath, sauna-ready wiring, oversized garage, covered deck, and private fenced yard complete this exceptional home.
General Information
Property Type
Residential
Style
Single Family Residence
County
Warren
Subdivision
Landen
Zip Code
45039
School District
Kings Local SD
Listing Number
1875169
Bedroom Information
Beds
5
Master Bedroom
17 x 13
L: 2
Bedroom 2
13 x 8
L: 1
Bedroom 3
16 x 14
L: 2
Bedroom 4
13 x 12
L: 2
Bedroom 5
10 x 10
L: 2
Bathroom Information
Baths
4.1
Bath 1
Full
L: 2
Bath 2
Full
L: 2
Bath 3
Full
L: 2
Bath 4
Full
L: Basement
Property Features
Basement
Full
Garage
Built in, Front
Cars
2
Parking
Driveway, Gravel
Windows
ENERGY STAR, Vinyl, Double Hung
Heating
ENERGY STAR, Electric
Cooling
Ceiling Fans, ENERGY STAR, SEER Rated 13-15, Central Air
Fireplace
Electric
Additional Information
Levels
Two
Construction
Fiber Cement
Architecture
Transitional
Lot Dimensions
40X100
Gas
None
Water
Public
Sewer
Public Sewer
Foundation
Poured
Occupancy
At Closing
Semi-Annual Taxes
$2,888.00
Room Information
Rooms
11
Entry
7 x 18
L:
Living
19 x 17
L: 1
Dining
16 x 15
L: 1
Kitchen
19 x 11
L: 1
Recreation Room
35 x 27
L: Basement
Laundry
9 x 9
L: 2
Additional Features
Basement Details
Finished, Laminate Floor
Entry Features
Laminate Floor, Closet
Living Room Features
Walkout, Laminate Floor, Fireplace
Dining Room Features
Laminate Floor, Chandelier
Kitchen Features
Laminate Floor, Wood Cabinets, Pantry, Island, Quartz Counters
This listing courtesy of Alexandra Parker (513-259-7706), OwnerLand Realty, Inc. (513-805-4040). All Information is believed accurate, but is NOT guaranteed.
The data relating to the real estate for sale on this web site comes
in part from the Broker Reciprocity program of the MLS of Greater
Cincinnati, Inc. Real estate listings held by brokerage firms other
than Jordan Realtors are marked with the Broker Reciprocity logo
or Broker Reciprocity house icon. The properties displayed may not be
all the properties available through Broker Reciprocity.