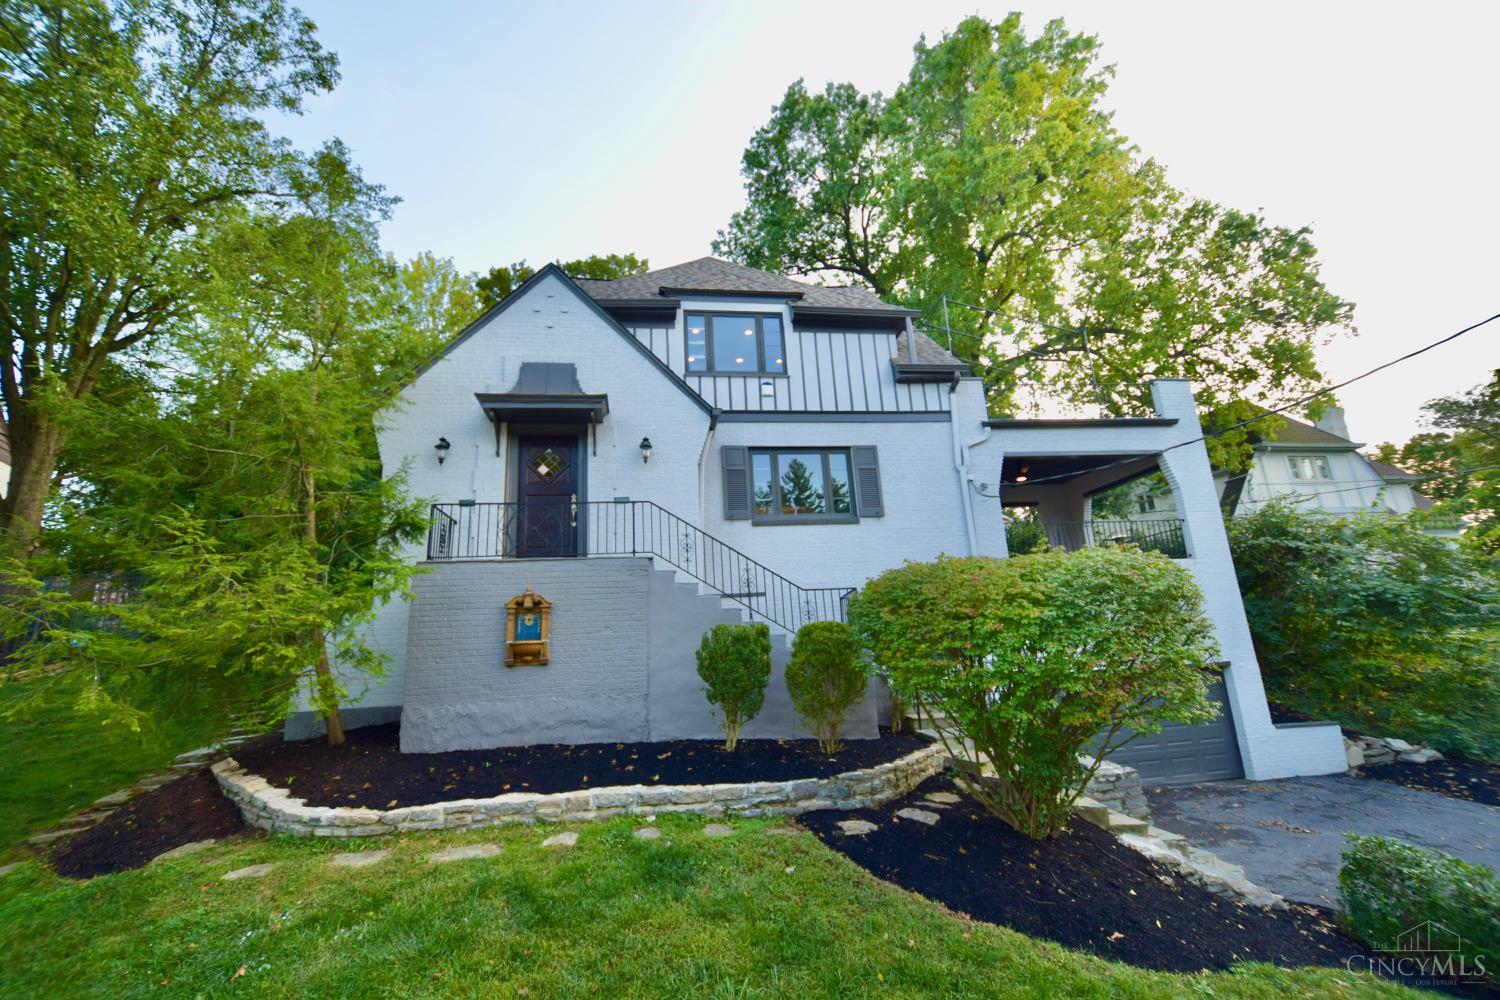
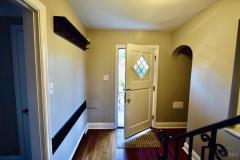
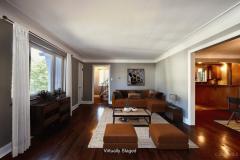
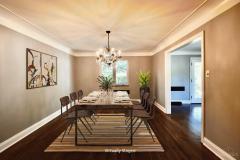
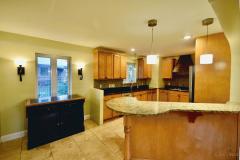
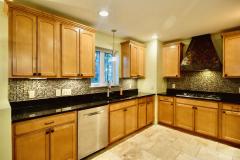
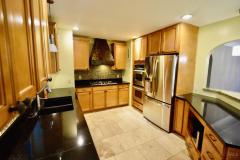
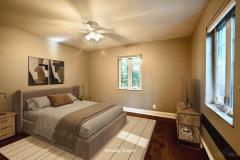
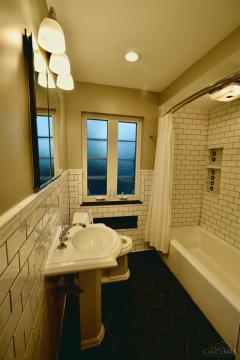
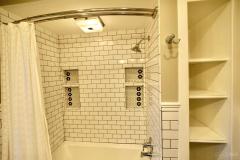
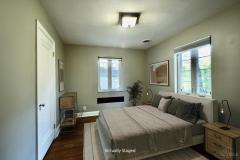
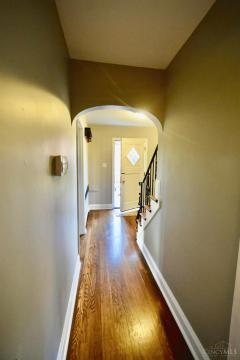
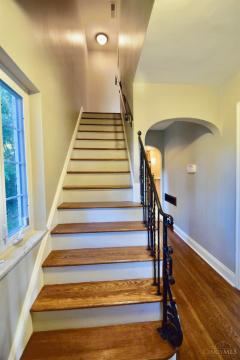
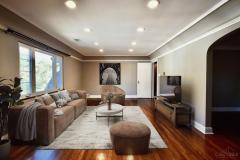
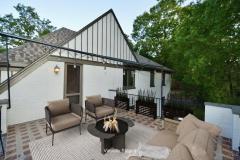
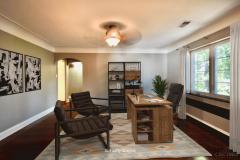
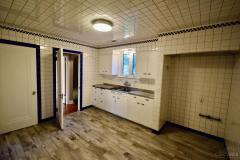
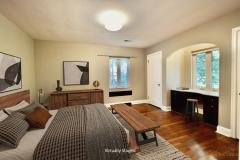
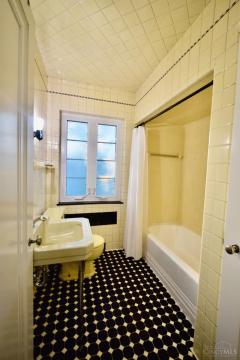
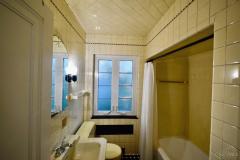
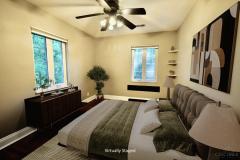
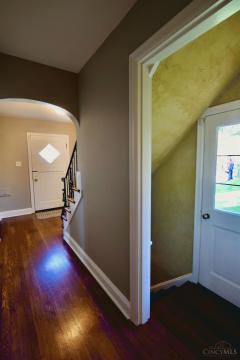
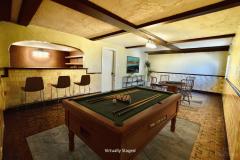
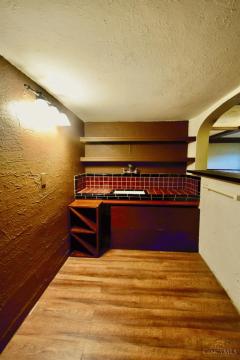
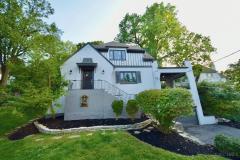
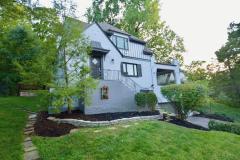
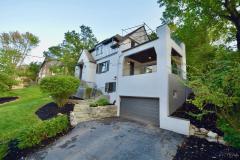
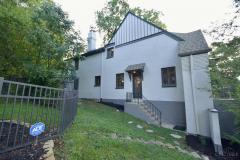
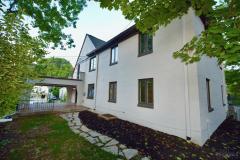
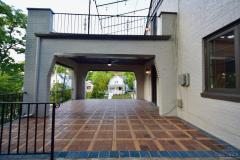
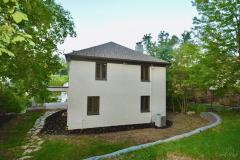
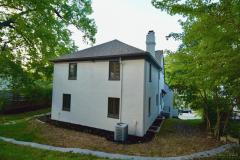
This beautiful home is situated a short walk to all the amazing options in Mount Lookout Square, like Delwood and VV Italian. The new exterior paint, roof, gutters, and various interior updates make this a space you will love to call home! The abundant outdoor and interior living spaces make it great for entertaining. Hardwood floors, coved ceilings, arched doorways, vintage tile, and beamed ceilings are just some of the elements that give this home so much character and charm. The basement features a cool space to relax and even has a built in bar. It is also plumbed for an additional bathroom. There is plenty of storage space including two cedar closets! Bonus room on second floor would make a great arts/crafts space or could be a second floor laundry. Please leave offers open for 24 hrs.
General Information
Property Type
Residential
Style
Single Family Residence
County
Hamilton
Subdivision
Mt. Lookout
Zip Code
45226
School District
Cincinnati City SD
Listing Number
1876554
Bedroom Information
Beds
4
Master Bedroom
13 x 13
L: 1
Bedroom 2
13 x 10
L: 1
Bedroom 3
14 x 13
L: 2
Bedroom 4
13 x 10
L: 2
Bathroom Information
Baths
2.0
Bath 1
Full
L: 1
Bath 2
Full
L: 2
Property Features
Basement
Full
Garage
Built in, Front
Cars
2
Windows
Double Pane, Vinyl, Insulated, Casement
Heating
Radiator, Hot Water
Cooling
Central Air
Additional Information
Levels
Two
Construction
Brick, Wood Siding
Architecture
Traditional, Tudor
Lot Dimensions
62x135 IRR
Gas
Natural
Water
Public
Sewer
Public Sewer
Foundation
Poured
Occupancy
At Closing
Semi-Annual Taxes
$5,782.00
Room Information
Rooms
11
Entry
16 x 7
L:
Living
18 x 13
L: 1
Dining
15 x 12
L: 1
Kitchen
20 x 11
L: 1
Family
20 x 13
L: 2
Recreation Room
23 x 13
L: Basement
Study
15 x 12
L: 2
Laundry
12 x 11
L: Basement
Additional Features
Basement Details
Bath Rough-In, Concrete Floor, Part Finished, Glass Blk Wind
Entry Features
Wood Floor
Living Room Features
Walkout, Wood Floor
Dining Room Features
Open, Wood Floor, Chandelier
Kitchen Features
Counter Bar, Marble/Granite/Slate, Tile Floor, Eat-In, Wood Cabinets
This listing courtesy of Steven J Hromadka (513-325-4689), RE/MAX Preferred Group (513-533-4111). All Information is believed accurate, but is NOT guaranteed.
The data relating to the real estate for sale on this web site comes
in part from the Broker Reciprocity program of the MLS of Greater
Cincinnati, Inc. Real estate listings held by brokerage firms other
than Jordan Realtors are marked with the Broker Reciprocity logo
or Broker Reciprocity house icon. The properties displayed may not be
all the properties available through Broker Reciprocity.