Professional Service with a Personal Touch
Legend:
New Listing
Open House
Virtual Tour
Under Contract
3266 Harborside Drive Green Twp OH 45248
Listing Information
Price $1,195,000
Listing Number 1877082
Under Contract

Driving Directions
Werk Road to Bridgestone Ct to Harborside Dr.

View Property on Map
Agent Remarks
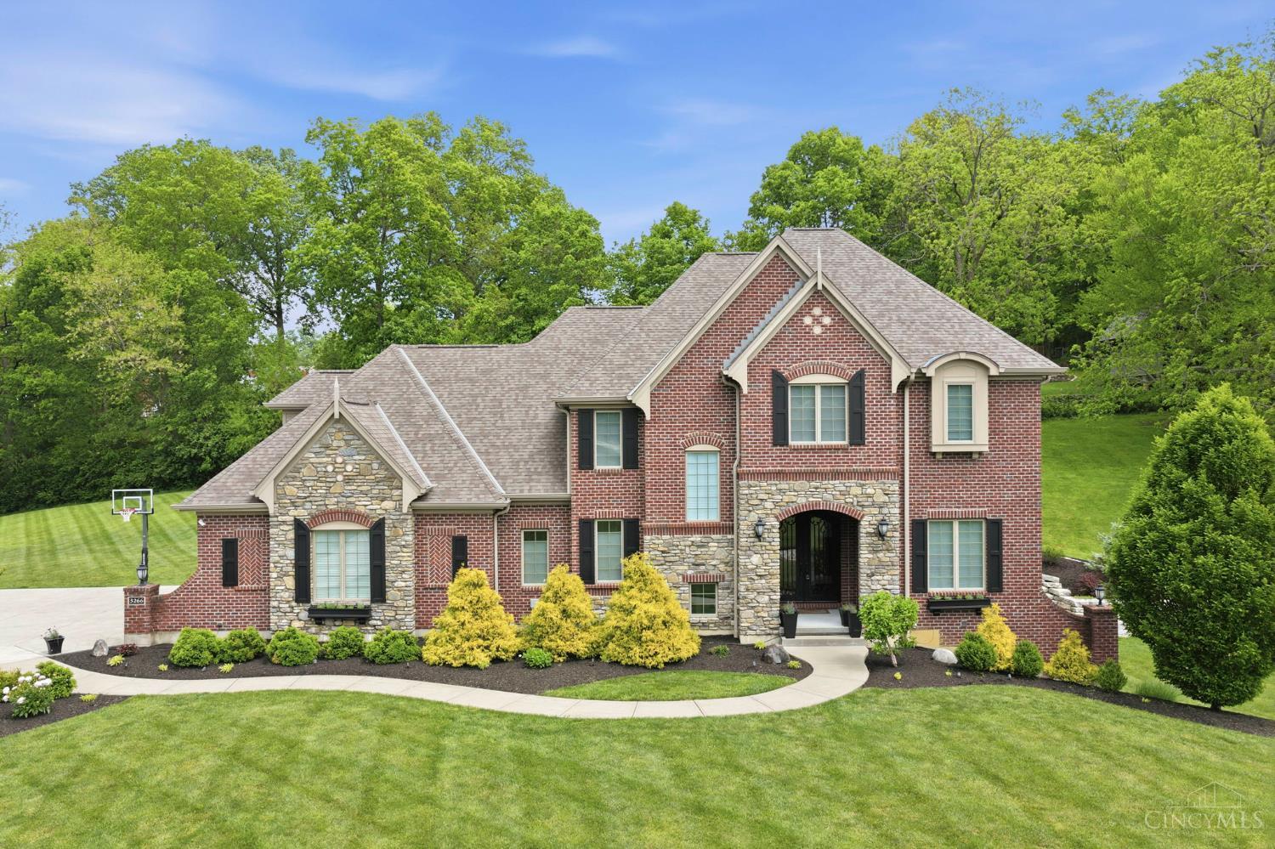
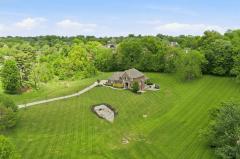
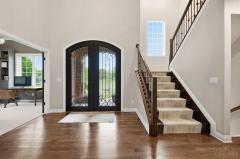
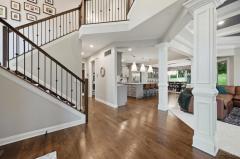
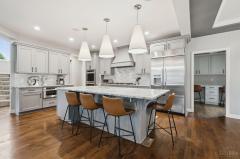
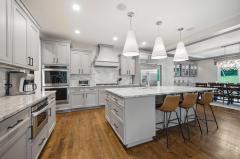
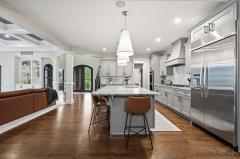
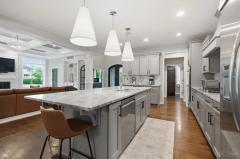
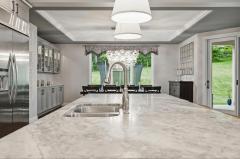
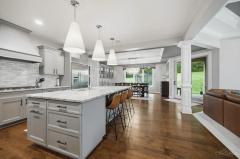
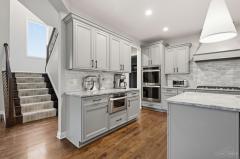
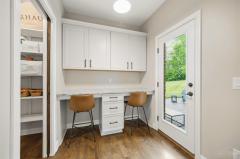
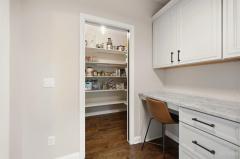
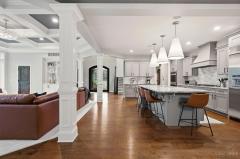
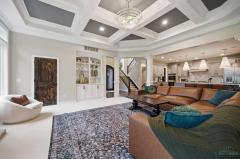
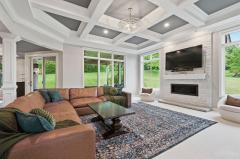
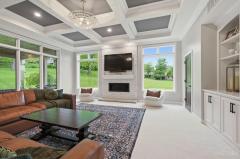
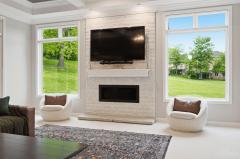
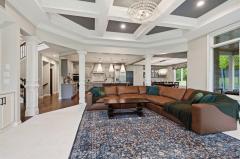
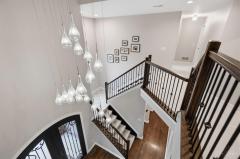
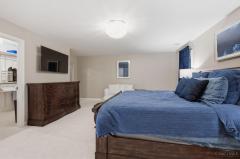
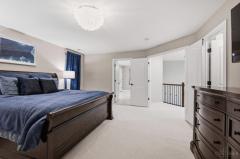
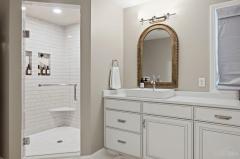
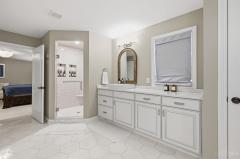
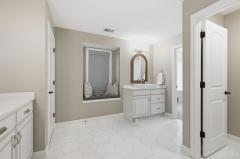
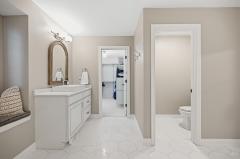
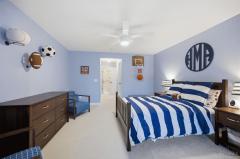
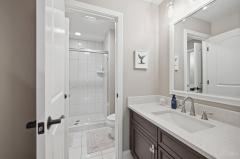
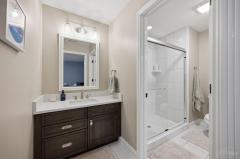
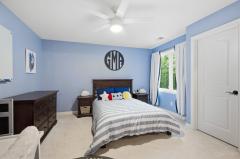
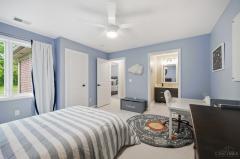
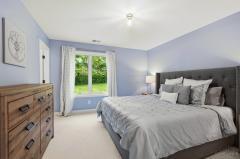
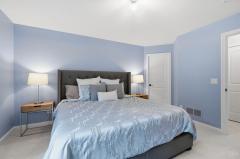
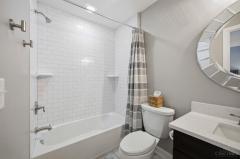
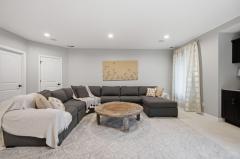
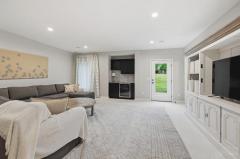
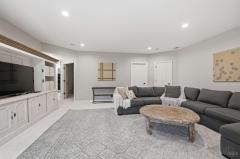
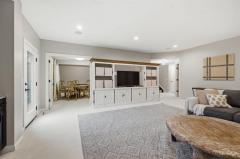
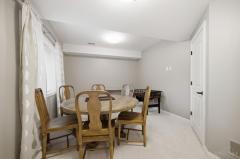
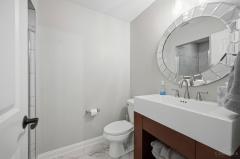
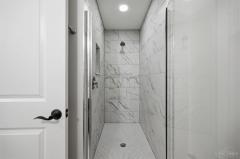
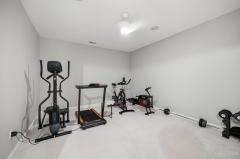
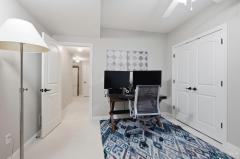
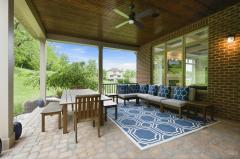
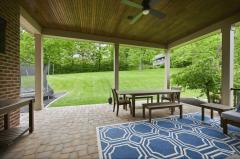
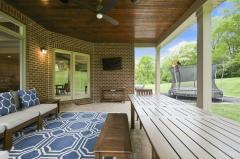
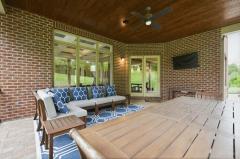
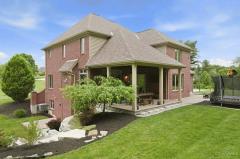
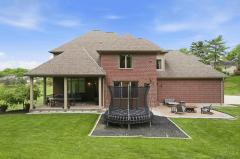
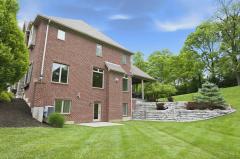
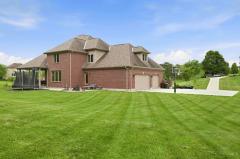
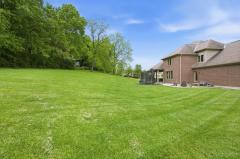
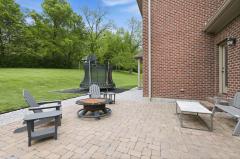
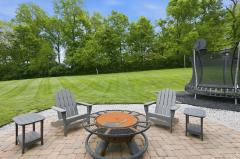
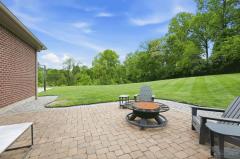
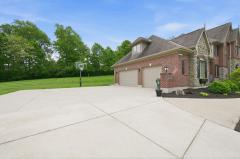
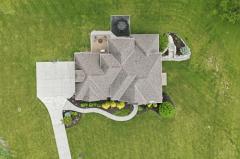
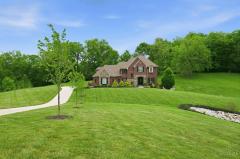
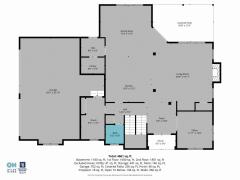
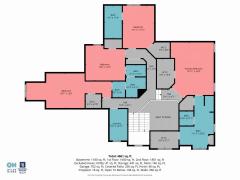
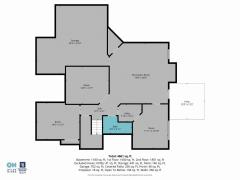
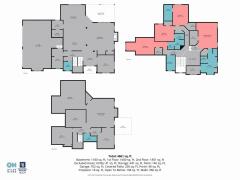
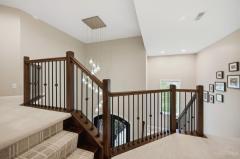
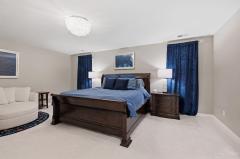
This beautifully remodeled, like-new home by Dennis Ott Builders is move-in ready & waiting for its next owners. Offering exceptional value at over 5,100 sq ft, it sits on nearly four acres of stunning, gently rolling terrain at the end of a private cul-de-sac. The gourmet kitchen is a standout, featuring elegant quartzite countertops, hardwood floors, a spacious island, & a tucked-away planning desk + a large pantry. The inviting living room showcases beamed ceilings, a cozy gas fireplace, & walk-out access to a spectacular covered porch. The spacious primary suite includes dual closets & a spa-like ensuite bath. Downstairs, the comfortable LL boasts 9-foot ceilings, a full bath, & versatile living spaces ideal for a home gym, office, game room, or more. Conveniently located just off Werk Road, this home offers easy access to everything, while maintaining a peaceful, private setting. It's time for you to enjoy all the upgrades of a new build, while not at the cost of building new.
General Information
Property TypeResidential
StyleSingle Family Residence
CountyHamilton
SubdivisionGreen Twp
Zip Code45248
School DistrictOak Hills Local SD
Listing Number1877082
Bedroom Information
Beds4
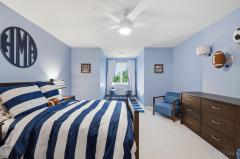
Master Bedroom 20 x 15 L: 2
Bedroom 2 13 x 13 L: 2
Bedroom 3 14 x 13 L: 2
Bedroom 4 12 x 12 L: 2
Bathroom Information
Baths4.1
Bath 1Full L: 2
Bath 2Full L: 2
Bath 3Full L: 2
Bath 4Full L: Lower


Property Features
BasementFull
GarageGarage Attached, Side
Cars3
ParkingOff Street, Driveway
WindowsDouble Pane, Wood, Insulated
HeatingGas, Forced Air
CoolingCentral Air
FireplaceGas
Additional Information
LevelsTwo
ConstructionBrick, Vinyl Siding, Stone
ArchitectureTraditional
Lot DimensionsIrreg
GasNatural
WaterPublic
SewerPublic Sewer
FoundationPoured
OccupancyNegotiable
Semi-Annual Taxes$8,461.00
Room Information
Rooms12
Entry 12 x 10 L:
Living 20 x 20 L: 1
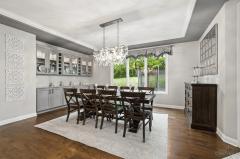
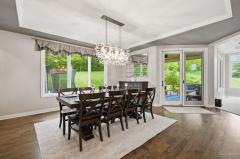
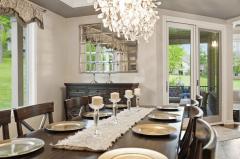
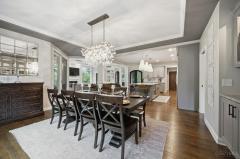
Dining 16 x 16 L: 1
Kitchen 18 x 16 L: 1
Family 20 x 20 L: Lower
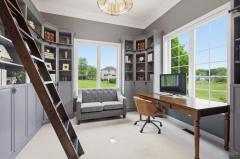
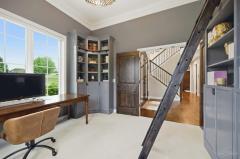
Study 13 x 12 L: 1
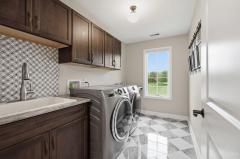
Laundry 11 x 6 L: 1


Additional Features
Basement DetailsFinished, Walkout, WW Carpet
Entry FeaturesDouble Doors, Wood Floor, Open Foyer, Closet
Living Room FeaturesWall-to-Wall Carpet, Walkout, Fireplace, Bookcases
Dining Room FeaturesFormal, Wood Floor, Chandelier, Built-ins
Kitchen FeaturesCounter Bar, Walkout, Planning Desk, Butler's Pantry, Marble/Granite/Slate, Eat-In, Gourmet, Wood Cabinets, Pantry, Island
Family Room FeaturesWall-to-Wall Carpet, Walkout, Wood Floor, Wet Bar
AppliancesDouble Oven, Gas Cooktop, Wine Cooler, Dishwasher, Refrigerator, Microwave, Garbage Disposal
Other Features220 Volt, Tech Wiring, Ceiling Fan, Recessed Lights

Request more info about this property:


This listing courtesy of Scott A Oyler (513-623-1351), Coldwell Banker Realty (513-321-9944). All Information is believed accurate, but is NOT guaranteed.
The data relating to the real estate for sale on this web site comes in part from the Broker Reciprocity program of the MLS of Greater Cincinnati, Inc. Real estate listings held by brokerage firms other than Jordan Realtors are marked with the Broker Reciprocity logo or Broker Reciprocity house icon. The properties displayed may not be all the properties available through Broker Reciprocity.