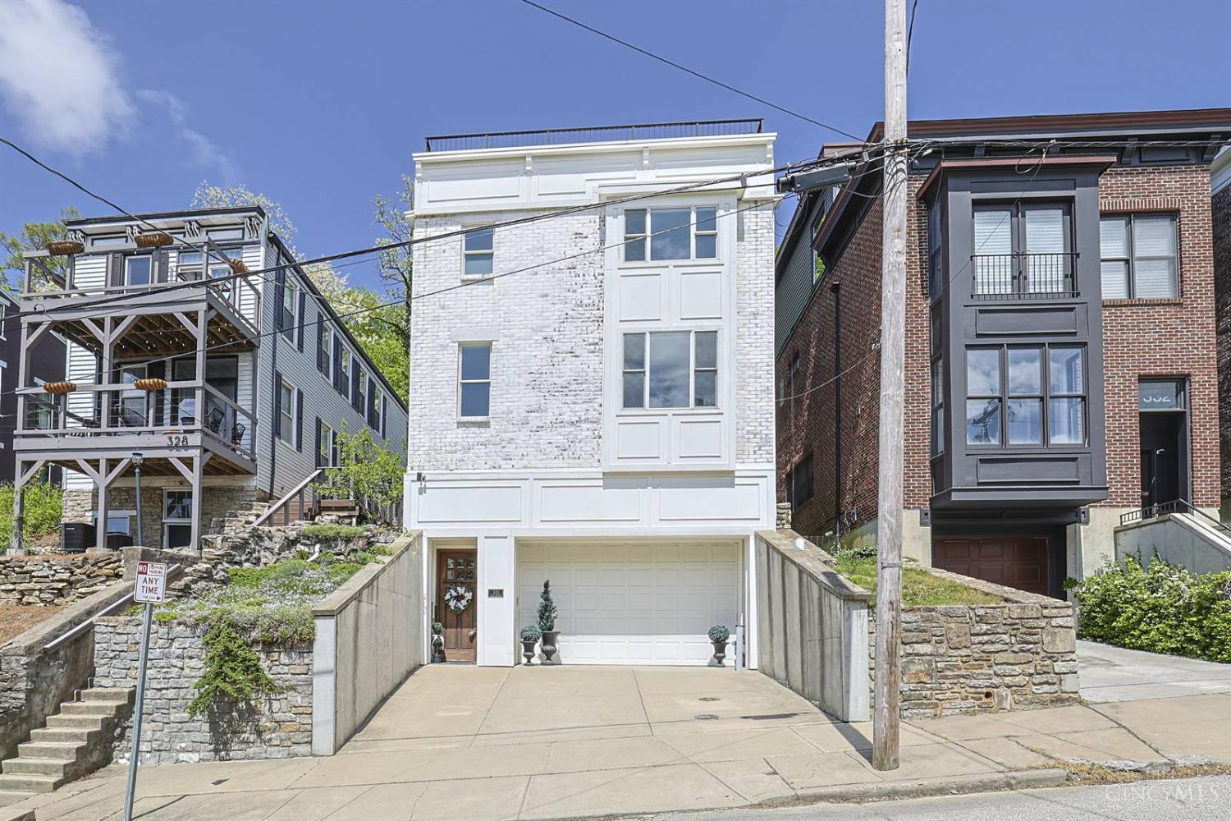
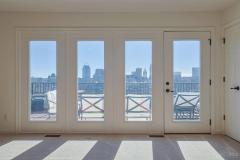
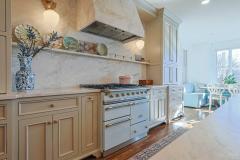
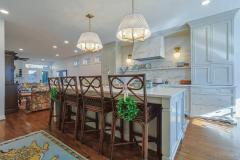
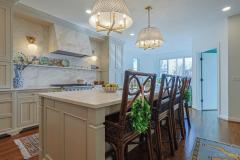
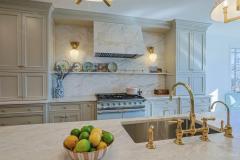
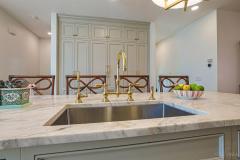
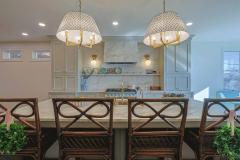
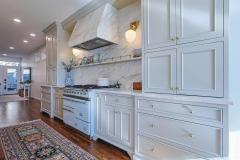
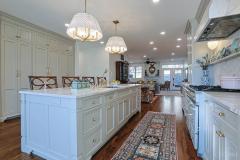
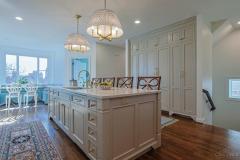
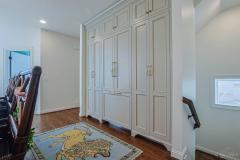
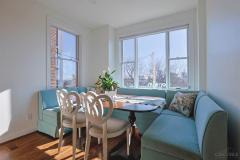
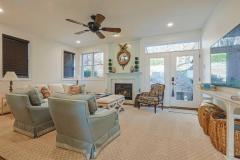
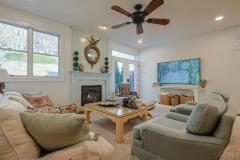
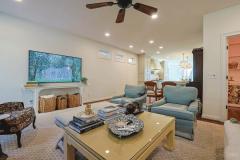
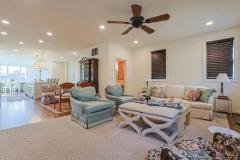
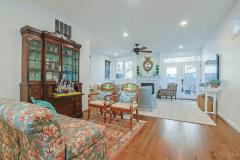
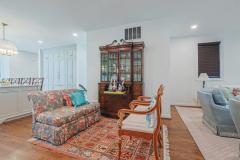
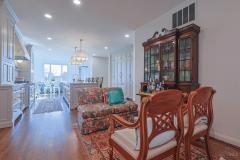
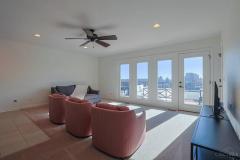
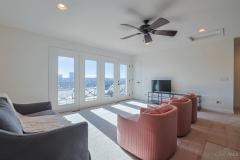
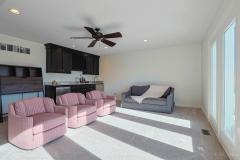
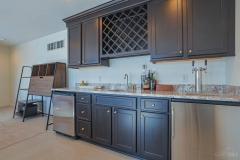
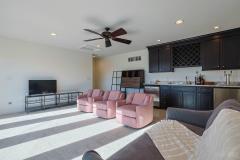
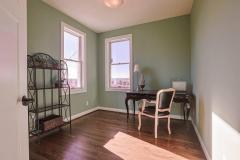
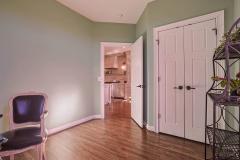
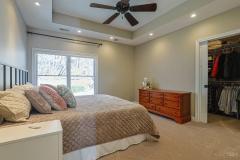
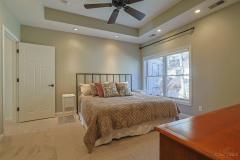
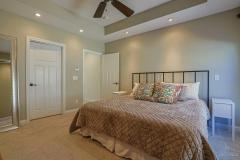
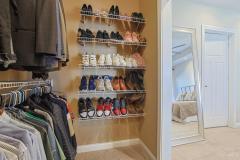
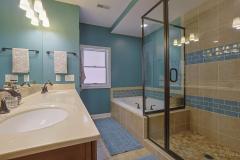
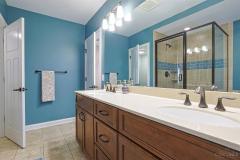
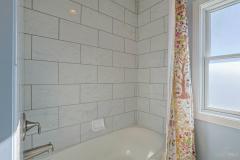
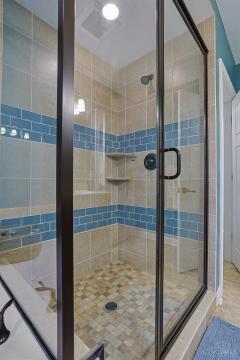
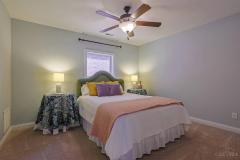
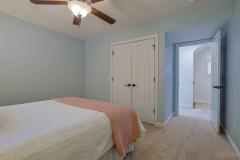
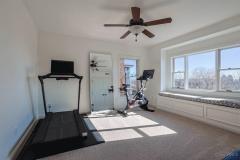
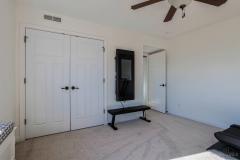
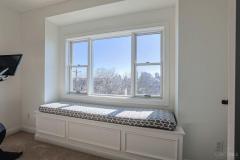
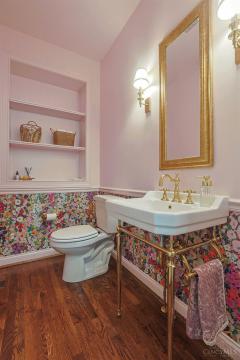
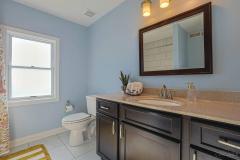
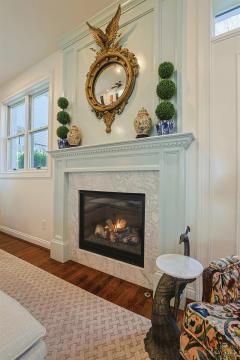
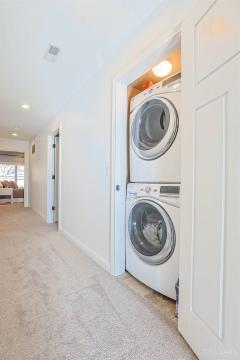
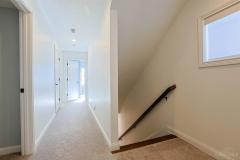
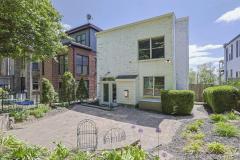
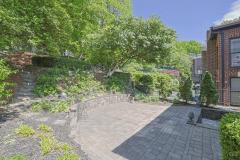
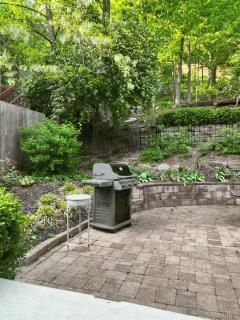
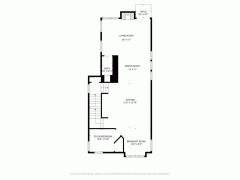
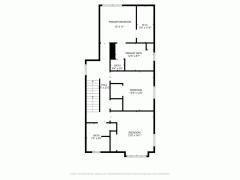
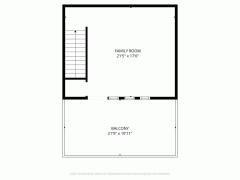
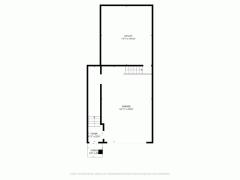
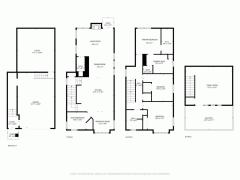
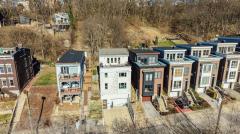
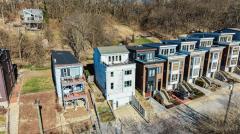
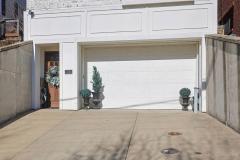
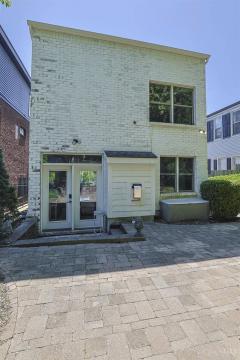
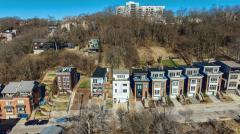
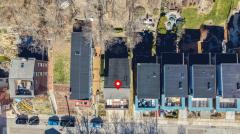
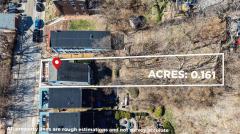
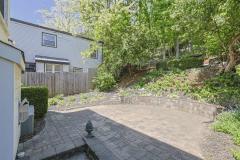
Panoramic views from rooftop terrace AND tiered, landscaped backyard AND 2-car side-by-side garage with 2 add'l driveway spaces. You found the unicorn! Exquisite single-family home on prestigious Prospect Hill offers unparalleled luxury spanning 3 levels. High-end kitchen upgrade is a chef's dream with beautiful custom cabinets, brass hardware, marble hood, paneled Thermador frig & custom Lacanche range with 3 ovens. This better-than-new home offers 3 BR/2.5 BTHS, add'l entertaining space w/Family Rm & kitchenette opening to the terrace. 1st-flr study could be 4th BR. Boasting almost 2700 sq ft, features include: open floor plan, high-end finishes, hardwood flrs, high ceilings, 2nd-floor laundry, composite deck/terrace, brick patio, & fenced backyard. Unfinished LL offers flexibility for flex/workout room. Walk to Ziegler Park,TQL, Findlay Mkt. LEED Certified (Silver) tax abated thru 2027. Please leave offers open for 24 hours. Agent related to seller.
General Information
Property Type
Residential
Style
Single Family Residence
County
Hamilton
Subdivision
Mt. Auburn
Zip Code
45202
School District
Cincinnati City SD
Listing Number
1876612
Bedroom Information
Beds
3
Master Bedroom
13 x 11
L: 2
Bedroom 2
13 x 13
L: 2
Bedroom 3
13 x 14
L: 2
Bathroom Information
Baths
2.1
Bath 1
Full
L: 2
Bath 2
Full
L: 2
Bath 3
Partial
L: 1
Property Features
Basement
Partial
Garage
Built in, Oversized
Cars
2
Parking
Driveway
Windows
Insulated, Double Hung
Heating
Gas
Cooling
Central Air
Fireplace
Wood, Marble, Gas
Additional Information
Levels
Three+
Construction
Brick
Architecture
Transitional
Lot Dimensions
35 x 205
Gas
Natural
Water
Public
Sewer
Public Sewer
Foundation
Poured
Occupancy
Negotiable
Semi-Annual Taxes
$2,235.00
Room Information
Rooms
9
Living
18 x 17
L: 1
Dining
12 x 11
L: 1
Kitchen
21 x 16
L: 1
Breakfast
12 x 10
L: 1
Family
21 x 17
L: 3
Study
10 x 10
L: 1
Laundry
6 x 3
L: 2
Additional Features
Basement Details
Unfinished
Living Room Features
Walkout, Wood Floor, Fireplace, Window Treatment
Dining Room Features
Wood Floor
Kitchen Features
Wood Floor, Marble/Granite/Slate, Eat-In, Gourmet, Wood Cabinets, Pantry, Island
Family Room Features
Wall-to-Wall Carpet, Walkout, Window Treatment
Appliances
Double Oven, Gas Cooktop, Dishwasher, Refrigerator, Garbage Disposal, Washer, Dryer
Other Features
220 Volt, Smoke Alarm, Ceiling Fan, Recessed Lights
Request more info about this property:
This listing courtesy of Debra Gentene (513-560-2183), Sibcy Cline, Inc. (513-777-8100). All Information is believed accurate, but is NOT guaranteed.
The data relating to the real estate for sale on this web site comes
in part from the Broker Reciprocity program of the MLS of Greater
Cincinnati, Inc. Real estate listings held by brokerage firms other
than Jordan Realtors are marked with the Broker Reciprocity logo
or Broker Reciprocity house icon. The properties displayed may not be
all the properties available through Broker Reciprocity.