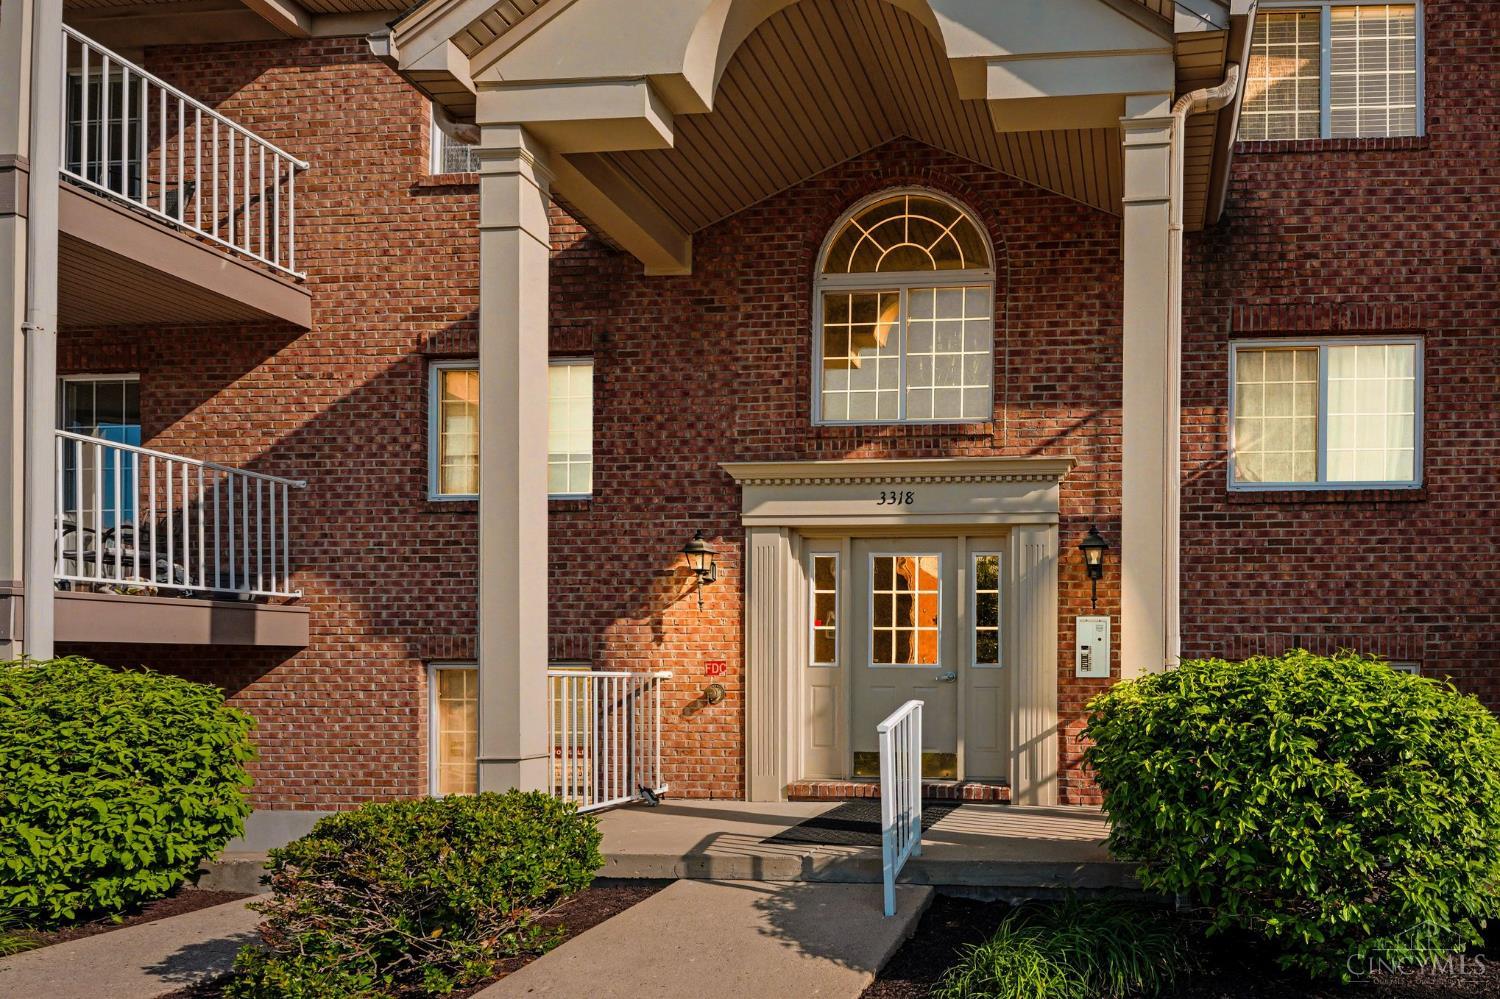
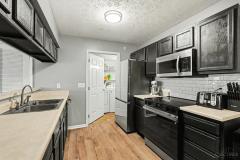
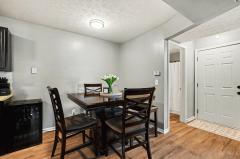
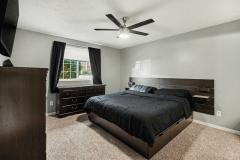
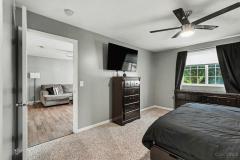
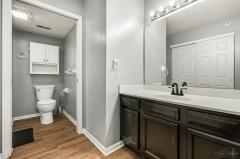
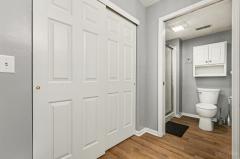
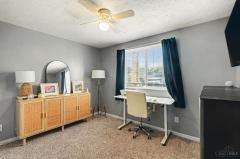
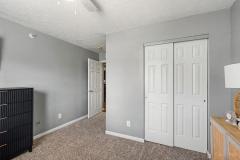
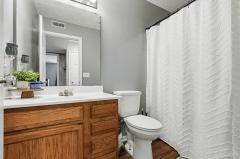
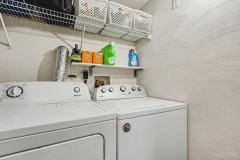
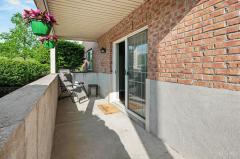
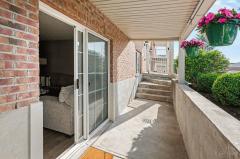
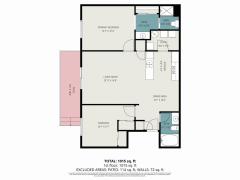
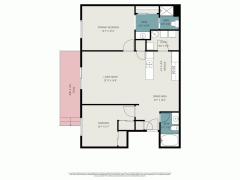
1st-floor condo featuring 2 bedrooms and 2 full bathrooms. Open-concept kitchen with spacious living room. Brand new appliances 2025. The primary bedroom includes a private ensuite bathroom with a walk-in shower. Brand-new carpet and LVP flooring throughout. Walkout to covered porch with steps to street level. Detached garage with extra storage. Conveniently located close to highway access and Mercy West Hospital. Access to elevator in building for ADA access.
General Information
Property Type
Residential
Style
Condominium
County
Hamilton
Subdivision
Monfort Hts.
Zip Code
45211
School District
Northwest Local SD
Listing Number
1876659
Bedroom Information
Beds
2
Master Bedroom
15 x 13
L: 1
Bedroom 2
13 x 12
L: 1
Bathroom Information
Baths
2.0
Bath 1
Full
L: 1
Bath 2
Full
L: 1
Property Features
Basement
None
Garage
Garage Detached
Cars
1
Windows
Vinyl
Heating
Gas
Cooling
Central Air
Additional Information
Levels
One
Construction
Brick, Vinyl Siding
Architecture
Traditional
Gas
Natural
Water
Public
Sewer
Public Sewer
Foundation
Block
Occupancy
At Closing
Semi-Annual Taxes
$1,161.00
Room Information
Rooms
5
Living
19 x 15
L: 1
Dining
12 x 14
L: 1
Kitchen
12 x 8
L: 1
Laundry
9 x 6
L: 1
Additional Features
Living Room Features
Laminate Floor
HOA Fee - Monthly
$245.00
Request more info about this property:
This listing courtesy of Alli L Sims (513-965-1049), RE/MAX United Associates (513-655-2300). All Information is believed accurate, but is NOT guaranteed.
The data relating to the real estate for sale on this web site comes
in part from the Broker Reciprocity program of the MLS of Greater
Cincinnati, Inc. Real estate listings held by brokerage firms other
than Jordan Realtors are marked with the Broker Reciprocity logo
or Broker Reciprocity house icon. The properties displayed may not be
all the properties available through Broker Reciprocity.