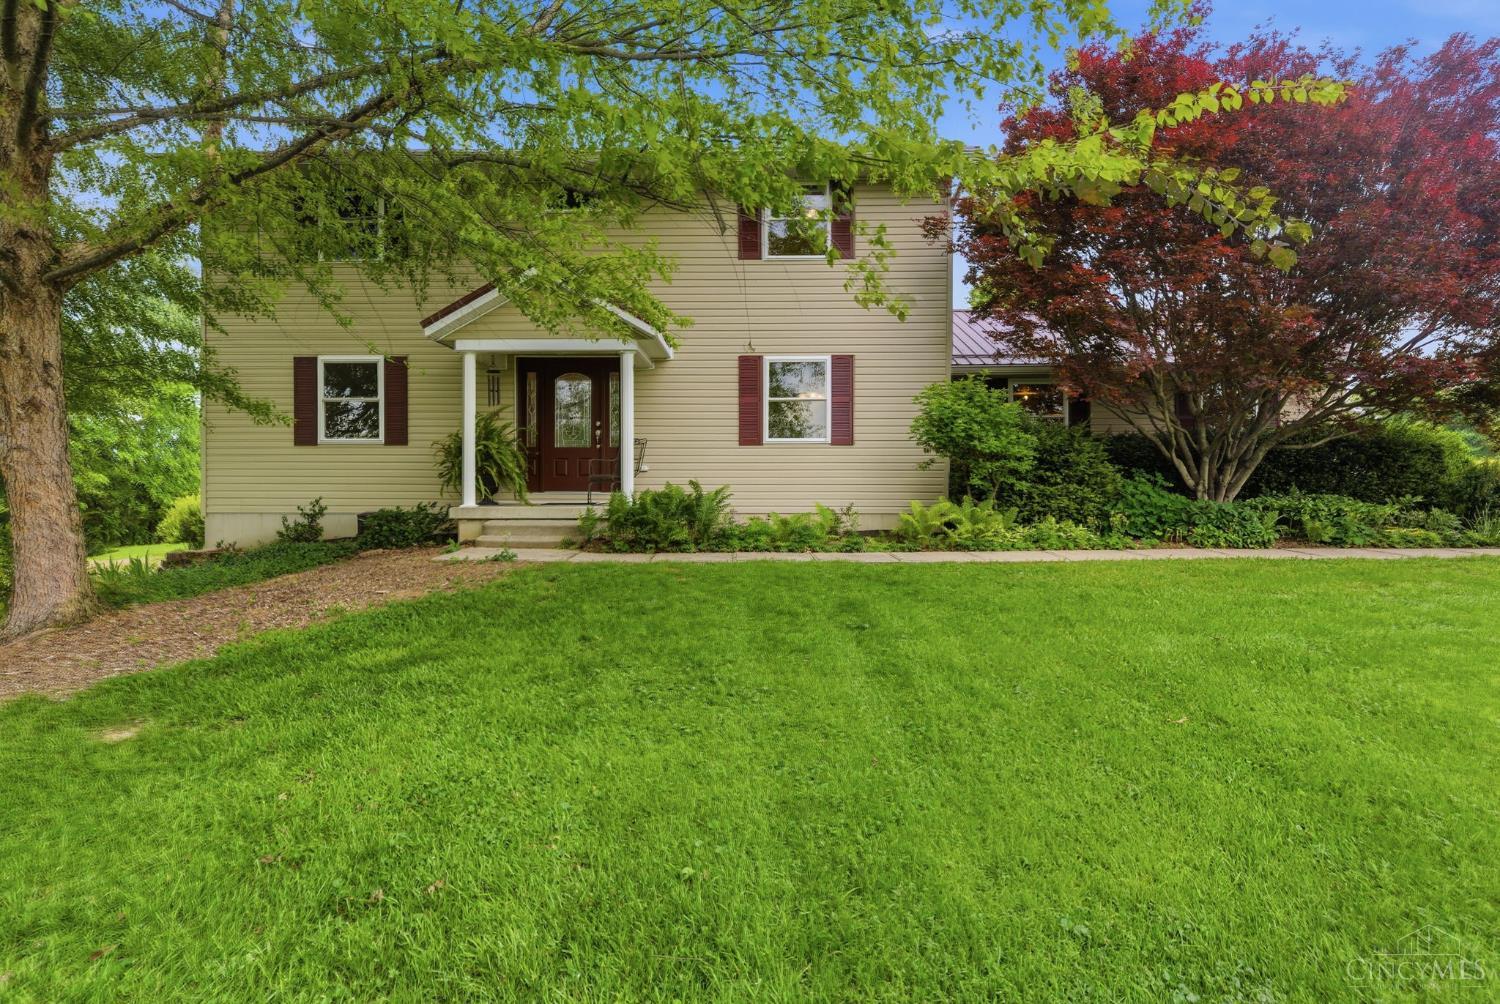
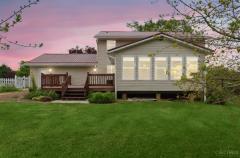
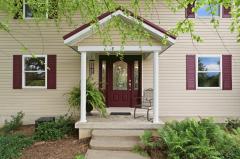
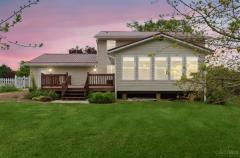
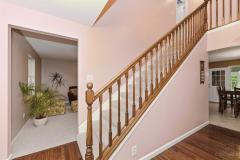
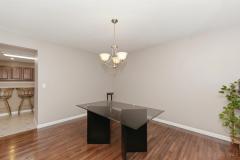
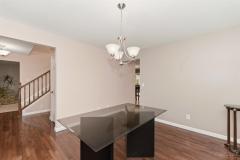
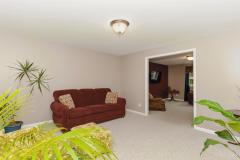
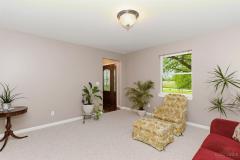
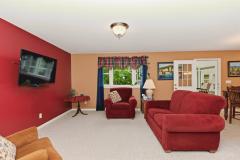
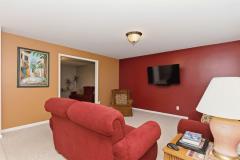
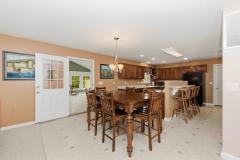
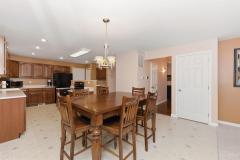
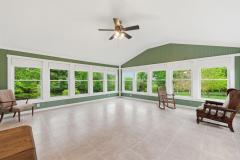
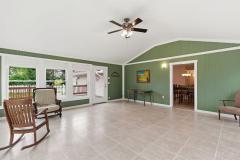
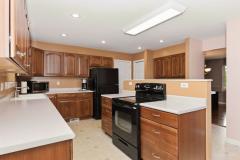
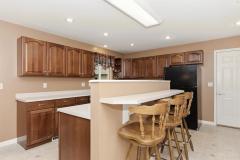
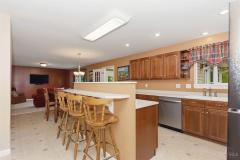
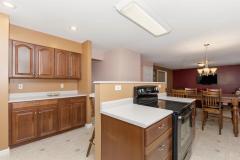
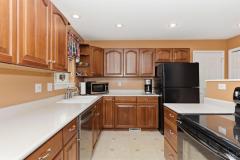
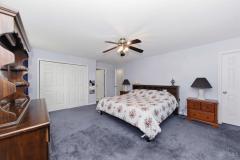
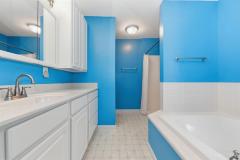
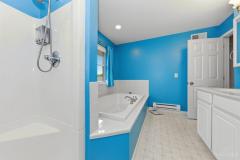
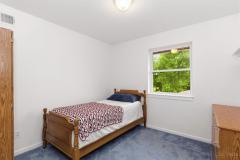
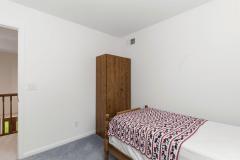
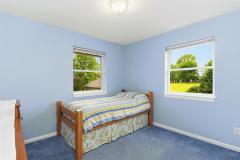
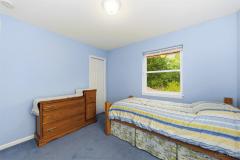
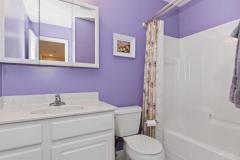
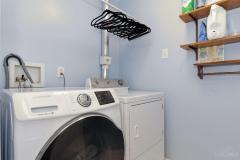
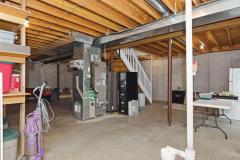
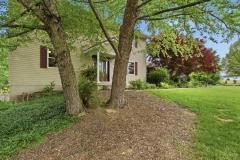
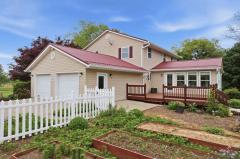
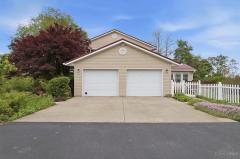
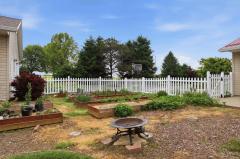
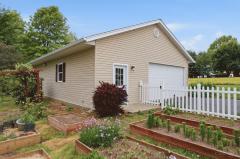
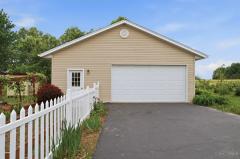
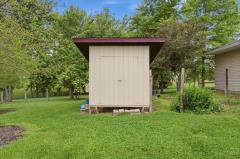
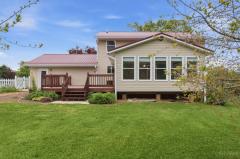
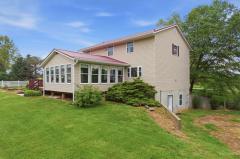
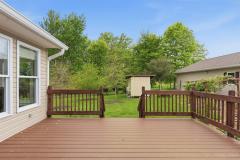
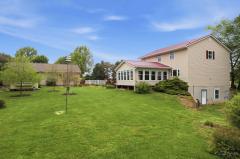
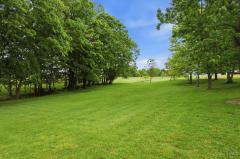
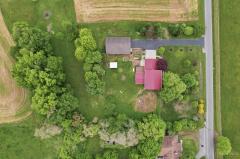
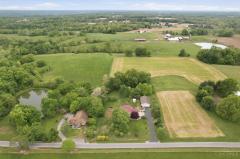
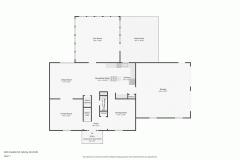
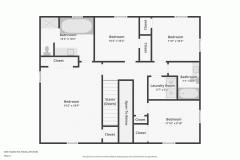
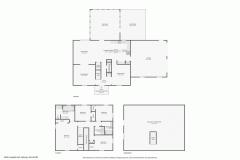
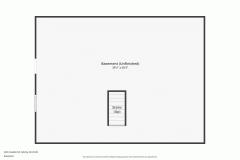
Escape to Your Private Country Oasis on 1.55 acres! Experience the perfect blend of space & serenity in this stunning 4-BR, 2.5-BA country retreat. Property is a sanctuary for nature lovers, featuring majestic trees, a vibrant variety of fruit trees & gardens designed to attract birds & butterflies, lovingly planted over the past 22 yrs. Home Hilights include Chef's Dream Kitchen w/spacious layout designed for large family gatherings & multiple cooks to work in harmony, 400 SF Sunroom, your front-row seat to nature, Perfect for watching sunsets & stargazing, or tracking storms in total comfort. Outdoor Paradise w/sunny raised-bed gardens featuring perennial asparagus & herbs, Convenience w/spacious 2nd flr laundry rm for easy living, Exceptional Workshop Space featuring 1,500 sf detached garage w/100-amp service & a dedicated enclosed workroom ideal for multiple uses. Ready to finish 9 ft poured wall, W/O basement. Increased insulation & energy efficiency w/2x6 exterior framed walls.
General Information
Property Type
Residential
Style
Single Family Residence
County
Clermont
Subdivision
Franklin Twp.
Zip Code
45120
School District
Felicity Franklin Lo
Listing Number
1877483
Bedroom Information
Beds
4
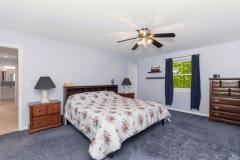
Master Bedroom
14 x 14
L: 1
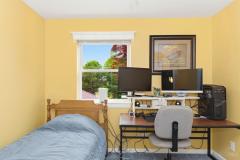
Bedroom 2
12 x 10
L: 2
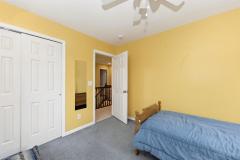
Bedroom 3
11 x 10
L: 2
Bedroom 4
10 x 10
L: 2
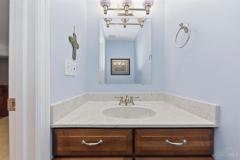
Bathroom Information
Baths
2.1
Bath 1
Full
L: 2
Bath 2
Full
L: 2
Property Features
Basement
Full
Garage
Garage Attached, Garage Detached, Side, Oversized
Cars
6
Parking
Driveway
Windows
Vinyl, Double Hung, Slider
Heating
ENERGY STAR, Other, Heat Pump, Electric, Forced Air
Cooling
Central Air
Additional Information
Levels
Two
Construction
Other, Vinyl Siding
Architecture
Traditional
Gas
None
Water
Public
Sewer
Septic Tank
Foundation
Poured
Occupancy
Negotiable
Semi-Annual Taxes
$1,367.00
Room Information
Rooms
10
Entry
15 x 10
L:
Living
14 x 13
L: 1
Dining
13 x 12
L: 1
Kitchen
14 x 12
L: 1
Breakfast
14 x 10
L: 1
Family
15 x 14
L: 1
Laundry
7 x 5
L: 2
Additional Features
Basement Details
Bath Rough-In, Other, Concrete Floor, Unfinished
Entry Features
Transom/Sidelit, Wood Floor, Open Foyer
Living Room Features
Wall-to-Wall Carpet
Dining Room Features
Wood Floor
Kitchen Features
Counter Bar, Walkout, Window Treatment, Vinyl Floor, Eat-In, Wood Cabinets, Island, Country
Family Room Features
Wall-to-Wall Carpet, Window Treatment
Appliances
Electric Cooktop, Oven/Range, Dishwasher, Washer, Dryer
This listing courtesy of Jason J Bowman (513-766-0647), RE/MAX Alliance Realty (513-248-3660). All Information is believed accurate, but is NOT guaranteed.
The data relating to the real estate for sale on this web site comes
in part from the Broker Reciprocity program of the MLS of Greater
Cincinnati, Inc. Real estate listings held by brokerage firms other
than Jordan Realtors are marked with the Broker Reciprocity logo
or Broker Reciprocity house icon. The properties displayed may not be
all the properties available through Broker Reciprocity.